BETTER THAN NEW with an INCREDIBLE BACKYARD! Built in 2022 and nestled in a cul-de-sac just blocks from the Mississippi River levee, this 4-bedroom, 2.5-bath home sits on an EXTRA-LARGE LOT with a fully fenced backyard that feels like your own private park!
Inside features quartz countertops throughout, custom light fixtures, fireplace, dining and breakfast areas, and a spacious kitchen overlooking the living room and backyard. The large primary suite is downstairs with an ensuite bath and stand-up shower. Upstairs offers 3 additional bedrooms, a large den, loft and ample attic storage.
Outside is where this home really stands out! The enlarged driveway extends to the rear for backyard vehicle access, plus a 12x24 Graceland Shed with loft, upgraded floors and radiant heat barrier installed. Garage features upgraded lighting and Ninja-coated flooring. Tankless water heater. Mounted TVs, washer and dryer remain.
Homes this new with this much yard and storage are truly a gem! Schedule your showing today!
Active
$539,900
9505 E Terran Ln, Waggaman, LA 70094
4beds
3,367sqft
Single Family Residence
Built in 2022
0.5 Acres Lot
$534,200 Zestimate®
$160/sqft
$21/mo HOA
What's special
Ample attic storageWasher and dryer remainQuartz countertops throughoutTankless water heaterCustom light fixturesExtra-large lotLarge den
- 36 days
- 177
- 23
Zillow last checked:
Listing updated:
Listed by:
Brittney Bruskotter 504-232-1093,
Royal Krewe Realty 504-345-2597
Source: GSREIN,MLS#: 2576869
Facts & features
Interior
Bedrooms & bathrooms
- Bedrooms: 4
- Bathrooms: 3
- Full bathrooms: 2
- 1/2 bathrooms: 1
Primary bedroom
- Description: Flooring: Carpet
- Level: First
- Dimensions: 18x13
Bedroom
- Description: Flooring: Carpet
- Level: Second
- Dimensions: 18.3x11.8
Bedroom
- Description: Flooring: Carpet
- Level: Second
- Dimensions: 12.8x12
Bedroom
- Description: Flooring: Carpet
- Level: Second
- Dimensions: 15.9x11.6
Primary bathroom
- Description: Flooring: Tile
- Level: First
- Dimensions: 11.4x10.6
Breakfast room nook
- Description: Flooring: Tile
- Level: First
- Dimensions: 10.9x9
Den
- Description: Flooring: Carpet
- Level: Second
- Dimensions: 19.1x16
Dining room
- Description: Flooring: Tile
- Level: First
- Dimensions: 13.9x11.9
Foyer
- Description: Flooring: Tile
- Level: First
- Dimensions: 20.4x8.7
Kitchen
- Description: Flooring: Tile
- Level: First
- Dimensions: 17.2x11.9
Laundry
- Description: Flooring: Tile
- Level: First
- Dimensions: 10.6x7.5
Living room
- Description: Flooring: Tile
- Level: First
- Dimensions: 19.3x18.9
Patio
- Description: Flooring: Other
- Level: First
- Dimensions: 20.5x8
Porch
- Description: Flooring: Other
- Level: First
- Dimensions: 33.8x6
Heating
- Central, Multiple Heating Units
Cooling
- Central Air, 2 Units
Appliances
- Included: Microwave, Oven, Range, Refrigerator
Features
- Attic, Pull Down Attic Stairs
- Attic: Pull Down Stairs
- Has fireplace: Yes
- Fireplace features: Gas
Interior area
- Total structure area: 4,207
- Total interior livable area: 3,367 sqft
Property
Parking
- Total spaces: 3
- Parking features: Garage, Three or more Spaces, Garage Door Opener
- Has garage: Yes
Features
- Levels: Two
- Stories: 2
- Patio & porch: Concrete, Covered
- Exterior features: Fence
- Pool features: None
Lot
- Size: 0.5 Acres
- Dimensions: 55 x 222 x 213 x 310
- Features: Cul-De-Sac, City Lot, Irregular Lot, Oversized Lot
Details
- Additional structures: Shed(s)
- Parcel number: 0500008001CS
- Special conditions: None
Construction
Type & style
- Home type: SingleFamily
- Architectural style: Acadian
- Property subtype: Single Family Residence
Materials
- Brick
- Foundation: Slab
- Roof: Shingle
Condition
- Excellent
- Year built: 2022
Utilities & green energy
- Sewer: Public Sewer
- Water: Public
Community & HOA
Community
- Subdivision: Live Oak Plantation
HOA
- Has HOA: Yes
- HOA fee: $250 annually
Location
- Region: Waggaman
Financial & listing details
- Price per square foot: $160/sqft
- Tax assessed value: $509,000
- Annual tax amount: $5,697
- Date on market: 9/12/2026
Estimated market value
$534,200
$507,000 - $561,000
$2,814/mo
Price history
| Date | Event | Price |
|---|---|---|
| 9/13/2026 | Listed for sale | $539,900$160/sqft |
Source:  GSREIN #2576869 Report a problem | ||
| 1/20/2023 | Sold | -- |
Source: Public Record Report a problem | ||
Public tax history
| Year | Property taxes | Tax assessment |
|---|---|---|
| 2025 | $5,697 +0.3% | $50,900 |
| 2024 | $5,681 -4.6% | $50,900 |
| 2023 | $5,951 | $50,900 |
Find assessor info on the county website
Monthly payment
Est. payment
Payment breakdown
Explore the cost of this home by adjusting the details. Changes won't be saved.Climate risks
Neighborhood: 70094
Similar homes
- $559,9005 bd4 ba3.3k sqft9578 W Kayla Ln, Waggaman, LA 70094For Sale
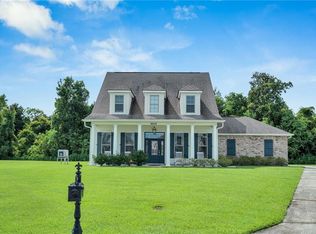
 MLS ID #2576298, Josline Frank, Russell Frank Realty Group, L.L.C.. GSREIN
- $490,0003 bd3 ba2.4k sqft9529 E Terran Ln, Waggaman, LA 70094For Sale
 MLS ID #2571981, Gracie Hansel, Compass Garden District. GSREIN
- $565,0005 bd4 ba3.2k sqft9563 Sugar Maple Ln, Waggaman, LA 70094For Sale
 MLS ID #2568707, Brittany Picolo, Keller Williams Realty New Orleans. GSREIN
- $545,0004 bd5 ba4.4k sqft181 Latigue Rd, Waggaman, LA 70094For Sale
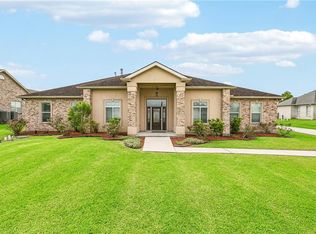 MLS ID #2568719, Tessa Dempster, 1 Percent Lists United. GSREIN
- $530,0004 bd3 ba2.5k sqft156 Mallard Dr, Westwego, LA 70094New ConstructionMLS ID #2571667, Phong Le, Compass Westbank. GSREIN
- $539,9004 bd4 ba2.7k sqft46 Bocage Dr, Destrehan, LA 70047For SaleMLS ID #2580490, Jason Melancon, RE/MAX Synergy. GSREIN
- $375,0003 bd2 ba1.8k sqft9554 Sugar Maple Ln, Waggaman, LA 70094For SaleMLS ID #2574093, Cherrian Levy, Levy Realty Group LLC. GSREIN
- $539,9994 bd3 ba2.7k sqft4833 Jasper St, Metairie, LA 70006For SaleMLS ID #2556405, Joyce Delery, McEnery Residential, LLC. GSREIN
- $394,4504 bd3 ba2.3k sqft928 Laurel Oaks Dr, Waggaman, LA 70094New ConstructionGSREIN
- $560,0005 bd4 ba3.2k sqft604 Terri Dr, Luling, LA 70070For SaleMLS ID #2544522, Melissa Friloux, Upmarket Realty L.L.C.. GSREIN
- $559,0004 bd3 ba2.5k sqft115 Ginger Ct, Belle Chasse, LA 70037For SaleMLS ID #2577086, Nycholl Miller, NOLA Living Realty. GSREIN
- $559,9005 bd4 ba3.1k sqft141 Magnolia Ct, Luling, LA 70070For SaleMLS ID #2566092, Jennifer Perkins, Mirambell Realty. GSREIN
- $484,9004 bd3 ba2.3k sqft504 Belle Ormond Cir, Destrehan, LA 70047For SaleMLS ID #2577647, Lauren Jones, GL Realty Group, LLC. GSREIN
- $579,0004 bd4 ba3.1k sqft612 Hesper Ave, Metairie, LA 70005For SaleMLS ID #2568365, Melissa Adamcewicz, KELLER WILLIAMS REALTY 455-0100. GSREIN
- $559,0005 bd4 ba3.5k sqft4901 Sunny Pl, Metairie, LA 70006For SaleMLS ID #2555577, Robyn Schmitt, Homesmart Realty South. GSREIN
- $475,0005 bd4 ba3.7k sqft147 Cottage Dr, Luling, LA 70070For SaleMLS ID #2573749, Richard Kimball, KELLER WILLIAMS REALTY 455-0100. GSREIN
- $479,9994 bd3 ba2.5k sqft5001 Purdue Dr, Metairie, LA 70003For SaleMLS ID #2564674, Aimee Curole, 23 Realty, LLC. GSREIN
- $499,9004 bd3 ba3.6k sqft64 Belle Grove Dr, Destrehan, LA 70047For SaleMLS ID #2574126, Brittany Picolo, Keller Williams Realty New Orleans. GSREIN
- $434,0004 bd3 ba2.5k sqft3504 Connecticut Ave, Kenner, LA 70065For SaleMLS ID #2559658, Stacy Ferro, Prestige Properties of Louisiana, LLC. GSREIN
- $539,0003 bd3 ba1.9k sqft6955 Louisville St, New Orleans, LA 70124For SaleMLS ID #2562578, Billy Patout, FQR Realtors. GSREIN
