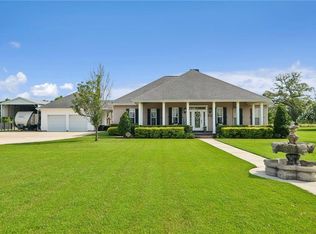
2 year young, custom built home offering 4 bedrooms and 3 bathrooms. Additional features are, two en-suites, tankless hot water heater, built-in microwave, custom primary shower, no carpet, upgraded kitchen appliances, gas fireplace, loads of storage, built-in bar as well as indoor and outdoor sound. The backyard patio offers additional water front entertaining space. Schedule your private showing today!
Active
Price cut: $5K (8/3)
$489,900
504 Belle Ormond Cir, Destrehan, LA 70047
4beds
2,361sqft
:
Get pre-qualified$3,086/mo
Single Family Residence
Built in 2023
9,000 Square Feet Lot
$486,900 Zestimate®
$207/sqft
$-- HOA
What's special
- 234 days |
- 556 |
- 21 |
Zillow last checked:
Listing updated:
Listed by:
Lauren Jones 504-812-4020,
GL Realty Group, LLC 985-308-1460
Source: GSREIN,MLS#: 2532673
Facts & features
Interior
Bedrooms & bathrooms
- Bedrooms: 4
- Bathrooms: 3
- Full bathrooms: 3
Primary bedroom
- Description: Flooring: Laminate,Simulated Wood
- Level: First
- Dimensions: 15 x 15
Bedroom
- Description: Flooring: Laminate,Simulated Wood
- Level: Second
- Dimensions: 16 x 13
Bedroom
- Description: Flooring: Laminate,Simulated Wood
- Level: First
- Dimensions: 11 x 10
Bedroom
- Description: Flooring: Laminate,Simulated Wood
- Level: First
- Dimensions: 11 x 11
Primary bathroom
- Description: Flooring: Tile
- Level: First
- Dimensions: 15 x 11
Bathroom
- Description: Flooring: Tile
- Level: First
- Dimensions: 11 x 5
Bathroom
- Description: Flooring: Tile
- Level: Second
- Dimensions: 10 x 7
Kitchen
- Description: Flooring: Laminate,Simulated Wood
- Level: First
- Dimensions: 16 x 13
Laundry
- Description: Flooring: Laminate,Simulated Wood
- Level: First
- Dimensions: 9 x 8
Living room
- Description: Flooring: Laminate,Simulated Wood
- Level: First
- Dimensions: 22 x 24
Heating
- Central
Cooling
- Central Air, 1 Unit
Appliances
- Included: Cooktop, Dishwasher, Oven
Features
- Guest Accommodations, Pantry
- Has fireplace: Yes
- Fireplace features: Gas
Interior area
- Total structure area: 2,970
- Total interior livable area: 2,361 sqft
Property
Parking
- Total spaces: 3
- Parking features: Garage, Three or more Spaces
- Has garage: Yes
Features
- Levels: Two
- Stories: 2
- Patio & porch: Concrete, Covered
- On waterfront: Yes
- Waterfront features: Waterfront, Canal Access
Lot
- Size: 9,000 Square Feet
- Dimensions: 60 x 150
- Features: City Lot, Rectangular Lot
Details
- Parcel number: 301200000030
- Special conditions: None
Construction
Type & style
- Home type: SingleFamily
- Architectural style: Contemporary
- Property subtype: Single Family Residence
Materials
- Brick, Stucco
- Foundation: Slab
- Roof: Shingle
Condition
- Excellent
- Year built: 2023
Utilities & green energy
- Sewer: Public Sewer
- Water: Public
Community & HOA
HOA
- Has HOA: No
Location
- Region: Destrehan
Financial & listing details
- Price per square foot: $207/sqft
- Tax assessed value: $408,700
- Date on market: 12/16/2025
Estimated market value
$486,900
$463,000 - $511,000
$2,607/mo
Price history
| Date | Event | Price |
|---|---|---|
| 8/3/2026 | Price change | $489,900-1%$207/sqft |
Source:  GSREIN #2532673 Report a problem GSREIN #2532673 Report a problem | ||
| 6/5/2026 | Price change | $494,900-1%$210/sqft |
Source: GSREIN #2532673 Report a problem | ||
| 4/24/2026 | Price change | $499,900-1%$212/sqft |
Source: GSREIN #2532673 Report a problem | ||
| 2/2/2026 | Price change | $504,999-1%$214/sqft |
Source: GSREIN #2532673 Report a problem | ||
| 12/16/2025 | Listed for sale | $510,000$216/sqft |
Source: GSREIN #2532673 Report a problem | ||
| 2/16/2023 | Sold | -- |
Source: Public Record Report a problem | ||
Public tax history
| Year | Property taxes | Tax assessment |
|---|---|---|
| 2025 | -- | $40,870 |
| 2024 | -- | $40,870 +544.6% |
| 2023 | $706 | $6,340 |
Find assessor info on the county website
Monthly payment
Est. payment
Payment breakdown
Explore the cost of this home by adjusting the details. Changes won't be saved.Climate risks
Neighborhood: 70047
Nearby schools
GreatSchools rating
- NANew Sarpy Elementary SchoolGrades: PK-2Distance: 0.6 mi
- 7/10Harry M. Hurst Middle SchoolGrades: 6-8Distance: 1.1 mi
- 8/10Destrehan High SchoolGrades: 9-12Distance: 0.6 mi
Schools provided by the listing agent
- Elementary: New Sarpy
- Middle: Ethel Schoeff
- High: Destrehan
Source: GSREIN. This data may not be complete. We recommend contacting the local school district to confirm school assignments for this home.
- $482,000-- bd-- ba-- sqft506 Belle Ormond Cir, Destrehan, LA 70047Off Market
- $525,100-- bd-- ba-- sqft500 Belle Ormond Cir, Destrehan, LA 70047Off Market
- $410,400-- bd-- ba-- sqft413 Belle Ormond Cir, Destrehan, LA 70047Off Market
- $203,900-- bd-- ba1.6k sqft111 Belle Ormond Cir, Destrehan, LA 70047Off Market
- $197,900-- bd-- ba1.6k sqft109 Belle Ormond Cir, Destrehan, LA 70047Off Market
- $371,300-- bd-- ba-- sqft201 Belle Ormond Cir, Destrehan, LA 70047Off Market
- $375,500-- bd-- ba-- sqft414 Belle Ormond Cir, Destrehan, LA 70047Off Market
- $142,700-- bd-- ba1.8k sqft106 Stanton Hall Dr, Destrehan, LA 70047Off Market
A local agent can set up tours, give advice and negotiate with sellers.
Similar homes
- $530,0004 bd3 ba2.6k sqft10141 Chenevert Rd, Waggaman, LA 70094For Sale
 MLS ID #2565355, Michelle Cormier, Compass Westbank. GSREIN
 - $375,0003 bd2 ba1.9k sqft315 Davis Dr, Luling, LA 70070For Sale
 MLS ID #2570783, Seth Dufrene, 1 Percent Lists United. GSREIN
 - $529,0004 bd2 ba2.7k sqft4101 Platt St, Kenner, LA 70065For Sale
 MLS ID #2567448, Adam Auduong, Satsuma Real Estate LLC. GSREIN
 - $499,0004 bd2 ba2.6k sqft4516 James Dr, Metairie, LA 70003For Sale
 MLS ID #2565111, Katherine Bosio, REVE, REALTORS. GSREIN
 - $699,9004 bd3 ba2k sqft308 Tullulah Ave, River Ridge, LA 70123For SaleMLS ID #2571392, Rita Patel, Keller Williams Realty Services. GSREIN
- $575,0004 bd3 ba2.8k sqft558 Cypress Dr, Luling, LA 70070For SaleMLS ID #2542836, Melissa Friloux, Upmarket Realty L.L.C.. GSREIN
- $559,9005 bd4 ba3.1k sqft141 Magnolia Ct, Luling, LA 70070For SaleMLS ID #2566092, Jennifer Perkins, Mirambell Realty. GSREIN
- $493,0004 bd3 ba2.2k sqft4315 S Rocheblave St, New Orleans, LA 70125For SaleMLS ID #2543657, Ellen Boykin, NOLA Property Collective, LLC. GSREIN
- $498,5003 bd3 ba2.2k sqft1504 Carnation Ave, Metairie, LA 70001For SaleMLS ID #2547681, Kimberly Ruano, Compass Uptown-Maple St. GSREIN
- $539,9004 bd2 ba1.9k sqft1713 Mississippi Ave, Kenner, LA 70062For SaleMLS ID #2561531, Angelle Fruge', NOLA Living Realty. GSREIN
- $697,0005 bd3 ba2.8k sqft307 Lac Iberville Dr, Luling, LA 70070For SaleMLS ID #2564600, Alison Andrews, Realty One Group Immobilia. GSREIN
- $469,0003 bd3 ba2k sqft2917 Danny Park, Metairie, LA 70002For SaleMLS ID #2570129, Roxana Batista-Gutierrez, Casa Realty Group LLC. GSREIN
- $498,0003 bd3 ba2k sqft8609 Pritchard Pl, New Orleans, LA 70118For SaleMLS ID #2565584, Marlene Bercy, ZMD Realty. GSREIN
- $539,9994 bd3 ba2.7k sqft4833 Jasper St, Metairie, LA 70006For SaleMLS ID #2556405, Joyce Delery, McEnery Residential, LLC. GSREIN
- $369,0003 bd2 ba2k sqft805 Country Cottage Blvd, Montz, LA 70068For SaleMLS ID #2570102, Marilyn Bonomo, Compass Kenner. GSREIN
- $434,0004 bd3 ba2.5k sqft3504 Connecticut Ave, Kenner, LA 70065For SaleMLS ID #2559658, Stacy Ferro, Prestige Properties of Louisiana, LLC. GSREIN
- $439,5004 bd3 ba2.4k sqft23 Osborne Ave, Kenner, LA 70065For SaleMLS ID #2552593, Luan Vo, Century 21 J. Carter & Company. GSREIN
- $489,0003 bd3 ba1.6k sqft3233 Bienville St, New Orleans, LA 70119For SaleMLS ID #2565220, William Baker, REMAX N.O. Properties. GSREIN
- $434,9004 bd3 ba2.5k sqft3126 Saint Bernard Ave, New Orleans, LA 70119For SaleMLS ID #2569598, Jane Hicks, Compass Westbank. GSREIN
- $365,0004 bd2 ba2k sqft110 Butternut St, Hahnville, LA 70057New ConstructionMLS ID #2564960, Vicki Dunn, GL Realty Group, LLC. GSREIN
