Welcome to your dream home in the highly sought-after St. Charles Parish, known for its top-rated school system! This spacious 5-bedroom, 3 full bath, 1 half bath home offers the perfect blend of comfort, functionality, and entertainment.
Inside, you'll find generous living spaces designed for both everyday living and hosting family and friends. Step outside to your own private backyard oasis featuring a sparkling in-ground pool, stunning grotto, and a patio with a bar area—great for summer gatherings, game days, or simply relaxing after a long day.
With plenty of room to grow, entertain, and make lasting memories, this beautiful home is move-in ready and waiting for its next owner. Don't miss your opportunity to own this exceptional property in one of the most desirable communities in Southeast Louisiana!
Active
$559,900
141 Magnolia Ct, Luling, LA 70070
5beds
3,100sqft
Single Family Residence
Built in 2003
9,520 Square Feet Lot
$544,300 Zestimate®
$181/sqft
$-- HOA
What's special
Stunning grottoSparkling in-ground poolGenerous living spacesPrivate backyard oasis
- 87 days
- 236
- 24
Zillow last checked:
Listing updated:
Listed by:
Jennifer Perkins 504-460-7851,
Mirambell Realty 504-889-9850
Source: GSREIN,MLS#: 2566092
Facts & features
Interior
Bedrooms & bathrooms
- Bedrooms: 5
- Bathrooms: 4
- Full bathrooms: 3
- 1/2 bathrooms: 1
Primary bedroom
- Description: Flooring: Vinyl
- Level: Lower
- Dimensions: 21.70 X 19.00
Bedroom
- Description: Flooring: Vinyl
- Level: Lower
- Dimensions: 11.90 X 13.10
Bedroom
- Description: Flooring: Carpet
- Level: Lower
- Dimensions: 14.00 X 15.20
Bedroom
- Description: Flooring: Vinyl
- Level: Lower
- Dimensions: 13.00 X 12.3
Bedroom
- Description: Flooring: Vinyl
- Level: Lower
- Dimensions: 13.00 X 14.00
Dining room
- Description: Flooring: Tile
- Level: Lower
- Dimensions: 16.0 X 14.50
Kitchen
- Description: Flooring: Tile
- Level: Lower
- Dimensions: 15.60 X 11.20
Laundry
- Description: Flooring: Tile
- Level: Lower
- Dimensions: 10.10 X 9.00
Living room
- Description: Flooring: Vinyl
- Level: Lower
- Dimensions: 12.0 X 18.90
Heating
- Central, Multiple Heating Units
Cooling
- Central Air, 2 Units
Appliances
- Included: Dishwasher, Microwave, Oven, Range, Refrigerator
- Laundry: Washer Hookup, Dryer Hookup
Features
- Ceiling Fan(s), Pantry
- Has fireplace: Yes
- Fireplace features: Gas, Wood Burning
Interior area
- Total structure area: 4,000
- Total interior livable area: 3,100 sqft
Property
Parking
- Total spaces: 2
- Parking features: Attached, Garage, Two Spaces, Garage Door Opener
- Has attached garage: Yes
Features
- Levels: One
- Stories: 1
- Patio & porch: Concrete, Other, Patio
- Exterior features: Fence, Outdoor Shower, Patio
- Pool features: In Ground
Lot
- Size: 9,520 Square Feet
- Dimensions: 85/200 x 112
- Features: City Lot, Irregular Lot, Oversized Lot
Details
- Parcel number: 205000700054
- Special conditions: None
Construction
Type & style
- Home type: SingleFamily
- Architectural style: Traditional
- Property subtype: Single Family Residence
Materials
- Brick
- Foundation: Slab
- Roof: Asphalt,Shingle
Condition
- Excellent
- Year built: 2003
Utilities & green energy
- Sewer: Public Sewer
- Water: Public
Community & HOA
Community
- Subdivision: Willowdale
HOA
- Has HOA: No
Location
- Region: Luling
Financial & listing details
- Price per square foot: $181/sqft
- Tax assessed value: $387,900
- Annual tax amount: $3,162
- Date on market: 7/3/2026
Estimated market value
$544,300
$517,000 - $572,000
$3,498/mo
Price history
| Date | Event | Price |
|---|---|---|
| 7/3/2026 | Listed for sale | $559,900$181/sqft |
Source:  GSREIN #2566092 Report a problem GSREIN #2566092 Report a problem | ||
| 10/17/2006 | Sold | -- |
Source: Public Record Report a problem | ||
Public tax history
| Year | Property taxes | Tax assessment |
|---|---|---|
| 2025 | $3,162 -1.5% | $38,790 |
| 2024 | $3,212 +20.6% | $38,790 +23.7% |
| 2023 | $2,663 -27.4% | $31,352 |
| 2022 | $3,666 +10.2% | $31,352 +11.1% |
| 2021 | $3,328 -10.2% | $28,217 -10% |
| 2020 | $3,704 -0.4% | $31,352 |
| 2019 | $3,718 +0.8% | $31,352 |
| 2018 | $3,689 +31.4% | $31,352 |
| 2017 | $2,807 +0.1% | $31,352 |
| 2016 | $2,803 -0.4% | $31,352 -1.9% |
| 2015 | $2,815 +1.6% | $31,950 |
| 2014 | $2,770 -0.4% | $31,950 |
| 2013 | $2,780 -0.2% | $31,950 |
| 2012 | $2,785 -0.8% | $31,950 |
| 2011 | $2,808 +0.4% | $31,950 |
| 2010 | $2,798 +0.1% | $31,950 |
| 2009 | $2,794 | $31,950 |
| 2008 | -- | $31,950 |
| 2007 | $3,731 | $31,950 +6.5% |
| 2006 | -- | $29,990 -90.9% |
| 2005 | -- | $329,890 |
| 2004 | -- | $329,890 +2256.4% |
| 2003 | $1,621 -36.6% | $14,000 -35.6% |
| 2002 | $2,558 +0.6% | $21,733 |
| 2001 | $2,544 +5.6% | $21,733 |
| 2000 | $2,409 | $21,733 |
Find assessor info on the county website
Monthly payment
Est. payment
Payment breakdown
Explore the cost of this home by adjusting the details. Changes won't be saved.Climate risks
Neighborhood: 70070
Nearby schools
Schools provided by the listing agent
- Elementary: Mimosa
- Middle: Lakewood
- High: Hahnville Hig
Source: GSREIN. This data may not be complete. We recommend contacting the local school district to confirm school assignments for this home.
Similar homes

- $499,0005 bd4 ba3.7k sqft147 Cottage Dr, Luling, LA 70070For Sale

 MLS ID #2573749, Richard Kimball, KELLER WILLIAMS REALTY 455-0100. GSREIN
 - $560,0005 bd4 ba3.2k sqft604 Terri Dr, Luling, LA 70070For Sale
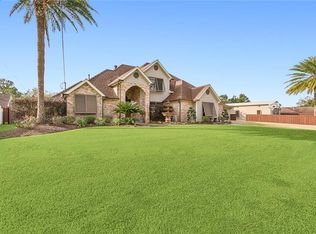 MLS ID #2544522, Melissa Friloux, Upmarket Realty L.L.C.. GSREIN
 - $385,0004 bd3 ba2.5k sqft127 Magnolia Ct, Luling, LA 70070For Sale
 MLS ID #2563105, Shawn Lemoine, 1 Percent Lists United. GSREIN
 - $459,0004 bd4 ba2.9k sqft13 Zee Ann Dr, Luling, LA 70070For Sale
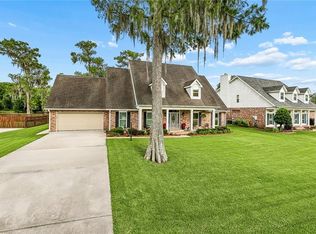 MLS ID #2562280, Seth Dufrene, 1 Percent Lists United. GSREIN
 - $389,0004 bd3 ba3k sqft15 W Levert Dr, Luling, LA 70070For SaleMLS ID #2571013, Lauren Jones, GL Realty Group, LLC. GSREIN
- $379,4444 bd3 ba2.2k sqft556 Cypress Dr, Luling, LA 70070For SaleMLS ID #2565294, Tessa Dempster, 1 Percent Lists United. GSREIN
- $389,0004 bd2 ba2k sqft118 Roseland Dr, Luling, LA 70070For SaleMLS ID #2567301, Monique Gros, Compass Destrehan. GSREIN
- $399,9004 bd4 ba3.1k sqft218 Wanda St, Luling, LA 70070For SaleMLS ID #2564919, Grant Hebert, Compass Destrehan. GSREIN
- $389,9003 bd3 ba2.6k sqft516 Terri Dr, Luling, LA 70070For SaleMLS ID #2562614, Melissa Friloux, Upmarket Realty L.L.C.. GSREIN
- $589,0005 bd4 ba3.2k sqft9563 Sugar Maple Ln, Waggaman, LA 70094For SaleMLS ID #2568707, Brittany Picolo, Keller Williams Realty New Orleans. GSREIN
- $515,0004 bd3 ba3.4k sqft6 Briarfield Dr, Marrero, LA 70072For SaleMLS ID #2534836, Laurie Gaudet, KELLER WILLIAMS REALTY 455-0100. GSREIN
- $499,9004 bd3 ba2.6k sqft10141 Chenevert Rd, Waggaman, LA 70094For SaleMLS ID #2565355, Michelle Cormier, Compass Westbank. GSREIN
- $575,0004 bd5 ba4.4k sqft181 Latigue Rd, Waggaman, LA 70094For SaleMLS ID #2568719, Tessa Dempster, 1 Percent Lists United. GSREIN
- $517,0004 bd3 ba2.9k sqft116 Gabrielle Ln, Destrehan, LA 70047For SaleMLS ID #2562498, Jordan Harwell, LPT Realty, LLC.. GSREIN
- $574,0004 bd4 ba3.3k sqft22 Chateau Trianon Dr, Kenner, LA 70065For SaleMLS ID #2557609, Tauna Scott, Compass Kenner. GSREIN
- $599,9004 bd6 ba3.5k sqft8108 Harris Ave, Harahan, LA 70123For SaleMLS ID #2549611, Eric Hernandez, NOLA Living Realty. GSREIN
- $519,9004 bd3 ba3.6k sqft64 Belle Grove Dr, Destrehan, LA 70047For SaleMLS ID #2574126, Brittany Picolo, Keller Williams Realty New Orleans. GSREIN
- $575,0004 bd3 ba3.5k sqft136 Jennifer Ln, La Place, LA 70068For SaleMLS ID #2497033, Vanessa Scott, Compass Destrehan. GSREIN
- $525,0006 bd5 ba3.4k sqft146 Jefferson Heights Ave, New Orleans, LA 70121For SaleMLS ID #2569784, Blaine Tatje, Forte Realty, LLC. GSREIN
- $525,0004 bd3 ba2.6k sqft61 Woodlake Blvd, Kenner, LA 70065For SaleMLS ID #2570795, Muriel Palmgren, Crescent Sotheby's International Realty. GSREIN
