Step inside this 4 bedroom 3 bathroom home with over 3000 sqft of living located on hole #2 of Grandridge Golf Course. This home offers features like a screened in patio, above ground pool and deck, 2 tankless hot water heaters, custom kitchen cabinets, 2 updated HVACs, new roof, no carpet and so much more. Schedule your private showing today!
Active
Price cut: $10K (9/22)
$389,000
15 W Levert Dr, Luling, LA 70070
4beds
3,030sqft
Single Family Residence
Built in 1974
0.3 Acres Lot
$379,600 Zestimate®
$128/sqft
$-- HOA
What's special
Screened in patioNew roofCustom kitchen cabinets
- 61 days
- 235
- 27
Zillow last checked:
Listing updated:
Listed by:
Lauren Jones 504-812-4020,
GL Realty Group, LLC 985-308-1460
Source: GSREIN,MLS#: 2571013
Facts & features
Interior
Bedrooms & bathrooms
- Bedrooms: 4
- Bathrooms: 3
- Full bathrooms: 3
Primary bedroom
- Description: Flooring: Laminate,Simulated Wood
- Level: Second
- Dimensions: 12x17
Bedroom
- Description: Flooring: Laminate,Simulated Wood
- Level: First
- Dimensions: 18x13
Bedroom
- Description: Flooring: Laminate,Simulated Wood
- Level: Second
- Dimensions: 13x11
Bedroom
- Description: Flooring: Laminate,Simulated Wood
- Level: Second
- Dimensions: 15x12
Primary bathroom
- Description: Flooring: Tile
- Level: Second
- Dimensions: 20x10
Bathroom
- Description: Flooring: Tile
- Level: First
- Dimensions: 7x5
Bathroom
- Description: Flooring: Tile
- Level: Second
- Dimensions: 9x7
Dining room
- Description: Flooring: Laminate,Simulated Wood
- Level: First
- Dimensions: 19.5x13
Kitchen
- Description: Flooring: Tile
- Level: First
- Dimensions: 32x11
Laundry
- Description: Flooring: Tile
- Level: First
- Dimensions: 11x7
Living room
- Description: Flooring: Laminate,Simulated Wood
- Level: First
- Dimensions: 25x20
Office
- Description: Flooring: Laminate,Simulated Wood
- Level: Second
- Dimensions: 7x5
Heating
- Central, Multiple Heating Units
Cooling
- Central Air, 2 Units
Appliances
- Included: Cooktop, Double Oven, Dishwasher, Disposal
Features
- Granite Counters
- Has fireplace: Yes
- Fireplace features: Gas
Interior area
- Total structure area: 5,790
- Total interior livable area: 3,030 sqft
Property
Parking
- Total spaces: 3
- Parking features: Attached, Garage, Three or more Spaces, Garage Door Opener
- Has attached garage: Yes
Features
- Levels: Two
- Stories: 2
- Patio & porch: Covered, Patio, Porch, Screened
- Exterior features: Enclosed Porch, Patio
- Pool features: Above Ground
Lot
- Size: 0.3 Acres
- Dimensions: 105 x 124
- Features: City Lot, On Golf Course, Oversized Lot
Details
- Additional structures: Workshop
- Parcel number: 204900000008
- Special conditions: None
Construction
Type & style
- Home type: SingleFamily
- Architectural style: Traditional
- Property subtype: Single Family Residence
Materials
- Brick
- Foundation: Slab
- Roof: Shingle
Condition
- Very Good Condition
- Year built: 1974
Utilities & green energy
- Sewer: Public Sewer
- Water: Public
Green energy
- Energy efficient items: Water Heater, Windows
Community & HOA
HOA
- Has HOA: No
- Amenities included: Clubhouse
Location
- Region: Luling
Financial & listing details
- Price per square foot: $128/sqft
- Tax assessed value: $341,300
- Annual tax amount: $2,692
- Date on market: 8/5/2026
Estimated market value
$379,600
$361,000 - $399,000
$2,889/mo
Price history
| Date | Event | Price |
|---|---|---|
| 9/22/2026 | Price change | $389,000-2.5%$128/sqft |
Source:  GSREIN #2571013 Report a problem GSREIN #2571013 Report a problem | ||
| 8/5/2026 | Listed for sale | $399,000-2.7%$132/sqft |
Source: GSREIN #2571013 Report a problem | ||
| 7/22/2026 | Listing removed | $409,900$135/sqft |
Source: GSREIN #2551404 Report a problem | ||
| 6/17/2026 | Price change | $409,900-2.4%$135/sqft |
Source: GSREIN #2551404 Report a problem | ||
| 4/11/2026 | Listed for sale | $419,900$139/sqft |
Source: GSREIN #2551404 Report a problem | ||
| 10/27/2006 | Sold | -- |
Source: Public Record Report a problem | ||
Public tax history
| Year | Property taxes | Tax assessment |
|---|---|---|
| 2025 | $2,692 -1.5% | $34,130 |
| 2024 | $2,733 +42.4% | $34,130 +38.2% |
| 2023 | $1,919 -33.5% | $24,689 |
| 2022 | $2,887 +19.2% | $24,689 +20.3% |
| 2021 | $2,421 -17% | $20,531 -16.8% |
| 2020 | $2,917 +4.9% | $24,689 +5.3% |
| 2019 | $2,781 +0.8% | $23,453 |
| 2018 | $2,760 +47% | $23,453 |
| 2017 | $1,877 +0.1% | $23,453 |
| 2016 | $1,875 -0.4% | $23,453 +2.7% |
| 2015 | $1,883 +8.4% | $22,828 |
| 2014 | $1,736 -0.4% | $22,828 |
| 2013 | $1,743 -0.2% | $22,828 |
| 2012 | $1,746 -8.9% | $22,828 -5.7% |
| 2011 | $1,917 +0.4% | $24,197 |
| 2010 | $1,911 +0.1% | $24,197 |
| 2009 | $1,908 | $24,197 |
| 2008 | -- | $24,197 |
| 2007 | $1,950 | $24,197 +41.8% |
| 2006 | -- | $17,063 -90.9% |
| 2005 | -- | $187,693 |
| 2004 | -- | $187,693 +1280.2% |
| 2003 | $706 -1.6% | $13,599 |
| 2002 | $718 +0.6% | $13,599 |
| 2001 | $714 +5.6% | $13,599 |
| 2000 | $676 | $13,599 |
Find assessor info on the county website
Monthly payment
Est. payment
Payment breakdown
Explore the cost of this home by adjusting the details. Changes won't be saved.Climate risks
Neighborhood: 70070

Similar homes
- $385,0004 bd3 ba2.5k sqft127 Magnolia Ct, Luling, LA 70070For Sale

 MLS ID #2563105, Shawn Lemoine, 1 Percent Lists United. GSREIN
 - $390,9004 bd4 ba3.1k sqft218 Wanda St, Luling, LA 70070For Sale
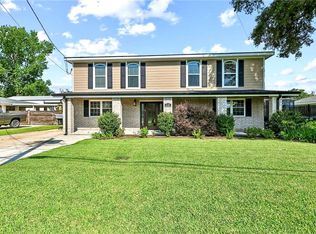 MLS ID #2564919, Grant Hebert, Compass Destrehan. GSREIN
 - $379,4444 bd3 ba2.2k sqft556 Cypress Dr, Luling, LA 70070For Sale
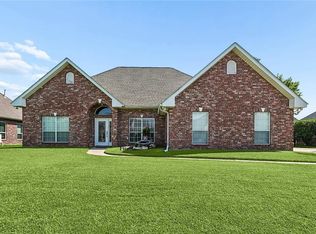 MLS ID #2565294, Tessa Dempster, 1 Percent Lists United. GSREIN
 - $389,0004 bd2 ba2k sqft118 Roseland Dr, Luling, LA 70070For Sale
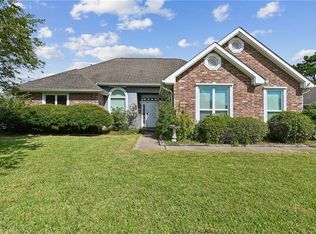 MLS ID #2567301, Monique Gros, Compass Destrehan. GSREIN
 - $389,9003 bd3 ba2.6k sqft516 Terri Dr, Luling, LA 70070For SaleMLS ID #2562614, Melissa Friloux, Upmarket Realty L.L.C.. GSREIN
- $459,0004 bd4 ba2.9k sqft13 Zee Ann Dr, Luling, LA 70070For SaleMLS ID #2562280, Seth Dufrene, 1 Percent Lists United. GSREIN
- $499,0005 bd4 ba3.7k sqft147 Cottage Dr, Luling, LA 70070For SaleMLS ID #2573749, Richard Kimball, KELLER WILLIAMS REALTY 455-0100. GSREIN
- $560,0005 bd4 ba3.2k sqft604 Terri Dr, Luling, LA 70070For SaleMLS ID #2544522, Melissa Friloux, Upmarket Realty L.L.C.. GSREIN
- $559,9005 bd4 ba3.1k sqft141 Magnolia Ct, Luling, LA 70070For SaleMLS ID #2566092, Jennifer Perkins, Mirambell Realty. GSREIN
- $385,0004 bd3 ba2.1k sqft3417 Henican Pl, Metairie, LA 70003For SaleMLS ID #2579880, Melanie Kihnel, The W Group Real Estate LLC. GSREIN
- $365,0004 bd2 ba2.2k sqft4508 Barnett St, Metairie, LA 70006For SaleMLS ID #2578322, Tangie Stephens, KELLER WILLIAMS REALTY 455-0100. GSREIN
- $369,0004 bd2 ba2.2k sqft17 Oakley Dr, Destrehan, LA 70047For SaleMLS ID #2567422, Alison Wilhite, Upmarket Realty L.L.C.. GSREIN
- $389,0004 bd3 ba2.5k sqft2225 Judith St, Metairie, LA 70003For SaleMLS ID #2576016, Nicole Waguespack, NOLA Living Realty. GSREIN
- $396,4004 bd3 ba2.2k sqft573 Oak St, Norco, LA 70079For SaleMLS ID #2574737, Alanea Champagne, RE/MAX Synergy. GSREIN
- $399,0004 bd4 ba2.7k sqft17 Waverly Pl, Destrehan, LA 70047For SaleMLS ID #2547738, Jeffery Melancon, RE/MAX Synergy. GSREIN
- $389,9005 bd4 ba3.5k sqft304 Somerset St, La Place, LA 70068For SaleMLS ID #2564625, Karen Trebes, Realty One Group Immobilia. GSREIN
- $399,9004 bd3 ba3.1k sqft932 Christana Pl, Gretna, LA 70056For SaleMLS ID #2576098, Tiffany Riddle, TCK Realty LLC. GSREIN
- $380,0004 bd3 ba3k sqft79 Monterrey Ave, Kenner, LA 70065For SaleMLS ID #2563805, Melissa McClendon, Compass Uptown. GSREIN
- $358,9004 bd3 ba2.7k sqft1321 Avenue A, Marrero, LA 70072For SaleMLS ID #2551327, Sandra Rousselle, 1 Percent Lists. GSREIN
- $448,9005 bd3 ba3k sqft(Undisclosed Address), Metairie, LA 70006For SaleMLS ID #2579768, Wendy Abney, United Real Estate Partners LLC. GSREIN
