Seamlessly tucked away on a quiet cul-de-sac beneath a beautiful canopy of mature trees, this custom-built home offers space, comfort, and unique character. Featuring 4 bedrooms and 3.5 well-appointed bathrooms, the layout is ideal for both everyday living and entertaining.
The updated kitchen serves as the heart of the home, showcasing granite countertops, a large gas stove, abundant cabinetry, and plenty of storage for the culinary enthusiast. Two separate living areas provide flexibility for gatherings, with one featuring a large fireplace and wet bar.
The primary suite on the main level includes an oversized closet with extensive shelving and an en-suite bathroom with a soaking tub, walk-in shower, and separate water closet. Upstairs offers a second potential primary suite with a private balcony and adjoining bath, along with two additional bedrooms.
Step outside to enjoy the covered patio and expansive backyard shaded by a natural cypress canopy, creating a cooler, relaxing setting perfect for outdoor activities and entertaining.
Active
$399,000
17 Waverly Pl, Destrehan, LA 70047
4beds
2,750sqft
Single Family Residence
Built in 1981
-- sqft lot
$387,200 Zestimate®
$145/sqft
$-- HOA
What's special
Plenty of storageWalk-in showerAbundant cabinetryCovered patioGranite countertopsQuiet cul-de-sacUpdated kitchen
- 189 days
- 210
- 21
Zillow last checked:
Listing updated:
Listed by:
Jeffery Melancon 504-914-0988,
RE/MAX Synergy 985-307-1367
Source: GSREIN,MLS#: 2547738
Facts & features
Interior
Bedrooms & bathrooms
- Bedrooms: 4
- Bathrooms: 4
- Full bathrooms: 3
- 1/2 bathrooms: 1
Primary bedroom
- Description: Flooring: Carpet
- Level: First
- Dimensions: 14.3x19.2
Bedroom
- Description: Flooring: Carpet
- Level: Second
- Dimensions: 14.8x11.5
Bedroom
- Description: Flooring: Carpet
- Level: Second
- Dimensions: 11.1x13.11
Bedroom
- Description: Flooring: Carpet
- Level: Second
- Dimensions: 10.3x13.11
Dining room
- Description: Flooring: Tile
- Level: First
- Dimensions: 11.5x11.7
Dining room
- Description: Flooring: Tile
- Level: First
- Dimensions: 11.5x11.7
Family room
- Description: Flooring: Tile
- Level: First
- Dimensions: 21.5x17.3
Kitchen
- Description: Flooring: Tile
- Level: First
- Dimensions: 15.10x15.5
Living room
- Description: Flooring: Tile
- Level: First
- Dimensions: 22.6x20.1
Heating
- Central, Multiple Heating Units
Cooling
- Central Air, 2 Units
Appliances
- Included: Dishwasher, Disposal, Microwave, Oven, Range
- Laundry: Washer Hookup, Dryer Hookup
Features
- Ceiling Fan(s), Cathedral Ceiling(s), Granite Counters, High Ceilings, Pantry, Stainless Steel Appliances, Cable TV, Vaulted Ceiling(s)
- Has fireplace: Yes
- Fireplace features: Wood Burning
Interior area
- Total structure area: 2,810
- Total interior livable area: 2,750 sqft
Property
Parking
- Parking features: Driveway
- Has uncovered spaces: Yes
Features
- Levels: Two
- Stories: 2
- Patio & porch: Brick, Pavers, Porch
- Exterior features: Porch
Lot
- Dimensions: 37 x 99 x 144 x 80 x 133
- Features: City Lot, Irregular Lot, Oversized Lot
Details
- Parcel number: 302200001208
- Special conditions: None
Construction
Type & style
- Home type: SingleFamily
- Architectural style: Other
- Property subtype: Single Family Residence
Materials
- HardiPlank Type
- Foundation: Slab
- Roof: Shingle
Condition
- Excellent
- Year built: 1981
Utilities & green energy
- Sewer: Public Sewer
- Water: Public
Community & HOA
Community
- Subdivision: Ormond
HOA
- Has HOA: No
Location
- Region: Destrehan
Financial & listing details
- Price per square foot: $145/sqft
- Tax assessed value: $208,850
- Annual tax amount: $1,350
- Date on market: 4/5/2026
Estimated market value
$387,200
$368,000 - $407,000
$3,443/mo
Price history
| Date | Event | Price |
|---|---|---|
| 4/5/2026 | Listed for sale | $399,000-7.6%$145/sqft |
Source:  GSREIN #2547738 Report a problem GSREIN #2547738 Report a problem | ||
| 1/26/2026 | Listing removed | $432,000$157/sqft |
Source: GSREIN #2520833 Report a problem | ||
| 9/15/2025 | Listed for sale | $432,000$157/sqft |
Source: GSREIN #2520833 Report a problem | ||
Public tax history
| Year | Property taxes | Tax assessment |
|---|---|---|
| 2025 | $1,350 -1.5% | $20,885 |
| 2024 | $1,371 -8% | $20,885 |
| 2023 | $1,490 -38.8% | $20,885 |
| 2022 | $2,435 +27.5% | $20,885 +28.6% |
| 2021 | $1,910 -22.2% | $16,242 -22.2% |
| 2020 | $2,454 -0.6% | $20,885 |
| 2019 | $2,469 +0.8% | $20,885 |
| 2018 | $2,450 +56% | $20,885 |
| 2017 | $1,570 0% | $20,885 |
| 2016 | $1,570 -0.4% | $20,885 +2.4% |
| 2015 | $1,577 +8.3% | $20,394 |
| 2014 | $1,455 -0.4% | $20,394 |
| 2013 | $1,461 -0.2% | $20,394 |
| 2012 | $1,464 -0.8% | $20,394 |
| 2011 | $1,476 +0.4% | $20,394 |
| 2010 | $1,471 +0.1% | $20,394 |
| 2009 | $1,469 | $20,394 -4.6% |
| 2008 | -- | $21,386 +6% |
| 2007 | $1,476 | $20,176 +4.9% |
| 2006 | -- | $19,241 -87.2% |
| 2005 | -- | $150,051 |
| 2004 | -- | $150,051 +1161.4% |
| 2003 | $508 -1.5% | $11,896 |
| 2002 | $516 -1% | $11,896 |
| 2001 | $521 +5.4% | $11,896 |
| 2000 | $494 | $11,896 |
Find assessor info on the county website
Monthly payment
Est. payment
Payment breakdown
Explore the cost of this home by adjusting the details. Changes won't be saved.Climate risks
Neighborhood: 70047
Similar homes

- $539,9004 bd4 ba2.7k sqft46 Bocage Dr, Destrehan, LA 70047For Sale

 MLS ID #2580490, Jason Melancon, RE/MAX Synergy. GSREIN
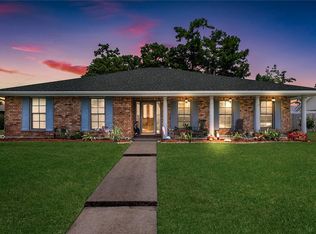
 - $475,0004 bd3 ba2.9k sqft80 Belle Helene Dr, Destrehan, LA 70047For Sale
 MLS ID #2568797, Kristine Smith, Christian Shane Properties. GSREIN
 - $369,0004 bd2 ba2.2k sqft17 Oakley Dr, Destrehan, LA 70047For Sale
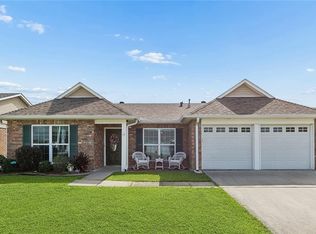 MLS ID #2567422, Alison Wilhite, Upmarket Realty L.L.C.. GSREIN
 - $325,0003 bd2 ba2k sqft3741 Ashton Dr, Destrehan, LA 70047For Sale
 MLS ID #2580604, Kimberly Schexnayder, Mirambell Realty. GSREIN
 - $389,0004 bd3 ba3k sqft15 W Levert Dr, Luling, LA 70070For SaleMLS ID #2571013, Lauren Jones, GL Realty Group, LLC. GSREIN
- $517,0004 bd3 ba2.9k sqft116 Gabrielle Ln, Destrehan, LA 70047For SaleMLS ID #2562498, Jordan Harwell, LPT Realty, LLC.. GSREIN
- $309,9003 bd2 ba1.9k sqft610 Longview Dr, Destrehan, LA 70047For SaleMLS ID #2559068, Jeffery Melancon, RE/MAX Synergy. GSREIN
- $390,9004 bd4 ba3.1k sqft218 Wanda St, Luling, LA 70070For SaleMLS ID #2564919, Grant Hebert, Compass Destrehan. GSREIN
- $410,0004 bd3 ba2.6k sqft10 Glacier St, Kenner, LA 70065For SaleMLS ID #2556770, Wendelyn Hinyub, KELLER WILLIAMS REALTY 455-0100. GSREIN
- $375,0004 bd3 ba2.5k sqft127 Magnolia Ct, Luling, LA 70070For SaleMLS ID #2563105, Shawn Lemoine, 1 Percent Lists United. GSREIN
- $389,9003 bd3 ba2.6k sqft516 Terri Dr, Luling, LA 70070For SaleMLS ID #2562614, Melissa Friloux, Upmarket Realty L.L.C.. GSREIN
- $385,0004 bd3 ba2.1k sqft3417 Henican Pl, Metairie, LA 70003For SaleMLS ID #2579880, Melanie Kihnel, The W Group Real Estate LLC. GSREIN
- $364,9004 bd2 ba2.4k sqft3609 W Grandlake Blvd, Kenner, LA 70065For SaleMLS ID #2568013, Nicole Waguespack, NOLA Living Realty. GSREIN
- $440,0004 bd4 ba2.7k sqft19 Madera Ct, Kenner, LA 70065For SaleMLS ID #2580013, Lisa Ledet, KELLER WILLIAMS REALTY 455-0100. GSREIN
- $380,0004 bd3 ba2.7k sqft4221 Lake Trail Dr, Kenner, LA 70065For SaleMLS ID #2576142, Margarita Sune Hughes, Compass Kenner. GSREIN
- $374,0005 bd4 ba3.5k sqft304 Somerset St, La Place, LA 70068For SaleMLS ID #2564625, Karen Trebes, Realty One Group Immobilia. GSREIN
- $375,0004 bd2 ba2.4k sqft1904 Michigan Ave, Kenner, LA 70062For SaleMLS ID #2571965, Mary Dietrich, KELLER WILLIAMS REALTY 455-0100. GSREIN
- $459,0004 bd4 ba2.9k sqft13 Zee Ann Dr, Luling, LA 70070For SaleMLS ID #2562280, Seth Dufrene, 1 Percent Lists United. GSREIN
- $380,0004 bd3 ba3k sqft79 Monterrey Ave, Kenner, LA 70065For SaleMLS ID #2563805, Melissa McClendon, Compass Uptown. GSREIN
- $339,0005 bd4 ba2.9k sqft3608 Cleveland Pl, Metairie, LA 70003For SaleMLS ID #2580093, Lynne Ann Fowler, Compass Garden District. GSREIN
