This beautiful custom home offers the perfect blend of space, comfort, and style attention to every detail:
5 Bedrooms
3.5 Bathrooms
Over 3,700 living sq. ft.
Soaring 18-foot ceilings
Oversized lot
Two luxurious primary suites with private en-suites — one downstairs and one upstairs. The downstairs primary features dual vanities; stand alone shower/ jacuzzi tub.
Offering an upstairs den/flex space for a media room, office, or playroom; lots of parking enough for 7-8 cars
100% Financing Eligible for qualified buyers!
With an incredible floor plan designed for multi-generational living or growing families, this home truly has it all.
Don’t miss the opportunity to make this house your home! Roof is 4 years old
Active
Price cut: $15.9K (10/7)
$374,000
304 Somerset St, La Place, LA 70068
5beds
3,572sqft
Single Family Residence
Built in 1996
0.4 Acres Lot
$370,100 Zestimate®
$105/sqft
$-- HOA
What's special
Oversized lot
- 110 days
- 173
- 19
Zillow last checked:
Listing updated:
Listed by:
Karen Trebes 504-800-3007,
Realty One Group Immobilia 985-218-8081,
Ricardo Briseno 504-628-0391,
Realty One Group Immobilia
Source: GSREIN,MLS#: 2564625
Facts & features
Interior
Bedrooms & bathrooms
- Bedrooms: 5
- Bathrooms: 4
- Full bathrooms: 3
- 1/2 bathrooms: 1
Primary bedroom
- Level: First
- Dimensions: 17.8 x 14.8
Primary bedroom
- Level: Second
- Dimensions: 15 x 11.9
Bedroom
- Level: Second
- Dimensions: 14.9 x11.6
Bedroom
- Level: Second
- Dimensions: 14.9 x 12
Bedroom
- Level: Second
- Dimensions: 15 x 12
Primary bathroom
- Level: First
- Dimensions: 14.8 x 10
Primary bathroom
- Level: Second
- Dimensions: 8.7 x 5
Bathroom
- Level: First
- Dimensions: 6.6 x 5.2
Bathroom
- Level: Second
- Dimensions: 8.5 x 5
Den
- Level: Second
- Dimensions: 24.1 x 18.5
Dining room
- Level: First
- Dimensions: 126 x 12.4
Foyer
- Level: First
- Dimensions: 16.2 x 10
Kitchen
- Level: First
- Dimensions: 25x 10.8
Laundry
- Level: First
- Dimensions: 6 x 5.2
Living room
- Level: First
- Dimensions: 20.9x19
Porch
- Level: First
- Dimensions: 35.7 x 11.6
Heating
- Central, Multiple Heating Units
Cooling
- Central Air, 2 Units
Appliances
- Included: Dishwasher, Range
Features
- Has fireplace: Yes
- Fireplace features: Wood Burning
Interior area
- Total structure area: 4,311
- Total interior livable area: 3,572 sqft
Property
Parking
- Total spaces: 3
- Parking features: Driveway, Three or more Spaces
- Has uncovered spaces: Yes
Features
- Levels: Two
- Stories: 2
- Patio & porch: Covered
- Pool features: None
Lot
- Size: 0.4 Acres
- Dimensions: 80 x 220
- Features: City Lot, Oversized Lot
Details
- Parcel number: 0440010900
- Special conditions: None
Construction
Type & style
- Home type: SingleFamily
- Architectural style: Traditional
- Property subtype: Single Family Residence
Materials
- Brick
- Foundation: Slab
- Roof: Asphalt,Shingle
Condition
- Excellent
- Year built: 1996
Utilities & green energy
- Sewer: Public Sewer
- Water: Public
Community & HOA
Community
- Subdivision: River Forest
HOA
- Has HOA: No
Location
- Region: La Place
Financial & listing details
- Price per square foot: $105/sqft
- Tax assessed value: $190,000
- Annual tax amount: $2,374
- Date on market: 6/25/2026
Estimated market value
$370,100
$352,000 - $389,000
$3,070/mo
Price history
| Date | Event | Price |
|---|---|---|
| 10/7/2026 | Price change | $374,000-4.1%$105/sqft |
Source:  GSREIN #2564625 Report a problem GSREIN #2564625 Report a problem | ||
| 6/25/2026 | Listed for sale | $389,900$109/sqft |
Source: GSREIN #2564625 Report a problem | ||
| 4/29/1994 | Sold | -- |
Source: Agent Provided Report a problem | ||
Public tax history
| Year | Property taxes | Tax assessment |
|---|---|---|
| 2025 | $2,374 +0.1% | $19,000 |
| 2024 | $2,372 +2.5% | $19,000 +2.7% |
| 2023 | $2,315 0% | $18,500 |
| 2022 | $2,315 +3.6% | $18,500 +4.7% |
| 2021 | $2,234 +7.6% | $17,675 -4.5% |
| 2020 | $2,077 -2.8% | $18,500 +8.8% |
| 2019 | $2,136 | $17,000 |
| 2018 | $2,136 +0.8% | $17,000 |
| 2017 | $2,119 | $17,000 |
| 2016 | $2,119 +6% | $17,000 |
| 2014 | $2,000 +222.1% | $17,000 |
| 2013 | $621 | $17,000 +126.7% |
| 2012 | -- | $7,500 -55.9% |
| 2011 | $2,000 | $17,000 |
| 2010 | $2,000 | $17,000 |
Find assessor info on the county website
Monthly payment
Est. payment
Payment breakdown
Explore the cost of this home by adjusting the details. Changes won't be saved.Climate risks
Neighborhood: 70068
Similar homes
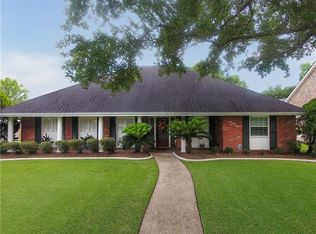
- $329,9003 bd3 ba2.3k sqft151 Riverlands Dr, La Place, LA 70068For Sale
 MLS ID #2580916, Janina Kinler, Kinler Bellew Realty. GSREIN
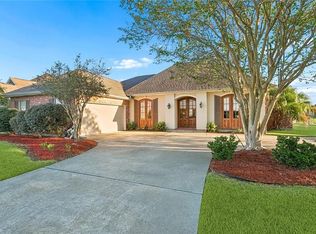
 - $290,0003 bd3 ba1.8k sqft87 Surrey Dr, La Place, LA 70068For Sale
 MLS ID #2566196, Marilyn Bonomo, Compass Kenner. GSREIN
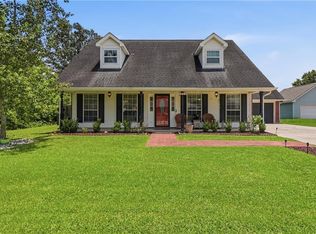
 - $375,0003 bd2 ba1.9k sqft121 Pontchartrain Rd, La Place, LA 70068For Sale
 MLS ID #2552574, Louis Williams, Keller Williams Realty Services. GSREIN
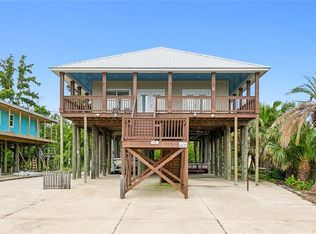
 - $227,5003 bd2 ba1.9k sqft231 Somerset St, La Place, LA 70068For Sale
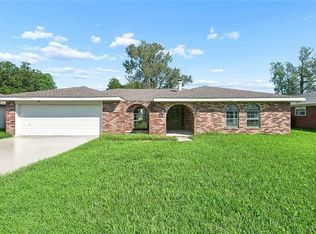 MLS ID #2577757, Jared English, Congress Realty, Inc.. GSREIN
 - $396,4004 bd3 ba2.2k sqft573 Oak St, Norco, LA 70079For SaleMLS ID #2574737, Alanea Champagne, RE/MAX Synergy. GSREIN
- $224,0004 bd2 ba2k sqft101 Tammy Dr, La Place, LA 70068For SaleMLS ID #2565269, Luis Ramos, Gulf South International, REALTORS, LLC. GSREIN
- $380,0004 bd3 ba2.7k sqft4221 Lake Trail Dr, Kenner, LA 70065For SaleMLS ID #2576142, Margarita Sune Hughes, Compass Kenner. GSREIN
- $375,0004 bd3 ba2.5k sqft127 Magnolia Ct, Luling, LA 70070For SaleMLS ID #2563105, Shawn Lemoine, 1 Percent Lists United. GSREIN
- $499,0004 bd4 ba3.1k sqft217 W 3rd St, Reserve, LA 70084For SaleMLS ID #2574924, Sam DiVittorio, Realty Executives Florida Parishes. GSREIN
- $349,0005 bd4 ba2.9k sqft3608 Cleveland Pl, Metairie, LA 70003For SaleMLS ID #2580093, Lynne Ann Fowler, Compass Garden District. GSREIN
- $369,0004 bd2 ba2.2k sqft17 Oakley Dr, Destrehan, LA 70047For SaleMLS ID #2567422, Alison Wilhite, Upmarket Realty L.L.C.. GSREIN
- $364,9004 bd2 ba2.4k sqft3609 W Grandlake Blvd, Kenner, LA 70065For SaleMLS ID #2568013, Nicole Waguespack, NOLA Living Realty. GSREIN
- $410,0004 bd3 ba2.6k sqft10 Glacier St, Kenner, LA 70065For SaleMLS ID #2556770, Wendelyn Hinyub, KELLER WILLIAMS REALTY 455-0100. GSREIN
- $389,0004 bd3 ba3k sqft15 W Levert Dr, Luling, LA 70070For SaleMLS ID #2571013, Lauren Jones, GL Realty Group, LLC. GSREIN
- $368,0004 bd2 ba2.2k sqft84 Normandy Dr, Kenner, LA 70065For SaleMLS ID #2574383, Monika Sood, NOLA Living Realty. GSREIN
- $369,0004 bd3 ba2.1k sqft3417 Henican Pl, Metairie, LA 70003For SaleMLS ID #2579880, Melanie Kihnel, The W Group Real Estate LLC. GSREIN
- $380,0004 bd3 ba3k sqft79 Monterrey Ave, Kenner, LA 70065For SaleMLS ID #2563805, Melissa McClendon, Compass Uptown. GSREIN
- $415,0004 bd3 ba2.8k sqft17 Everglades St, Kenner, LA 70065For SaleMLS ID #2568735, Trinity Keller, NOLA Living Realty. GSREIN
- $375,0004 bd2 ba2.4k sqft1904 Michigan Ave, Kenner, LA 70062For SaleMLS ID #2571965, Mary Dietrich, KELLER WILLIAMS REALTY 455-0100. GSREIN
- $365,0004 bd2 ba2.2k sqft4508 Barnett St, Metairie, LA 70006For SaleMLS ID #2578322, Tangie Stephens, KELLER WILLIAMS REALTY 455-0100. GSREIN
