Beautifully updated 4-bedroom, 2-bath home offering 2,204 living square feet in the heart of Destrehan! This move-in ready home features a spacious open floor plan, renovated kitchen and bathrooms, updated flooring, replacement windows installed in 2013 with a transferable warranty, and a roof installed in 2021. The fenced backyard offers a covered patio for entertaining or relaxing outdoors. This well-maintained home is ready for its next owner. Don't miss your opportunity to make this beautiful home yours!
Active
Price cut: $16K (8/11)
$369,000
17 Oakley Dr, Destrehan, LA 70047
4beds
2,204sqft
Single Family Residence
Built in 1990
6,534 Square Feet Lot
$363,300 Zestimate®
$167/sqft
$-- HOA
What's special
Fenced backyardUpdated flooringRenovated kitchenSpacious open floor plan
- 51 days
- 414
- 17
Zillow last checked:
Listing updated:
Listed by:
Alison Wilhite 504-417-3461,
Upmarket Realty L.L.C. 985-308-1911
Source: GSREIN,MLS#: 2567422
Facts & features
Interior
Bedrooms & bathrooms
- Bedrooms: 4
- Bathrooms: 2
- Full bathrooms: 2
Primary bedroom
- Level: Lower
- Dimensions: 17.5x11.6
Bedroom
- Level: Lower
- Dimensions: 12.2x10.9
Bedroom
- Level: Lower
- Dimensions: 11.1x10.9
Bedroom
- Level: Lower
- Dimensions: 11.5x10.0
Primary bathroom
- Level: Lower
- Dimensions: 5.1x15.4
Bathroom
- Level: Lower
- Dimensions: 5.3x9.10
Breakfast room nook
- Level: Lower
- Dimensions: 14.2x9.4
Den
- Level: Lower
- Dimensions: 14.10x15.5
Garage
- Level: Lower
- Dimensions: 21.5x18.3
Kitchen
- Level: Lower
- Dimensions: 13.8x15.9
Laundry
- Level: Lower
- Dimensions: 6.11x7.1
Living room
- Level: Lower
- Dimensions: 26.7x15.9
Heating
- Central
Cooling
- Central Air, 1 Unit
Appliances
- Included: Dryer, Dishwasher, Disposal, Microwave, Oven, Range, Refrigerator, Washer
- Laundry: Washer Hookup, Dryer Hookup
Features
- Attic, Ceiling Fan(s), Granite Counters, Pull Down Attic Stairs, Stainless Steel Appliances
- Windows: Screens
- Attic: Pull Down Stairs
- Has fireplace: Yes
- Fireplace features: Other
Interior area
- Total structure area: 2,654
- Total interior livable area: 2,204 sqft
Property
Parking
- Total spaces: 2
- Parking features: Garage, Two Spaces, Garage Door Opener
- Has garage: Yes
Features
- Levels: One
- Stories: 1
- Patio & porch: Covered, Porch
- Exterior features: Porch
Lot
- Size: 6,534 Square Feet
- Dimensions: 6534 sq. ft.
- Features: City Lot, Rectangular Lot
Details
- Parcel number: 302201200014
- Special conditions: None
Construction
Type & style
- Home type: SingleFamily
- Architectural style: Traditional
- Property subtype: Single Family Residence
Materials
- Brick
- Foundation: Slab
- Roof: Shingle
Condition
- Excellent
- Year built: 1990
Utilities & green energy
- Sewer: Public Sewer
- Water: Public
Green energy
- Energy efficient items: Water Heater
Community & HOA
Community
- Security: Security System, Closed Circuit Camera(s), Smoke Detector(s)
HOA
- Has HOA: No
Location
- Region: Destrehan
Financial & listing details
- Price per square foot: $167/sqft
- Tax assessed value: $268,800
- Annual tax amount: $1,954
- Date on market: 7/20/2026
Estimated market value
$363,300
$345,000 - $381,000
$2,183/mo
Price history
| Date | Event | Price |
|---|---|---|
| 8/11/2026 | Price change | $369,000-4.2%$167/sqft |
Source:  GSREIN #2567422 Report a problem GSREIN #2567422 Report a problem | ||
| 7/20/2026 | Listed for sale | $385,000+55.2%$175/sqft |
Source: GSREIN #2567422 Report a problem | ||
| 7/21/2008 | Sold | -- |
Source: Public Record Report a problem | ||
| 1/18/2008 | Listing removed | $248,000$113/sqft |
Source: ERA #700668 Report a problem | ||
| 11/12/2007 | Listed for sale | $248,000$113/sqft |
Source: ERA #700668 Report a problem | ||
Public tax history
| Year | Property taxes | Tax assessment |
|---|---|---|
| 2025 | $1,954 -1.5% | $26,880 |
| 2024 | $1,985 +2.6% | $26,880 +8% |
| 2023 | $1,935 -33.3% | $24,886 |
| 2022 | $2,901 +10.2% | $24,886 +11.1% |
| 2021 | $2,634 -9.9% | $22,397 -10% |
| 2020 | $2,924 +13.8% | $24,886 +14.5% |
| 2019 | $2,570 +0.8% | $21,740 |
| 2018 | $2,550 +52.7% | $21,740 |
| 2017 | $1,671 0% | $21,740 |
| 2016 | $1,671 -0.4% | $21,740 +5.3% |
| 2015 | $1,678 +13% | $20,655 |
| 2014 | $1,485 -0.4% | $20,655 |
| 2013 | $1,490 -0.2% | $20,655 |
| 2012 | $1,493 -0.8% | $20,655 |
| 2011 | $1,506 +0.4% | $20,655 |
| 2010 | $1,500 +0.1% | $20,655 |
| 2009 | $1,498 | $20,655 +24.6% |
| 2008 | -- | $16,574 +6% |
| 2007 | $947 | $15,636 +4.9% |
| 2006 | -- | $14,904 -90.9% |
| 2005 | -- | $163,944 |
| 2004 | -- | $163,944 +1299.9% |
| 2003 | $487 -1.5% | $11,711 |
| 2002 | $494 -1% | $11,711 |
| 2001 | $499 +5.4% | $11,711 |
| 2000 | $473 | $11,711 |
Find assessor info on the county website
Monthly payment
Est. payment
Payment breakdown
Explore the cost of this home by adjusting the details. Changes won't be saved.Climate risks
Neighborhood: 70047
Nearby schools
Schools provided by the listing agent
- Elementary: New Sarpy
- Middle: Schoeffner
- High: Destrehan
Source: GSREIN. This data may not be complete. We recommend contacting the local school district to confirm school assignments for this home.
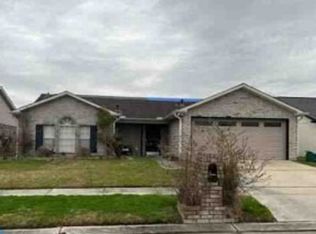

Similar homes
- $309,9003 bd2 ba1.9k sqft610 Longview Dr, Destrehan, LA 70047For Sale
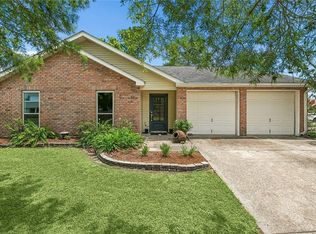
 MLS ID #2559068, Jeffery Melancon, RE/MAX Synergy. GSREIN
 - $399,0004 bd4 ba2.7k sqft17 Waverly Pl, Destrehan, LA 70047For Sale
 MLS ID #2547738, Jeffery Melancon, RE/MAX Synergy. GSREIN
 - $375,0003 bd2 ba1.9k sqft315 Davis Dr, Luling, LA 70070For Sale
 MLS ID #2570783, Seth Dufrene, 1 Percent Lists United. GSREIN
 - $385,0004 bd3 ba2.5k sqft127 Magnolia Ct, Luling, LA 70070For Sale
 MLS ID #2563105, Shawn Lemoine, 1 Percent Lists United. GSREIN
 - $364,9004 bd2 ba2.4k sqft3609 W Grandlake Blvd, Kenner, LA 70065For SaleMLS ID #2568013, Nicole Waguespack, NOLA Living Realty. GSREIN
- $517,0004 bd3 ba2.9k sqft116 Gabrielle Ln, Destrehan, LA 70047For SaleMLS ID #2562498, Jordan Harwell, LPT Realty, LLC.. GSREIN
- $399,0004 bd3 ba3k sqft15 W Levert Dr, Luling, LA 70070For SaleMLS ID #2571013, Lauren Jones, GL Realty Group, LLC. GSREIN
- $399,9004 bd4 ba3.1k sqft218 Wanda St, Luling, LA 70070For SaleMLS ID #2564919, Grant Hebert, Compass Destrehan. GSREIN
- $375,0004 bd2 ba2.4k sqft1904 Michigan Ave, Kenner, LA 70062For SaleMLS ID #2571965, Mary Dietrich, KELLER WILLIAMS REALTY 455-0100. GSREIN
- $379,0004 bd3 ba2.5k sqft19 Michael Dr, Luling, LA 70070For SaleMLS ID #2546299, Brandy Nichols, Brandy Nichols Realty. GSREIN
- $359,0004 bd2 ba2k sqft2 Schill Ave, Kenner, LA 70065For SaleMLS ID #2574442, Stacie Carubba, Crescent Sotheby's International Realty. GSREIN
- $375,0004 bd3 ba2.6k sqft2120 Frankel Ave, Metairie, LA 70003For SaleMLS ID #2571075, Sonnie Harmon, Keller Williams Realty Services. GSREIN
- $350,0004 bd2 ba2k sqft3717 David Dr, Metairie, LA 70003For SaleMLS ID #2569789, Louis Williams, Keller Williams Realty Services. GSREIN
- $395,0003 bd3 ba2.6k sqft516 Terri Dr, Luling, LA 70070For SaleMLS ID #2562614, Melissa Friloux, Upmarket Realty L.L.C.. GSREIN
- $335,0003 bd2 ba1.6k sqft22 Grandbay Ct, Kenner, LA 70065For SaleMLS ID #2574101, Beth Trepagnier, Rockstar Realty LLC. GSREIN
- $384,9003 bd3 ba2.6k sqft494 Evangeline Rd, Montz, LA 70068For SaleMLS ID #2564977, Alanea Champagne, RE/MAX Synergy. GSREIN
- $314,9004 bd2 ba2.1k sqft604 Willowdale Blvd, Luling, LA 70070For SaleMLS ID #2532709, Alison Wilhite, Upmarket Realty L.L.C.. GSREIN
- $289,5003 bd2 ba1.4k sqft914 Gassen St, Luling, LA 70070For SaleMLS ID #2570778, Monique Gros, Compass Destrehan. GSREIN
- $345,0004 bd2 ba2.4k sqft2160 Champions Dr, La Place, LA 70068For SaleMLS ID #2567661, Wendy Benedetto, Mirambell Realty. GSREIN
- $380,0003 bd2 ba2.4k sqft5016 Wilson Dr, Metairie, LA 70003For SaleMLS ID #2566995, Nicole Schlaudecker, Crescent Sotheby's International Realty. GSREIN
