Welcome to this stunning 4-bedroom, 2.5-bath home nestled on a quiet cul-de-sac in the heart of Destrehan, located within the highly sought-after St. Charles School System. Offering plenty of space and versatility, this home features two additional rooms that could easily serve as offices, game rooms, or hobby spaces.
Designed with entertaining in mind, the home boasts soaring vaulted ceilings and an open, inviting atmosphere. Recent updates include a new roof, a beautifully remodeled primary bathroom, and new flooring throughout most of the home.
Step outside to your own backyard oasis featuring a gorgeous inground pool, cozy outdoor seating area, and an outdoor fireplace for year-round entertaining. The side yard offers plenty of room for a swing set, play area, or additional outdoor activities.
This home also offers an attached garage plus an additional detached two-car garage complete with an unfinished apartment build-out above, offering endless possibilities for future expansion, guest quarters, or rental potential.
With beautiful amenities, abundant living space, and a peaceful neighborhood setting, this home truly has it all. Don't miss your opportunity to own this entertainer's dream in one of the area's most desirable communities.
Active
Price cut: $8K (8/10)
$517,000
116 Gabrielle Ln, Destrehan, LA 70047
4beds
2,956sqft
Single Family Residence
Built in 2002
-- sqft lot
$507,200 Zestimate®
$175/sqft
$-- HOA
What's special
Attached garageDetached two-car garageGorgeous inground poolCozy outdoor seating areaQuiet cul-de-sacBeautifully remodeled primary bathroomSoaring vaulted ceilings
- 116 days
- 414
- 30
Zillow last checked:
Listing updated:
Listed by:
Jordan Harwell 985-974-1334,
LPT Realty, LLC. 877-366-2213
Source: GSREIN,MLS#: 2562498
Facts & features
Interior
Bedrooms & bathrooms
- Bedrooms: 4
- Bathrooms: 3
- Full bathrooms: 2
- 1/2 bathrooms: 1
Primary bedroom
- Level: First
- Dimensions: 15 x 23
Bedroom
- Level: Second
- Dimensions: 18 x 13
Bedroom
- Level: Second
- Dimensions: 18 x 10
Bedroom
- Level: Second
- Dimensions: 13 x 19
Dining room
- Level: First
- Dimensions: 9.6 x 9.16
Kitchen
- Level: First
- Dimensions: 17 x 13
Living room
- Level: First
- Dimensions: 25 x 17
Office
- Level: Second
- Dimensions: 21 x 10
Office
- Level: Second
- Dimensions: 8 x 9
Heating
- Central, Multiple Heating Units
Cooling
- Central Air, 2 Units
Features
- Attic
- Has fireplace: Yes
- Fireplace features: Gas
Interior area
- Total structure area: 5,110
- Total interior livable area: 2,956 sqft
Property
Parking
- Total spaces: 3
- Parking features: Garage, Three or more Spaces, Boat, RV Access/Parking
- Has garage: Yes
Features
- Levels: Two
- Stories: 2
- Patio & porch: Concrete, Balcony, Patio
- Exterior features: Balcony, Fence, Patio
- Pool features: In Ground
Lot
- Dimensions: 55.5 x 111 x 135 x
- Features: Cul-De-Sac, City Lot, Oversized Lot
Details
- Additional structures: Other, Workshop
- Parcel number: 300400300009
- Special conditions: None
Construction
Type & style
- Home type: SingleFamily
- Architectural style: Traditional
- Property subtype: Single Family Residence
Materials
- Brick, Stucco, Vinyl Siding
- Foundation: Slab
- Roof: Shingle
Condition
- Excellent
- Year built: 2002
Utilities & green energy
- Sewer: Public Sewer
- Water: Public
Community & HOA
Community
- Subdivision: Ormond
HOA
- Has HOA: No
Location
- Region: Destrehan
Financial & listing details
- Price per square foot: $175/sqft
- Tax assessed value: $423,600
- Annual tax amount: $3,516
- Date on market: 6/18/2026
Estimated market value
$507,200
$482,000 - $533,000
$3,067/mo
Price history
| Date | Event | Price |
|---|---|---|
| 8/10/2026 | Price change | $517,000-1.5%$175/sqft |
Source:  GSREIN #2562498 Report a problem GSREIN #2562498 Report a problem | ||
| 6/19/2026 | Listed for sale | $525,000+9.4%$178/sqft |
Source: GSREIN #2562498 Report a problem | ||
| 10/13/2020 | Sold | -- |
Source: GSREIN #2261262 Report a problem | ||
| 8/21/2020 | Price change | $479,900-2%$162/sqft |
Source: TAG Realty LLC #2261262 Report a problem | ||
| 7/17/2020 | Listed for sale | $489,900$166/sqft |
Source: TAG Realty LLC #2261262 Report a problem | ||
Public tax history
| Year | Property taxes | Tax assessment |
|---|---|---|
| 2025 | $3,516 -1.5% | $42,360 |
| 2024 | $3,570 -9% | $42,360 -0.9% |
| 2023 | $3,923 -21.3% | $42,750 |
| 2022 | $4,984 +30.9% | $42,750 +32% |
| 2021 | $3,809 -7.9% | $32,393 -8% |
| 2020 | $4,136 +2.2% | $35,200 +2.8% |
| 2019 | $4,048 +0.8% | $34,240 |
| 2018 | $4,017 +28% | $34,240 |
| 2017 | $3,137 0% | $34,240 |
| 2016 | $3,137 -0.4% | $34,240 +2.6% |
| 2015 | $3,150 +7.8% | $33,378 |
| 2014 | $2,921 -0.4% | $33,378 |
| 2013 | $2,931 -0.2% | $33,378 |
| 2012 | $2,937 -0.8% | $33,378 |
| 2011 | $2,962 +0.4% | $33,378 |
| 2010 | $2,951 +0.1% | $33,378 |
| 2009 | $2,948 | $33,378 |
| 2008 | -- | $33,378 +15.5% |
| 2007 | $2,492 | $28,900 |
| 2006 | -- | $28,900 -90.9% |
| 2005 | -- | $317,900 |
| 2004 | -- | $317,900 +6322.2% |
| 2003 | $572 -1.5% | $4,950 |
| 2002 | $580 -1% | $4,950 |
| 2001 | $586 +5.4% | $4,950 |
| 2000 | $556 | $4,950 |
Find assessor info on the county website
Monthly payment
Est. payment
Payment breakdown
Explore the cost of this home by adjusting the details. Changes won't be saved.Climate risks
Neighborhood: 70047
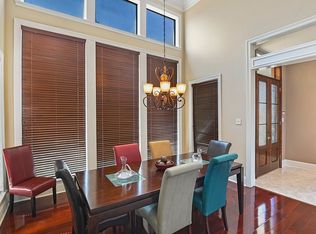
Similar homes
- $499,9004 bd3 ba3.6k sqft64 Belle Grove Dr, Destrehan, LA 70047For Sale
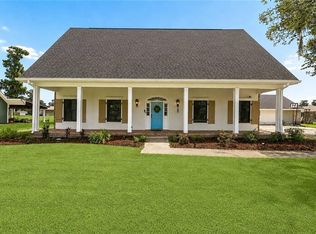
 MLS ID #2574126, Brittany Picolo, Keller Williams Realty New Orleans. GSREIN
 - $369,0004 bd2 ba2.2k sqft17 Oakley Dr, Destrehan, LA 70047For Sale
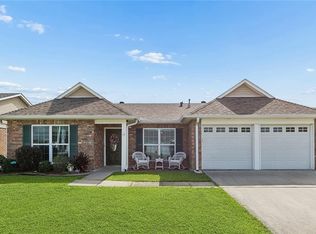 MLS ID #2567422, Alison Wilhite, Upmarket Realty L.L.C.. GSREIN
 - $399,0004 bd4 ba2.7k sqft17 Waverly Pl, Destrehan, LA 70047For Sale
 MLS ID #2547738, Jeffery Melancon, RE/MAX Synergy. GSREIN
 - $324,9004 bd2 ba2.3k sqft20 Parlange Dr, Destrehan, LA 70047For Sale
 MLS ID #2579575, Bryan Cryer, LPT Realty, LLC.. GSREIN
 - $499,9004 bd3 ba2.6k sqft10141 Chenevert Rd, Waggaman, LA 70094For SaleMLS ID #2565355, Michelle Cormier, Compass Westbank. GSREIN
- $315,0004 bd3 ba2.1k sqft400 Longwood Dr, Destrehan, LA 70047For SaleMLS ID #2575711, Jason Melancon, RE/MAX Synergy. GSREIN
- $575,0003 bd3 ba3.1k sqft107 Kaylee Dr, Hahnville, LA 70057For SaleMLS ID #2569886, Kristen Martinez, eXp Realty, LLC. GSREIN
- $499,0004 bd4 ba3.1k sqft217 W 3rd St, Reserve, LA 70084For SaleMLS ID #2574924, Sam DiVittorio, Realty Executives Florida Parishes. GSREIN
- $309,9003 bd2 ba1.9k sqft610 Longview Dr, Destrehan, LA 70047For SaleMLS ID #2559068, Jeffery Melancon, RE/MAX Synergy. GSREIN
- $560,0005 bd4 ba3.2k sqft604 Terri Dr, Luling, LA 70070For SaleMLS ID #2544522, Melissa Friloux, Upmarket Realty L.L.C.. GSREIN
- $475,0005 bd4 ba3.7k sqft147 Cottage Dr, Luling, LA 70070For SaleMLS ID #2573749, Richard Kimball, KELLER WILLIAMS REALTY 455-0100. GSREIN
- $550,0005 bd5 ba3.1k sqft7000 General Haig St, New Orleans, LA 70124For SaleMLS ID #2579881, Erin Rotolo, RE/MAX Affiliates. GSREIN
- $559,9005 bd4 ba3.1k sqft141 Magnolia Ct, Luling, LA 70070For SaleMLS ID #2566092, Jennifer Perkins, Mirambell Realty. GSREIN
- $459,0004 bd4 ba2.9k sqft13 Zee Ann Dr, Luling, LA 70070For SaleMLS ID #2562280, Seth Dufrene, 1 Percent Lists United. GSREIN
- $549,0004 bd3 ba2.7k sqft1 Veeda Ct, New Orleans, LA 70123For SaleMLS ID #2566823, Lindsi Nihart Godfrey, Coastal Realty and Appraisals of River Ridge LLC. GSREIN
- $499,0004 bd4 ba2.9k sqft4100 Transcontinental Dr, Metairie, LA 70006For SaleMLS ID #2578961, Tina Coulon, KELLER WILLIAMS REALTY 455-0100. GSREIN
- $396,4004 bd3 ba2.2k sqft573 Oak St, Norco, LA 70079For SaleMLS ID #2574737, Alanea Champagne, RE/MAX Synergy. GSREIN
- $549,0006 bd5 ba3.4k sqft1918 Houma Blvd, Metairie, LA 70001For SaleMLS ID #2578184, Anthony Ruiz, NOLA Living Realty. GSREIN
- $529,5004 bd3 ba2.5k sqft6939 Argonne Blvd, New Orleans, LA 70124For SaleMLS ID #2574883, David Reeves, KELLER WILLIAMS REALTY 455-0100. GSREIN
- $389,0004 bd3 ba3k sqft15 W Levert Dr, Luling, LA 70070For SaleMLS ID #2571013, Lauren Jones, GL Realty Group, LLC. GSREIN
