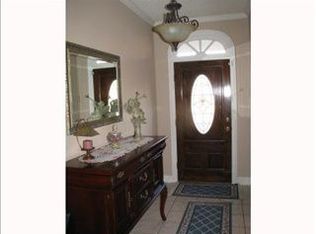
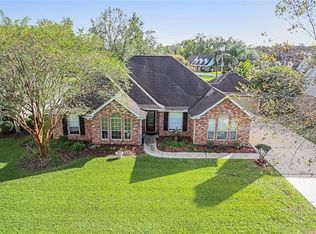
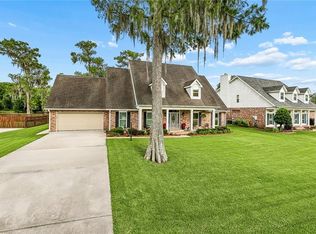
OPEN HOUSE 09/12/2026, Saturday, 10:30 AM-12:30 PM. Welcome to 147 Cottage Drive in Luling! This attractive brick home offers spacious living with a flexible floor plan and generously sized rooms. Inside, you’ll find durable wood-look flooring throughout much of the home, neutral finishes, abundant natural light, and plenty of storage. The oversized primary suite provides room for a sitting area and features a private bath with dual vanities, a soaking tub, and a separate tiled shower. Additional bedrooms offer excellent space for family, guests, a home office, or a playroom. Outside, mature oak trees and classic brick construction create inviting curb appeal, while the large fenced backyard offers plenty of room to relax, entertain, garden, or play. A rear patio provides an ideal spot for outdoor gatherings. Conveniently located in Luling with easy access to schools, shopping, dining, and major commuter routes. A spacious, versatile home ready for its next owner!
Active
Price cut: $21K (9/10)
$499,000
147 Cottage Dr, Luling, LA 70070
5beds
3,722sqft
Single Family Residence
Built in 1996
0.36 Acres Lot
$488,300 Zestimate®
$134/sqft
$-- HOA
What's special
Classic brick constructionPlenty of storageInviting curb appealLarge fenced backyardMature oak treesOversized primary suiteFlexible floor plan
- 42 days
- 264
- 20
Zillow last checked:
Listing updated:
Listed by:
Richard Kimball 504-442-7244,
KELLER WILLIAMS REALTY 455-0100 504-455-0100
Source: GSREIN,MLS#: 2573749
Facts & features
Interior
Bedrooms & bathrooms
- Bedrooms: 5
- Bathrooms: 4
- Full bathrooms: 4
Primary bedroom
- Level: Second
- Dimensions: 16.6x11.4
Bedroom
- Level: First
- Dimensions: 12.1x12.4
Bedroom
- Level: Second
- Dimensions: 13.7x11.6
Bedroom
- Level: Second
- Dimensions: 13.7x11.7
Bedroom
- Level: Second
- Dimensions: 12.7x10.6
Primary bathroom
- Level: Second
- Dimensions: 12x10.8
Breakfast room nook
- Level: First
- Dimensions: 13.5x8
Den
- Level: First
- Dimensions: 25.5x22.1
Dining room
- Level: First
- Dimensions: 12x13.1
Kitchen
- Level: First
- Dimensions: 13.5x15.1
Living room
- Level: First
- Dimensions: 15x11.5
Sitting room
- Level: Second
- Dimensions: 12x18.3
Heating
- Central, Gas, Multiple Heating Units
Cooling
- Central Air, 2 Units
Features
- Has fireplace: Yes
- Fireplace features: Other
Interior area
- Total structure area: 4,259
- Total interior livable area: 3,722 sqft
Property
Parking
- Total spaces: 2
- Parking features: Garage, Two Spaces
- Has garage: Yes
Features
- Levels: Two
- Stories: 2
- Patio & porch: Concrete, Oversized, Porch
- Exterior features: Porch
- Pool features: None
Lot
- Size: 0.36 Acres
- Dimensions: 100 x 170
- Features: City Lot, Rectangular Lot
Details
- Parcel number: 205700000222
- Special conditions: None
Construction
Type & style
- Home type: SingleFamily
- Architectural style: Traditional
- Property subtype: Single Family Residence
Materials
- Brick Veneer
- Foundation: Slab
- Roof: Asphalt
Condition
- Very Good Condition
- Year built: 1996
Utilities & green energy
- Sewer: Public Sewer
- Water: Public
Green energy
- Energy efficient items: Windows
Community & HOA
Community
- Features: Golf, Golf Course Community
- Subdivision: Willowdale
HOA
- Has HOA: No
Location
- Region: Luling
Financial & listing details
- Price per square foot: $134/sqft
- Tax assessed value: $403,900
- Annual tax amount: $3,324
- Date on market: 8/21/2026
Estimated market value
$488,300
$464,000 - $513,000
$3,757/mo
Price history
| Date | Event | Price |
|---|---|---|
| 9/10/2026 | Price change | $499,000-4%$134/sqft |
Source:  GSREIN #2573749 Report a problem GSREIN #2573749 Report a problem | ||
| 8/22/2026 | Listed for sale | $520,000+26.8%$140/sqft |
Source: GSREIN #2573749 Report a problem | ||
| 2/28/2020 | Sold | -- |
Source: GSREIN #2239399 Report a problem | ||
| 1/30/2020 | Pending sale | $410,000$110/sqft |
Source: LATTER & BLUM INC/REALTORS #2239399 Report a problem | ||
| 1/29/2020 | Listed for sale | $410,000+12.4%$110/sqft |
Source: LATTER & BLUM INC/REALTORS #2239399 Report a problem | ||
| 11/17/2017 | Sold | -- |
Source: GSREIN #2119918 Report a problem | ||
| 10/17/2017 | Pending sale | $364,900$98/sqft |
Source: LATTER & BLUM INC/REALTORS #2119918 Report a problem | ||
| 8/8/2017 | Price change | $364,900-1.4%$98/sqft |
Source: LATTER & BLUM INC/REALTORS #2119918 Report a problem | ||
| 7/12/2017 | Price change | $369,900-1.4%$99/sqft |
Source: LATTER & BLUM INC/REALTORS #2119918 Report a problem | ||
| 6/22/2017 | Price change | $375,000-1.8%$101/sqft |
Source: LATTER & BLUM INC/REALTORS #2119918 Report a problem | ||
| 6/14/2017 | Price change | $382,000-3.3%$103/sqft |
Source: LATTER & BLUM INC/REALTORS #2119918 Report a problem | ||
| 6/6/2017 | Listed for sale | $395,000-1%$106/sqft |
Source: LATTER & BLUM INC/REALTORS #2108298 Report a problem | ||
| 1/2/2010 | Listing removed | $399,000$107/sqft |
Source: Prudential Real Estate #795442 Report a problem | ||
| 12/15/2009 | Price change | $399,000-6.1%$107/sqft |
Source: Prudential Real Estate #795442 Report a problem | ||
| 7/3/2009 | Listed for sale | $425,000$114/sqft |
Source: Prudential Gardner, Realtors #N795442 Report a problem | ||
Public tax history
| Year | Property taxes | Tax assessment |
|---|---|---|
| 2025 | $3,324 -1.5% | $40,390 |
| 2024 | $3,376 +8.9% | $40,390 +14.5% |
| 2023 | $3,100 -4.2% | $35,271 +27.5% |
| 2022 | $3,236 +2.1% | $27,669 +3% |
| 2021 | $3,168 -24% | $26,857 -23.9% |
| 2020 | $4,167 +9.3% | $35,271 +9.7% |
| 2019 | $3,811 +0.8% | $32,139 |
| 2018 | $3,782 +30.4% | $32,139 -0.7% |
| 2017 | $2,899 -0.9% | $32,380 |
| 2016 | $2,924 -0.4% | $32,380 +5.6% |
| 2015 | $2,937 -15.5% | $30,661 |
| 2014 | $3,474 -0.4% | $30,661 |
| 2013 | $3,486 -0.2% | $30,661 |
| 2012 | $3,493 -0.8% | $30,661 |
| 2011 | $3,521 +32.9% | $30,661 |
| 2010 | $2,650 +0.1% | $30,661 |
| 2009 | $2,647 | $30,661 |
| 2008 | -- | $30,661 +4.7% |
| 2007 | $2,543 | $29,279 +5.3% |
| 2006 | -- | $27,800 -90.9% |
| 2005 | -- | $305,800 |
| 2004 | -- | $305,800 +1322.3% |
| 2003 | $1,621 -1.6% | $21,500 |
| 2002 | $1,648 +0.6% | $21,500 |
| 2001 | $1,639 +5.6% | $21,500 |
| 2000 | $1,552 | $21,500 |
Find assessor info on the county website
Monthly payment
Est. payment
Payment breakdown
Explore the cost of this home by adjusting the details. Changes won't be saved.Climate risks
Neighborhood: 70070
Similar homes
- $559,9005 bd4 ba3.1k sqft141 Magnolia Ct, Luling, LA 70070For Sale
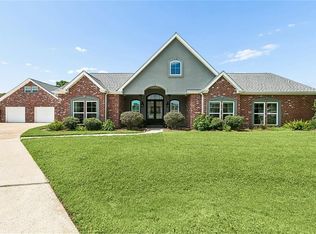
 MLS ID #2566092, Jennifer Perkins, Mirambell Realty. GSREIN
 - $560,0005 bd4 ba3.2k sqft604 Terri Dr, Luling, LA 70070For Sale
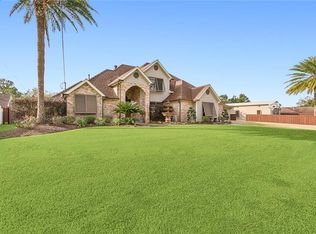 MLS ID #2544522, Melissa Friloux, Upmarket Realty L.L.C.. GSREIN
 - $459,0004 bd4 ba2.9k sqft13 Zee Ann Dr, Luling, LA 70070For Sale
 MLS ID #2562280, Seth Dufrene, 1 Percent Lists United. GSREIN
 - $385,0004 bd3 ba2.5k sqft127 Magnolia Ct, Luling, LA 70070For Sale
 MLS ID #2563105, Shawn Lemoine, 1 Percent Lists United. GSREIN
 - $389,0004 bd3 ba3k sqft15 W Levert Dr, Luling, LA 70070For SaleMLS ID #2571013, Lauren Jones, GL Realty Group, LLC. GSREIN
- $385,0004 bd4 ba2.8k sqft500 Terri Dr, Luling, LA 70070For SaleMLS ID #2577964, Seth Mabile, Compass Covington (COMP27). GSREIN
- $379,4444 bd3 ba2.2k sqft556 Cypress Dr, Luling, LA 70070For SaleMLS ID #2565294, Tessa Dempster, 1 Percent Lists United. GSREIN
- $399,9004 bd4 ba3.1k sqft218 Wanda St, Luling, LA 70070For SaleMLS ID #2564919, Grant Hebert, Compass Destrehan. GSREIN
- $389,9003 bd3 ba2.6k sqft516 Terri Dr, Luling, LA 70070For SaleMLS ID #2562614, Melissa Friloux, Upmarket Realty L.L.C.. GSREIN
- $499,9004 bd3 ba2.6k sqft10141 Chenevert Rd, Waggaman, LA 70094For SaleMLS ID #2565355, Michelle Cormier, Compass Westbank. GSREIN
- $375,0003 bd2 ba1.9k sqft315 Davis Dr, Luling, LA 70070For SaleMLS ID #2570783, Seth Dufrene, 1 Percent Lists United. GSREIN
- $519,9004 bd3 ba3.6k sqft64 Belle Grove Dr, Destrehan, LA 70047For SaleMLS ID #2574126, Brittany Picolo, Keller Williams Realty New Orleans. GSREIN
- $559,9005 bd4 ba3.3k sqft9578 W Kayla Ln, Waggaman, LA 70094For SaleMLS ID #2576298, Josline Frank, Russell Frank Realty Group, L.L.C.. GSREIN
- $517,0004 bd3 ba2.9k sqft116 Gabrielle Ln, Destrehan, LA 70047For SaleMLS ID #2562498, Jordan Harwell, LPT Realty, LLC.. GSREIN
- $468,0004 bd3 ba2.5k sqft9552 Barataria Blvd, Marrero, LA 70072For SaleMLS ID #2567062, Ellen Boykin, Meghan Mercadel, Broker. GSREIN
- $549,0006 bd5 ba3.4k sqft1918 Houma Blvd, Metairie, LA 70001For SaleMLS ID #2578184, Anthony Ruiz, NOLA Living Realty. GSREIN
- $324,9004 bd2 ba2.3k sqft20 Parlange Dr, Destrehan, LA 70047For SaleMLS ID #2579575, Bryan Cryer, LPT Realty, LLC.. GSREIN
- $499,9004 bd4 ba3.3k sqft3924 Lake Arrowhead Dr, Harvey, LA 70058For SaleMLS ID #2549525, Samanthia Andrus, Keller Williams Realty New Orleans. GSREIN
- $525,0006 bd5 ba3.4k sqft146 Jefferson Heights Ave, New Orleans, LA 70121For SaleMLS ID #2569784, Blaine Tatje, Forte Realty, LLC. GSREIN
- $575,0004 bd5 ba4.4k sqft181 Latigue Rd, Waggaman, LA 70094For SaleMLS ID #2568719, Tessa Dempster, 1 Percent Lists United. GSREIN
