Welcome to this spacious and beautifully designed custom home in Stonebridge. This impressive property offers almost 3000 sq feet of thoughtfully designed living space. The 5 bedrooms and 3 1/2 bathrooms provided ample room for comfortable living and entertaining. The living room features a cozy fireplace and beautiful wet bar that enhance this spacious setting with soaring 22 ft ceilings. At the heart of the home is a well appointed kitchen, with solid wood cabinetry, under cabinet lighting, granite counter tops and a high heat vent hood. The Fisher-Paykel oven and gas stove top with wok burner are a chef's delight. The primary bedroom is conveniently located on the first level and offers an en-suite with double vanity, jetted garden tub and separate shower. The second floor includes 4 additional bedrooms, two full bathrooms and an open loft area that provides tremendous versatility. There are numerous updates such as two recently installed HVAC units (replaced in 2023 & 2024) with new duct work in the attic, new windows (2024) and a tankless water heater (2020). Outdoors you will find a beautiful park-like setting. This back yard features a lily pad pond that can provide a soothing retreat after a long day or a great place to start the day with your favorite morning beverage. 3708 Lake Arrowhead Drive provides space, warmth, and functionality with room to personalize and make this home your own. Schedule your private showing today and see how this home can suit your lifestyle!
Active
$469,900
3708 Lake Arrowhead Dr, Harvey, LA 70058
5beds
2,992sqft
:
Get pre-qualified$3,032/mo
Single Family Residence
Built in 1992
9,000 Square Feet Lot
$453,900 Zestimate®
$157/sqft
$5/mo HOA
What's special
Beautiful park-like settingSeparate showerTankless water heaterGranite counter topsUnder cabinet lightingSolid wood cabinetryHigh heat vent hood
- 52 days |
- 262 |
- 13 |
Zillow last checked:
Listing updated:
Listed by:
Sandy Domico 504-669-7237,
Compass Westbank 504-362-1823,
Regina LaCaze 504-400-2578,
Compass Westbank
Source: GSREIN,MLS#: 2562943
Facts & features
Interior
Bedrooms & bathrooms
- Bedrooms: 5
- Bathrooms: 4
- Full bathrooms: 3
- 1/2 bathrooms: 1
Primary bedroom
- Description: Flooring: Wood
- Level: First
- Dimensions: 15.6 x 14.3
Bedroom
- Description: Flooring: Carpet
- Level: Second
- Dimensions: 12 x 12
Bedroom
- Description: Flooring: Carpet
- Level: Second
- Dimensions: 11.9 x 12.4
Bedroom
- Description: Flooring: Carpet
- Level: Second
- Dimensions: 15.5 x 10.2
Bedroom
- Description: Flooring: Carpet
- Level: Second
- Dimensions: 12.4 x 10.4
Breakfast room nook
- Description: Flooring: Tile
- Level: First
- Dimensions: 10 x 11
Dining room
- Description: Flooring: Wood
- Level: First
- Dimensions: 17.9 x 12.5
Kitchen
- Description: Flooring: Tile
- Level: First
- Dimensions: 11.7 x 16
Laundry
- Description: Flooring: Tile
- Level: First
- Dimensions: 7 x 12
Living room
- Description: Flooring: Wood
- Level: First
- Dimensions: 17.3 x 20
Heating
- Heat Pump, Multiple Heating Units
Cooling
- 2 Units
Features
- Wet Bar, Ceiling Fan(s), Carbon Monoxide Detector, Granite Counters, Jetted Tub, Pantry
- Has fireplace: Yes
- Fireplace features: Gas
Interior area
- Total structure area: 4,037
- Total interior livable area: 2,992 sqft
Property
Parking
- Total spaces: 3
- Parking features: Three or more Spaces
Features
- Levels: Two
- Stories: 2
- Patio & porch: Concrete, Porch
- Exterior features: Fence, Porch
- Pool features: None
- Has spa: Yes
Lot
- Size: 9,000 Square Feet
- Dimensions: 75 x 120
- Features: Outside City Limits, Rectangular Lot, Pond on Lot
Details
- Parcel number: 0300008198
- Special conditions: None
Construction
Type & style
- Home type: SingleFamily
- Architectural style: Colonial
- Property subtype: Single Family Residence
Materials
- Brick
- Foundation: Slab
- Roof: Shingle
Condition
- Excellent
- Year built: 1992
Utilities & green energy
- Sewer: Public Sewer
- Water: Public
Community & HOA
Community
- Security: Security System, Smoke Detector(s)
- Subdivision: Stonebridge
HOA
- Has HOA: Yes
- HOA fee: $60 annually
- HOA name: S.P.O.A.
Location
- Region: Harvey
Financial & listing details
- Price per square foot: $157/sqft
- Tax assessed value: $227,200
- Annual tax amount: $3,178
- Date on market: 6/15/2026
Estimated market value
$453,900
$431,000 - $477,000
$3,053/mo
Price history
| Date | Event | Price |
|---|---|---|
| 6/16/2026 | Listed for sale | $469,900$157/sqft |
Source:  GSREIN #2562943 Report a problem GSREIN #2562943 Report a problem | ||
Public tax history
| Year | Property taxes | Tax assessment |
|---|---|---|
| 2024 | $3,178 +2.3% | $22,720 +3.5% |
| 2023 | $3,107 +1.9% | $21,950 |
| 2022 | $3,047 +4% | $21,950 |
| 2021 | $2,930 +1.3% | $21,950 |
| 2020 | $2,893 +5.5% | $21,950 +4.6% |
| 2019 | $2,743 +4.5% | $20,980 |
| 2018 | $2,624 | $20,980 |
| 2017 | $2,624 +71.1% | $20,980 |
| 2016 | $1,534 +1.1% | $20,980 |
| 2015 | $1,517 | $20,980 |
| 2014 | $1,517 | $20,980 |
| 2013 | -- | $20,980 |
| 2012 | -- | $20,980 -0.8% |
| 2011 | -- | $21,150 |
| 2010 | -- | $21,150 |
| 2009 | -- | $21,150 |
| 2008 | -- | $21,150 +11.4% |
| 2007 | -- | $18,980 |
| 2006 | -- | -- |
| 2005 | -- | -- |
| 2004 | -- | -- |
| 2003 | -- | -- |
| 2002 | -- | -- |
| 2001 | -- | -- |
| 2000 | -- | -- |
Find assessor info on the county website
Monthly payment
Est. payment
Payment breakdown
Explore the cost of this home by adjusting the details. Changes won't be saved.Climate risks
Neighborhood: 70058
Nearby schools
GreatSchools rating
- 6/10Woodland West Elementary SchoolGrades: PK-8Distance: 0.9 mi
- 1/10Helen Cox High SchoolGrades: 9-12Distance: 1.5 mi
- $421,6004 bd4 ba2.7k sqft3700 Lake Arrowhead Dr, Harvey, LA 70058Off Market

- $431,600-- bd-- ba-- sqft3704 Lake Arrowhead Dr, Harvey, LA 70058Off Market
- $516,600-- bd-- ba-- sqft3824 Manhattan Blvd #196309, Harvey, LA 70058Off Market
- $---- sqft3709 Lake Arrowhead Dr, Harvey, LA 70058Off Market
- $135,800-- bd-- ba1.4k sqft3700 Lake Des Allemands Dr, Harvey, LA 70058Off Market
- $350,0003 bd3 ba2.9k sqft3700 Lake Des Allemands Dr, Harvey, LA 70058For Sale
- $--3 bd2 ba2.6k sqft3716 Lake Des Allemands Dr, Harvey, LA 70058Sold
- $492,300-- bd-- ba-- sqft3708 Lake Des Allemands Dr, Harvey, LA 70058Off Market
A local agent can set up tours, give advice and negotiate with sellers.
Similar homes
- $499,9004 bd4 ba3.3k sqft3924 Lake Arrowhead Dr, Harvey, LA 70058For Sale
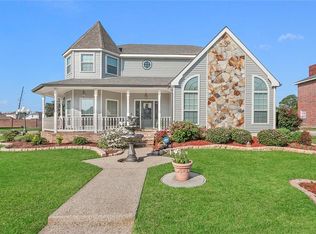
 MLS ID #2549525, Samantha Andrus, Keller Williams Realty New Orleans. GSREIN
 - $564,9004 bd4 ba3.2k sqft105 Natchez Trace Dr, Harvey, LA 70058For Sale
 MLS ID #2559439, Erica Julian, Engel & Volkers Slidell - Mandeville. GSREIN
 - $495,0003 bd3 ba3.2k sqft89 Natchez Trace Dr, Harvey, LA 70058For Sale
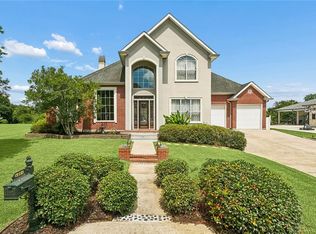 MLS ID #2560025, Harriet Reynolds, Compass Westbank. GSREIN
 - $469,9005 bd4 ba3.1k sqft1109 Lake Frances Dr, Gretna, LA 70056For Sale
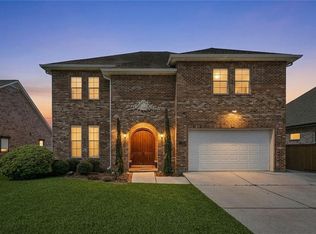 MLS ID #2554179, Feras Ayyad, NOLA Living Realty. GSREIN
 - $499,0004 bd4 ba2.9k sqft1304 Lake Louise Dr, Gretna, LA 70056For SaleMLS ID #2543601, Brittany Auzenne, Compass Uptown. GSREIN
- $600,0004 bd3 ba2.9k sqft3809 Lake Winnipeg Dr, Harvey, LA 70058For SaleMLS ID #2557812, Brittney Bruskotter, Royal Krewe Realty. GSREIN
- $490,0004 bd3 ba2.7k sqft1117 Lake Louise Dr, Gretna, LA 70056For SaleMLS ID #2559622, Phileshun Sylvan, TJones & Co, LLC. GSREIN
- $500,0004 bd4 ba2.5k sqft100 Primrose Dr, Belle Chasse, LA 70037For SaleMLS ID #2552981, Heather Shields, Crescent City Living, LLC. GSREIN
- $499,0004 bd4 ba2.7k sqft10 Millwood Ct, Marrero, LA 70072For SaleMLS ID #2545771, Linda Babineaux, Compass Uptown-Maple St. GSREIN
- $569,0005 bd5 ba3.6k sqft304 Hawthorne St, Gretna, LA 70056For SaleMLS ID #2559307, Nicolas Rivet, The Agency of M. Grass Group, LLC. GSREIN
- $579,9005 bd5 ba3.4k sqft3501 Lake Kristin Dr, Gretna, LA 70056For SaleMLS ID #2541697, Sandy Domico, Compass Westbank. GSREIN
- $425,0003 bd2 ba2.3k sqft108 Dickson Dr, Belle Chasse, LA 70037For SaleMLS ID #2563750, Jennifer Shelley, Homesmart Realty South. GSREIN
- $460,0004 bd3 ba3.2k sqft4 Yellowstone Ct, New Orleans, LA 70131For SaleMLS ID #2514247, Christine Lampard, KELLER WILLIAMS REALTY 455-0100. GSREIN
- $455,0003 bd4 ba2.7k sqft174 English Turn Dr, New Orleans, LA 70131For SaleMLS ID #2551803, Samantha Andrus, Keller Williams Realty New Orleans. GSREIN
- $515,0004 bd3 ba3.4k sqft6 Briarfield Dr, Marrero, LA 70072For SaleMLS ID #2534836, Laurie Gaudet, KELLER WILLIAMS REALTY 455-0100. GSREIN
- $424,9003 bd2 ba2.3k sqft252 D Olivier St, Belle Chasse, LA 70037For SaleMLS ID #2550635, Jack Kinler, Burk Brokerage, LLC. GSREIN
- $450,0004 bd3 ba2.1k sqft180 Pelican Pl, Belle Chasse, LA 70037For SaleMLS ID #2561434, Lindsi Nihart Godfrey, Coastal Realty and Appraisals of River Ridge LLC. GSREIN
- $559,9004 bd4 ba4k sqft110 Noble Dr, Belle Chasse, LA 70037For SaleMLS ID #2543694, Stacey Perreira, NOLA's Essential Property, L.L.C.. GSREIN
- $465,0004 bd4 ba2.9k sqft13 Zee Ann Dr, Luling, LA 70070For SaleMLS ID #2562280, Seth Dufrene, 1 Percent Lists United. GSREIN
- $499,0005 bd5 ba4.1k sqft672 Normandy St, Westwego, LA 70094For SaleMLS ID #2567425, Joyce Guidroz, KELLER WILLIAMS REALTY 455-0100. GSREIN
