OPEN HOUSE SUNDAY 7/26 1PM-3PM…COME MAKE AN OFFER!!! LARGE PRICE IMPROVEMENT!! THE EXTRA SPACE YOU’VE BEEN SEARCHING FOR…ENDLESS FLEX ROOM OPPORTUNITIES! This charming two story Acadian-style home in the desirable Plantation Estates neighborhood on the Barataria Ridge of Marrero, LA is a must-see property! Inside you will discover a large light-filled living room featuring a cozy wood-burning fireplace great for relaxation and gatherings. Spacious kitchen has granite countertops, stainless steel appliances, large pantry and wine cooler. This home offers 4 bedrooms and 3 baths, with downstairs primary bedroom featuring 2 separate walk in closets. A standout feature is the expansive 500 sq. ft.BONUS ROOM ADDITION, complete with its own private entrance, offering an ideal setup for a home business, home gym, rec-room/man-cave, 5th bedroom or playroom!t This unique space provides added privacy and versatility rarely found in this area! Other home features include large backyard covered patio for entertaining, attached double car garage, security system, and landscape lighting and irrigation systems to keep the yard lush and green. This home beautifully blends classic architectural charm with modern amenities, creating a rare opportunity for comfortable, flexible living. Schedule your showing today!
Active
Price cut: $10K (6/23)
$529,000
6 Briarfield Dr, Marrero, LA 70072
4beds
3,431sqft
:
Get pre-qualified$3,413/mo
Single Family Residence
Built in 1988
3,429 Square Feet Lot
$-- Zestimate®
$154/sqft
$6/mo HOA
What's special
Attached double car garageStainless steel appliancesGranite countertopsDownstairs primary bedroomLarge pantrySpacious kitchenWine cooler
- 208 days |
- 138 |
- 9 |
Zillow last checked:
Listing updated:
Listed by:
Laurie Gaudet 504-616-7107,
KELLER WILLIAMS REALTY 455-0100 504-455-0100,
Mary Melito 504-415-1739,
KELLER WILLIAMS REALTY 455-0100
Source: GSREIN,MLS#: 2534836
Facts & features
Interior
Bedrooms & bathrooms
- Bedrooms: 4
- Bathrooms: 3
- Full bathrooms: 3
Primary bedroom
- Description: Flooring: Laminate,Simulated Wood
- Level: First
- Dimensions: 15’4” x 15’2”
Bedroom
- Description: Flooring: Laminate,Simulated Wood
- Level: First
- Dimensions: 15’5” x 12’9”
Bedroom
- Description: Flooring: Engineered Hardwood
- Level: Second
- Dimensions: 14’5” x 19’
Bedroom
- Description: Flooring: Laminate,Simulated Wood
- Level: Second
- Dimensions: 14’9” x 19’
Bonus room
- Description: Flooring: Engineered Hardwood
- Level: First
- Dimensions: 27’ x 16’7”
Den
- Description: Flooring: Tile
- Level: First
- Dimensions: 22’5” x 19’2”
Dining room
- Description: Flooring: Engineered Hardwood
- Level: First
- Dimensions: 14’4” x 12’9”
Foyer
- Description: Flooring: Engineered Hardwood
- Level: First
- Dimensions: 12’5” x 12’9”
Kitchen
- Description: Flooring: Tile
- Level: First
- Dimensions: 17’7” x 22’9”
Laundry
- Description: Flooring: Tile
- Level: First
- Dimensions: 5’5” x 7’4”
Heating
- Multiple Heating Units
Cooling
- 3+ Units
Appliances
- Included: Dishwasher, Disposal, Microwave, Oven, Range, Refrigerator, Wine Cooler
- Laundry: Washer Hookup, Dryer Hookup
Features
- Attic, Ceiling Fan(s), Carbon Monoxide Detector, Granite Counters
- Has fireplace: Yes
- Fireplace features: Gas, Wood Burning
Interior area
- Total structure area: 6,000
- Total interior livable area: 3,431 sqft
Property
Parking
- Total spaces: 2
- Parking features: Attached, Garage, Two Spaces, Garage Door Opener
- Has attached garage: Yes
Features
- Levels: Two
- Stories: 2
- Patio & porch: Concrete, Covered
- Exterior features: Fence, Sprinkler/Irrigation
- Pool features: None
Lot
- Size: 3,429 Square Feet
- Dimensions: 88 x 120 x 78
- Features: City Lot, Irregular Lot
Details
- Additional structures: Shed(s)
- Parcel number: 0410003287
- Special conditions: None
Construction
Type & style
- Home type: SingleFamily
- Architectural style: Acadian
- Property subtype: Single Family Residence
Materials
- Brick, Stucco, Vinyl Siding
- Foundation: Slab
- Roof: Asphalt,Shingle
Condition
- Excellent
- Year built: 1988
Utilities & green energy
- Sewer: Public Sewer
- Water: Public
Community & HOA
Community
- Security: Security System, Fire Sprinkler System
- Subdivision: Plantation Estates
HOA
- Has HOA: Yes
- HOA fee: $75 annually
Location
- Region: Marrero
Financial & listing details
- Price per square foot: $154/sqft
- Tax assessed value: $313,800
- Annual tax amount: $3,634
- Date on market: 6/29/2026
Estimated market value
Not available
Estimated sales range
Not available
Not available
Price history
| Date | Event | Price |
|---|---|---|
| 6/23/2026 | Price change | $529,000-1.9%$154/sqft |
Source:  GSREIN #2534836 Report a problem GSREIN #2534836 Report a problem | ||
| 5/31/2026 | Price change | $539,000-1.8%$157/sqft |
Source: GSREIN #2534836 Report a problem | ||
| 3/31/2026 | Price change | $549,000-2.8%$160/sqft |
Source: GSREIN #2534836 Report a problem | ||
| 12/30/2025 | Listed for sale | $565,000$165/sqft |
Source: GSREIN #2534836 Report a problem | ||
Public tax history
| Year | Property taxes | Tax assessment |
|---|---|---|
| 2024 | $3,634 +5.3% | $31,380 +8.1% |
| 2023 | $3,452 +2.1% | $29,030 |
| 2022 | $3,381 +4.9% | $29,030 |
| 2021 | $3,223 +1.8% | $29,030 |
| 2020 | $3,165 +8.5% | $29,030 +11.3% |
| 2019 | $2,916 +5.4% | $26,090 |
| 2018 | $2,766 | $26,090 |
| 2017 | $2,766 +27% | $26,090 |
| 2016 | $2,178 +1.4% | $26,090 |
| 2015 | $2,149 | $26,090 |
| 2014 | $2,149 | $26,090 |
| 2013 | -- | $26,090 |
| 2012 | -- | $26,090 -0.6% |
| 2011 | -- | $26,256 |
| 2010 | -- | $26,256 +14.1% |
| 2009 | -- | $23,010 |
| 2008 | -- | $23,010 +19.2% |
| 2007 | -- | $19,310 |
| 2006 | -- | -- |
| 2005 | -- | -- |
| 2004 | -- | -- |
| 2003 | -- | -- |
| 2002 | -- | -- |
| 2001 | -- | -- |
| 2000 | -- | -- |
Find assessor info on the county website
Monthly payment
Est. payment
Payment breakdown
Explore the cost of this home by adjusting the details. Changes won't be saved.Climate risks
Neighborhood: 70072
Nearby schools
GreatSchools rating
- 5/10Ella C. Pittman Elementary SchoolGrades: PK-5Distance: 1.2 mi
- 6/10L.H. Marrero Middle SchoolGrades: 6-8Distance: 1.9 mi
- 2/10John Ehret High SchoolGrades: 9-12Distance: 0.4 mi
- $489,600-- bd-- ba-- sqft8 Briarfield Dr, Marrero, LA 70072Off Market
- $487,0004 bd3 ba3.2k sqft4 Briarfield Dr, Marrero, LA 70072Off Market
- $565,0005 bd5 ba3.7k sqft31 Oak Alley Blvd, Marrero, LA 70072For Sale
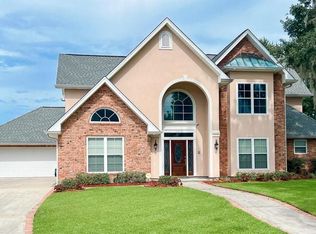
- $475,500-- bd-- ba-- sqft27 Oak Alley Blvd, Marrero, LA 70072Off Market
- $670,600-- bd-- ba-- sqft20 Gainswood Dr E, Marrero, LA 70072Off Market
- $533,0004 bd3 ba-- sqft10 Briarfield Dr, Marrero, LA 70072Off Market
- $505,1004 bd4 ba-- sqft35 Oak Alley Blvd, Marrero, LA 70072Off Market
- $692,000-- bd-- ba-- sqft2 Briarfield Dr, Marrero, LA 70072Off Market
A local agent can set up tours, give advice and negotiate with sellers.
Similar homes
- $515,0004 bd3 ba3.3k sqft68 Longwood Ct, Marrero, LA 70072For Sale

 MLS ID #2561704, Christy Lee, Compass Westbank. GSREIN
 - $510,0004 bd4 ba2.7k sqft10 Millwood Ct, Marrero, LA 70072For Sale
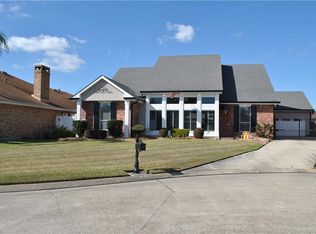 MLS ID #2545771, Linda Babineaux, Compass Uptown-Maple St. GSREIN
 - $465,0004 bd4 ba3.3k sqft33 Hermitage Dr, Belle Chasse, LA 70072For Sale
 MLS ID #2563695, Lesha Freeland, KELLER WILLIAMS REALTY 455-0100. GSREIN
 - $630,0005 bd4 ba4.1k sqft45 Hermitage Dr, Marrero, LA 70072For Sale
 MLS ID #2567276, Michelle Thayer, Newfield Realty Group Inc.. GSREIN
 - $499,0004 bd4 ba2.9k sqft1304 Lake Louise Dr, Gretna, LA 70056For SaleMLS ID #2543601, Brittany Auzenne, Compass Uptown. GSREIN
- $564,9004 bd4 ba3.2k sqft105 Natchez Trace Dr, Harvey, LA 70058For SaleMLS ID #2559439, Erica Julian, Engel & Volkers Slidell - Mandeville. GSREIN
- $695,0005 bd4 ba3.5k sqft5450 Barataria Blvd, Marrero, LA 70072For SaleMLS ID #2562955, Misty Judice, NOLA Living Realty. GSREIN
- $499,9004 bd4 ba3.3k sqft3924 Lake Arrowhead Dr, Harvey, LA 70058For SaleMLS ID #2549525, Samantha Andrus, Keller Williams Realty New Orleans. GSREIN
- $375,0004 bd3 ba2.4k sqft5138 Orleans Way, Marrero, LA 70072For SaleMLS ID #2559919, Theresa Perelli, Compass Kenner. GSREIN
- $490,0004 bd3 ba2.7k sqft1117 Lake Louise Dr, Gretna, LA 70056For SaleMLS ID #2559622, Phileshun Sylvan, TJones & Co, LLC. GSREIN
- $572,5005 bd5 ba3.6k sqft304 Hawthorne St, Gretna, LA 70056For SaleMLS ID #2559307, Nicolas Rivet, The Agency of M. Grass Group, LLC. GSREIN
- $500,0004 bd4 ba2.5k sqft100 Primrose Dr, Belle Chasse, LA 70037For SaleMLS ID #2552981, Heather Shields, Crescent City Living, LLC. GSREIN
- $579,9005 bd5 ba3.4k sqft3501 Lake Kristin Dr, Gretna, LA 70056For SaleMLS ID #2541697, Sandy Domico, Compass Westbank. GSREIN
- $495,0003 bd3 ba3.2k sqft89 Natchez Trace Dr, Harvey, LA 70058For SaleMLS ID #2560025, Harriet Reynolds, Compass Westbank. GSREIN
- $500,0004 bd4 ba2.6k sqft209 Poinsettia Dr, Belle Chasse, LA 70037For SaleMLS ID #2549446, Louis Williams, Keller Williams Realty Services. GSREIN
- $575,0005 bd5 ba3.6k sqft146 Colony Rd, Belle Chasse, LA 70037For SaleMLS ID #2555855, Diana Alfortish, Generations Realty Group, LLC. GSREIN
- $530,0004 bd3 ba2.6k sqft10141 Chenevert Rd, Waggaman, LA 70094For SaleMLS ID #2565355, Michelle Cormier, Compass Westbank. GSREIN
- $469,9005 bd4 ba2.9k sqft3708 Lake Arrowhead Dr, Harvey, LA 70058For SaleMLS ID #2562943, Sandy Domico, Compass Westbank. GSREIN
- $575,0004 bd5 ba4.4k sqft181 Latigue Rd, Waggaman, LA 70094For SaleMLS ID #2568719, Tessa Dempster, 1 Percent Lists United. GSREIN
- $599,0004 bd4 ba2.9k sqft102 Bailey Estates Dr, Belle Chasse, LA 70037For SaleMLS ID #2561652, Kara Lashley, Compass Garden District. GSREIN
