Exquisite home nestled in the secluded Bailey Estates. This impeccably maintained home offers an exceptional blend of elegance, comfort, and functionality. Featuring 4 bedrooms and 3.5 bathrooms, the home is adorned with soaring 10–12 foot ceilings, extensive crown molding, and thoughtfully designed living spaces great for both everyday living and entertaining.
The spacious floor plan includes formal living and dining rooms, while the kitchen flows seamlessly into the den. A wet bar, two gas fireplaces, and surround sound throughout the home and patio create the perfect setting for hosting guests.
The primary suite serves as a private retreat, complete with wood flooring and French doors opening to a covered patio. Secondary bedrooms offer exceptional comfort, including two with private ensuite baths.
New roof complete in 2022. Situated in an X flood zone.
Active
Price cut: $29K (8/11)
$570,000
102 Bailey Estates Dr, Belle Chasse, LA 70037
4beds
2,963sqft
:
Get pre-qualified$3,392/mo
Single Family Residence
Built in 2008
0.42 Acres Lot
$560,900 Zestimate®
$192/sqft
$-- HOA
What's special
Covered patioSpacious floor planWet barExtensive crown moldingTwo gas fireplacesThoughtfully designed living spaces
- 69 days |
- 443 |
- 33 |
Likely to sell faster than
Zillow last checked:
Listing updated:
Listed by:
Kara Lashley 504-616-4349,
Compass Garden District 504-895-4663
Source: GSREIN,MLS#: 2561652
Facts & features
Interior
Bedrooms & bathrooms
- Bedrooms: 4
- Bathrooms: 4
- Full bathrooms: 3
- 1/2 bathrooms: 1
Primary bedroom
- Description: Flooring: Engineered Hardwood
- Level: Lower
- Dimensions: 29x17
Bedroom
- Description: Flooring: Tile
- Level: Lower
- Dimensions: 14x12
Bedroom
- Description: Flooring: Tile
- Level: Lower
- Dimensions: 13x11
Bedroom
- Description: Flooring: Laminate,Simulated Wood
- Level: Lower
- Dimensions: 12x11
Breakfast room nook
- Description: Flooring: Tile
- Level: Lower
- Dimensions: 12x7
Den
- Description: Flooring: Tile
- Level: Lower
- Dimensions: 11x16
Dining room
- Description: Flooring: Tile
- Level: Lower
- Dimensions: 16x11
Foyer
- Description: Flooring: Tile
- Level: Lower
- Dimensions: 8x7
Kitchen
- Level: Lower
- Dimensions: 10x13
Laundry
- Description: Flooring: Tile
- Level: Lower
- Dimensions: 10x6.5
Living room
- Level: Lower
- Dimensions: 14x18.8
Heating
- Central, Multiple Heating Units
Cooling
- Central Air, 2 Units
Appliances
- Included: Dishwasher, Microwave, Oven, Range
- Laundry: Washer Hookup, Dryer Hookup
Features
- Wet Bar, Ceiling Fan(s), Granite Counters, Stainless Steel Appliances
- Has fireplace: Yes
- Fireplace features: Gas
Interior area
- Total structure area: 4,143
- Total interior livable area: 2,963 sqft
Property
Parking
- Total spaces: 2
- Parking features: Attached, Garage, Two Spaces, Boat, Garage Door Opener, RV Access/Parking
- Has attached garage: Yes
Features
- Levels: One
- Stories: 1
- Patio & porch: Concrete, Covered, Patio, Porch
- Exterior features: Fence, Porch, Patio
- Pool features: None
Lot
- Size: 0.42 Acres
- Dimensions: 76.36' x 149.36' x 114.36
- Features: Cul-De-Sac, Outside City Limits, Oversized Lot
Details
- Parcel number: 1616923
- Special conditions: None
Construction
Type & style
- Home type: SingleFamily
- Architectural style: Ranch
- Property subtype: Single Family Residence
Materials
- Brick, Stucco
- Foundation: Slab
- Roof: Shingle
Condition
- Excellent
- Year built: 2008
Utilities & green energy
- Sewer: Septic Tank
- Water: Public
Community & HOA
Community
- Security: Smoke Detector(s)
- Subdivision: Bailey Estates
HOA
- Has HOA: No
Location
- Region: Belle Chasse
Financial & listing details
- Price per square foot: $192/sqft
- Tax assessed value: $460,910
- Annual tax amount: $3,163
- Date on market: 6/6/2026
Estimated market value
$560,900
$533,000 - $589,000
$3,361/mo
Price history
| Date | Event | Price |
|---|---|---|
| 8/11/2026 | Price change | $570,000-4.8%$192/sqft |
Source:  GSREIN #2561652 Report a problem GSREIN #2561652 Report a problem | ||
| 6/6/2026 | Listed for sale | $599,000-1.8%$202/sqft |
Source: GSREIN #2561652 Report a problem | ||
| 3/3/2026 | Listing removed | $610,000$206/sqft |
Source: GSREIN #2519425 Report a problem | ||
| 3/2/2026 | Price change | $610,000-7.4%$206/sqft |
Source: GSREIN #2519425 Report a problem | ||
| 11/2/2025 | Price change | $659,000-3.1%$222/sqft |
Source: GSREIN #2519425 Report a problem | ||
| 10/2/2025 | Price change | $680,000-2.9%$229/sqft |
Source: GSREIN #2519425 Report a problem | ||
| 9/1/2025 | Listed for sale | $700,000+21.7%$236/sqft |
Source: GSREIN #2519425 Report a problem | ||
| 9/11/2023 | Sold | -- |
Source: GSREIN #2406624 Report a problem | ||
| 8/7/2023 | Contingent | $575,000$194/sqft |
Source: GSREIN #2406624 Report a problem | ||
| 8/1/2023 | Listed for sale | $575,000+27.8%$194/sqft |
Source: GSREIN #2406624 Report a problem | ||
| 5/16/2014 | Sold | -- |
Source: GSREIN #912613 Report a problem | ||
| 11/16/2012 | Listed for sale | $450,000$152/sqft |
Source: Coldwell Banker TEC Realtors #912613 Report a problem | ||
Public tax history
| Year | Property taxes | Tax assessment |
|---|---|---|
| 2025 | $3,163 -3.6% | $46,091 |
| 2024 | $3,281 +7.6% | $46,091 +6.9% |
| 2023 | $3,049 +21.4% | $43,128 |
| 2022 | $2,510 -0.7% | $43,128 |
| 2021 | $2,529 +1.2% | $43,128 |
| 2020 | $2,498 +6.6% | $43,128 +3.6% |
| 2019 | $2,344 +4.1% | $41,646 |
| 2018 | $2,252 -19.9% | $41,646 |
| 2017 | $2,811 +10.7% | $41,646 +7.5% |
| 2015 | $2,538 | $38,730 |
| 2014 | $2,538 +4.8% | $38,730 |
| 2013 | $2,422 | $38,730 |
| 2012 | $2,422 +36% | $38,730 +36% |
| 2011 | $1,780 | $28,470 |
| 2010 | $1,780 | $28,470 |
Find assessor info on the county website
Monthly payment
Est. payment
Payment breakdown
Explore the cost of this home by adjusting the details. Changes won't be saved.Climate risks
Neighborhood: 70037
Nearby schools
GreatSchools rating
- 10/10Belle Chasse Elementary SchoolGrades: 2-4Distance: 1.6 mi
- 7/10Belle Chasse Middle SchoolGrades: 5-8Distance: 10.2 mi
- 9/10Belle Chasse High SchoolGrades: 9-12Distance: 1.8 mi
- $514,100-- bd-- ba-- sqft100 Bailey Estates Dr, Belle Chasse, LA 70037Off Market
- $733,500-- bd-- ba-- sqft105 Bailey Estates Dr, Belle Chasse, LA 70037Off Market

- $483,900-- bd-- ba-- sqft103 Bailey Estates Dr, Belle Chasse, LA 70037Off Market
- $554,200-- bd-- ba-- sqft101 Bailey Estates Dr, Belle Chasse, LA 70037Off Market
- $668,200-- bd-- ba-- sqft121 New Hope Rd, Buras, LA 70041Off Market
- $829,200-- bd-- ba-- sqft117 New Hope Rd, Belle Chasse, LA 70037Off Market
- $--10,000 sqft125 New Hope, Belle Chasse, LA 70037Off Market
- $--0.5 acres113 New Hope Road, Belle Chasse, LA 70037Off Market
A local agent can set up tours, give advice and negotiate with sellers.
Similar homes
- $525,0004 bd3 ba2.5k sqft129 New Hope Rd, Belle Chasse, LA 70037For Sale

 MLS ID #2571784, Gary Marshall, Compass Westbank. GSREIN
 - $575,0004 bd4 ba2.5k sqft221 Spring Rose Dr, Belle Chasse, LA 70037For Sale
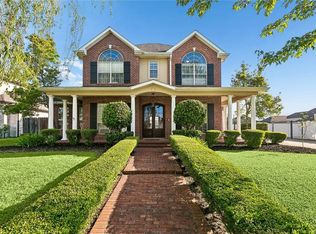 MLS ID #2555497, Claire Marquette, McEnery Residential, LLC. GSREIN
 - $559,9004 bd4 ba4k sqft110 Noble Dr, Belle Chasse, LA 70037For Sale
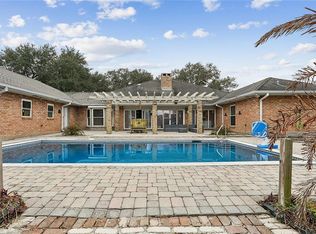 MLS ID #2543694, Stacey Perreira, NOLA's Essential Property, L.L.C.. GSREIN
 - $500,0004 bd4 ba2.5k sqft100 Primrose Dr, Belle Chasse, LA 70037For Sale
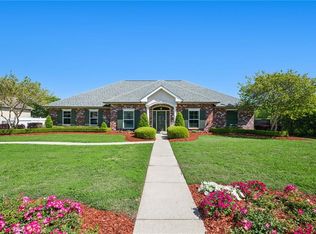 MLS ID #2552981, Heather Shields, Crescent City Living, LLC. GSREIN
 - $624,9004 bd6 ba4.3k sqft212 Cedar Grove Ln, Belle Chasse, LA 70037For SaleMLS ID #2571177, Jacques Alfonso, REVE, REALTORS. GSREIN
- $564,9004 bd4 ba3.2k sqft105 Natchez Trace Dr, Harvey, LA 70058For SaleMLS ID #2559439, Erica Julian, Engel & Volkers Slidell - Mandeville. GSREIN
- $550,0004 bd4 ba3.6k sqft32 Madewood Dr, Marrero, LA 70072For SaleMLS ID #2571947, Ryan Monier, Davis Realty Group, LLC. GSREIN
- $569,0005 bd5 ba3.6k sqft304 Hawthorne St, Gretna, LA 70056For SaleMLS ID #2559307, Nicolas Rivet, The Agency of M. Grass Group, LLC. GSREIN
- $579,9005 bd5 ba3.4k sqft3501 Lake Kristin Dr, Gretna, LA 70056For SaleMLS ID #2541697, Sylvia Domico, Compass Westbank. GSREIN
- $670,0005 bd3 ba3.4k sqft414 Doctor Gorman Dr, Belle Chasse, LA 70037For SaleMLS ID #2545175, Nycholl Miller, NOLA Living Realty. GSREIN
- $540,0004 bd4 ba2.5k sqft110 Regina Dr, Belle Chasse, LA 70037For SaleMLS ID #2559163, Nycholl Miller, NOLA Living Realty. GSREIN
- $549,0004 bd4 ba4k sqft77 Lakewood Estates Dr, New Orleans, LA 70131For SaleMLS ID #2569685, Lynda Depanicis, Shelnutt Real Estate Enterprises. GSREIN
- $699,5004 bd3 ba2.5k sqft150 Riverbend Dr, Belle Chasse, LA 70037For SaleMLS ID #2551214, Bonnie Buras, CBTEC BELLE CHASSE. GSREIN
- $490,0004 bd3 ba2.7k sqft1117 Lake Louise Dr, Gretna, LA 70056For SaleMLS ID #2559622, Phileshun Sylvan, TJones & Co, LLC. GSREIN
- $499,0004 bd4 ba2.9k sqft1304 Lake Louise Dr, Gretna, LA 70056For SaleMLS ID #2543601, Brittany Auzenne, Compass Uptown. GSREIN
- $600,0004 bd3 ba2.9k sqft3809 Lake Winnipeg Dr, Harvey, LA 70058For SaleMLS ID #2557812, Brittney Bruskotter, Royal Krewe Realty. GSREIN
- $464,0004 bd4 ba2.9k sqft1320 Lake Louise Dr, Gretna, LA 70056For SaleMLS ID #2549199, Scott Brannon, Compass Westbank. GSREIN
- $589,5005 bd3 ba2.7k sqft6588 Bellaire Dr, New Orleans, LA 70124For SaleMLS ID #2571691, Ada Bruhl, Realty One Group Immobilia. GSREIN
- $319,0004 bd3 ba2.1k sqft120 Saint Ann St, Belle Chasse, LA 70037For SaleMLS ID #2556240, Cory Cheramie, Generations Realty Group, LLC. GSREIN
- $469,9005 bd4 ba2.9k sqft3708 Lake Arrowhead Dr, Harvey, LA 70058For SaleMLS ID #2562943, Sylvia Domico, Compass Westbank. GSREIN
