Situated on a full acre in Belle Chasse, 110 Noble Drive offers over 4,000 living sq ft with 4 bedrooms, 3.5 baths, multiple living areas, and exceptional indoor/outdoor entertaining space. Features include a spacious family room with fireplace and custom bar, formal dining area, large kitchen with granite countertops, center island, abundant cabinetry, and breakfast area overlooking the backyard. The generous primary suite includes en suite bath and walk-in closets, while additional bedrooms offer flexible space for a variety of needs. Outside, enjoy the inground pool, covered patio, pergola, green space, and 3-car garage with ample storage. With its spacious layout, large lot, and opportunity to personalize with modern updates, this property offers comfort, functionality, and outstanding potential in a convenient Belle Chasse location.
Active
Price cut: $15K (5/17)
$559,900
110 Noble Dr, Belle Chasse, LA 70037
4beds
4,073sqft
:
Get pre-qualifiedN/A
Single Family Residence
Built in 1979
1 Acres Lot
$548,200 Zestimate®
$137/sqft
$-- HOA
What's special
Abundant cabinetryPlenty of green spaceFlexible floor planPergola-covered patioCenter islandFormal dining area
- 158 days |
- 329 |
- 19 |
Zillow last checked:
Listing updated:
Listed by:
Stacey Perreira 504-236-2206,
NOLA's Essential Property, L.L.C. 504-339-5009
Source: GSREIN,MLS#: 2543694
Facts & features
Interior
Bedrooms & bathrooms
- Bedrooms: 4
- Bathrooms: 4
- Full bathrooms: 3
- 1/2 bathrooms: 1
Primary bedroom
- Description: Flooring: Carpet
- Level: Lower
- Dimensions: 15.3 x 35.9
Bedroom
- Description: Flooring: Carpet
- Level: Lower
- Dimensions: 13.10 x 11.6
Bedroom
- Description: Flooring: Carpet
- Level: Lower
- Dimensions: 11.11 x 14.11
Bedroom
- Description: Flooring: Linoleum
- Level: Lower
- Dimensions: 11.10 x 14.11
Dining room
- Description: Flooring: Tile
- Level: Lower
- Dimensions: 16.8 x 18.1
Family room
- Description: Flooring: Tile
- Level: Lower
- Dimensions: 30.2 x 20.11
Foyer
- Description: Flooring: Stone
- Level: Lower
- Dimensions: 10.1 x 14.11
Garage
- Description: Flooring: Other
- Level: Lower
- Dimensions: 29.4 x 31.7
Kitchen
- Description: Flooring: Tile
- Level: Lower
- Dimensions: 15.4 x 15.10
Living room
- Description: Flooring: Tile
- Level: Lower
- Dimensions: 27.1 x 14.10
Other
- Description: Flooring: Tile
- Level: Lower
- Dimensions: 11.9 x 10.7
Porch
- Description: Flooring: Other
- Level: Lower
- Dimensions: 30.1 x 9.9
Heating
- Central
Cooling
- Central Air
Appliances
- Laundry: Washer Hookup, Dryer Hookup
Features
- Attic, Ceiling Fan(s), Cathedral Ceiling(s), Granite Counters, High Ceilings, Pantry, Pull Down Attic Stairs, Cable TV, Vaulted Ceiling(s)
- Attic: Pull Down Stairs
- Has fireplace: Yes
- Fireplace features: Wood Burning
Interior area
- Total structure area: 5,956
- Total interior livable area: 4,073 sqft
Property
Parking
- Total spaces: 3
- Parking features: Garage, Three or more Spaces, Boat, Garage Door Opener, RV Access/Parking
- Has garage: Yes
Accessibility
- Accessibility features: Accessibility Features
Features
- Levels: One
- Stories: 1
- Patio & porch: Porch, Screened
- Exterior features: Enclosed Porch, Fence
- Pool features: In Ground, Salt Water
Lot
- Size: 1 Acres
- Dimensions: 212.9 x 204.6
- Features: 1 to 5 Acres, City Lot, Oversized Lot
Details
- Additional structures: Shed(s)
- Parcel number: 1226525
- Special conditions: None
Construction
Type & style
- Home type: SingleFamily
- Architectural style: Traditional
- Property subtype: Single Family Residence
Materials
- Brick
- Foundation: Slab
- Roof: Shingle
Condition
- Very Good Condition
- Year built: 1979
Utilities & green energy
- Sewer: Public Sewer
- Water: Public
Community & HOA
Community
- Subdivision: Not a Subdivision
HOA
- Has HOA: No
Location
- Region: Belle Chasse
Financial & listing details
- Price per square foot: $137/sqft
- Tax assessed value: $484,680
- Annual tax amount: $2,811
- Date on market: 2/20/2026
Estimated market value
$548,200
$521,000 - $576,000
$3,524/mo
Price history
| Date | Event | Price |
|---|---|---|
| 5/17/2026 | Price change | $559,900-2.6%$137/sqft |
Source:  GSREIN #2543694 Report a problem GSREIN #2543694 Report a problem | ||
| 3/21/2026 | Price change | $574,900-2.5%$141/sqft |
Source: GSREIN #2543694 Report a problem | ||
| 2/24/2026 | Listed for sale | $589,900+32.6%$145/sqft |
Source: GSREIN #2543694 Report a problem | ||
| 8/31/2018 | Sold | -- |
Source: GSREIN #2162340 Report a problem | ||
| 7/16/2018 | Pending sale | $445,000$109/sqft |
Source: Keller Williams Realty 455-0100 #2162340 Report a problem | ||
| 7/3/2018 | Listed for sale | $445,000$109/sqft |
Source: KELLER WILLIAMS REALTY 455-0100 #2162340 Report a problem | ||
Public tax history
| Year | Property taxes | Tax assessment |
|---|---|---|
| 2025 | $2,811 -3.6% | $48,468 |
| 2024 | $2,917 +9.4% | $48,468 +7.2% |
| 2023 | $2,667 +0.3% | $45,228 |
| 2022 | $2,658 -0.7% | $45,228 |
| 2021 | $2,678 +1.2% | $45,228 |
| 2020 | $2,646 +14.8% | $45,228 +10.2% |
| 2019 | $2,304 -14.9% | $41,057 |
| 2018 | $2,708 -2.3% | $41,057 |
| 2017 | $2,771 +1.3% | $41,057 -1.6% |
| 2015 | $2,735 | $41,740 |
| 2014 | $2,735 +4.8% | $41,740 |
| 2013 | $2,610 | $41,740 |
| 2012 | $2,610 +4.9% | $41,740 +4.9% |
| 2011 | $2,488 | $39,795 |
| 2010 | $2,488 | $39,795 |
Find assessor info on the county website
Monthly payment
Est. payment
Payment breakdown
Explore the cost of this home by adjusting the details. Changes won't be saved.Climate risks
Neighborhood: 70037
Nearby schools
GreatSchools rating
- 10/10Belle Chasse Elementary SchoolGrades: 2-4Distance: 2.1 mi
- 7/10Belle Chasse Middle SchoolGrades: 5-8Distance: 9.7 mi
- 9/10Belle Chasse High SchoolGrades: 9-12Distance: 1.4 mi
- $498,4003 bd3 ba3.5k sqft109 Noble Dr, Belle Chasse, LA 70037Off Market
- $381,500-- bd-- ba-- sqft108 Noble Dr, Belle Chasse, LA 70037Off Market
- $558,900-- bd-- ba-- sqft112 Noble Dr, Belle Chasse, LA 70037Off Market
- $470,500-- bd-- ba-- sqft109 Cambridge St, Belle Chasse, LA 70037Off Market
- $430,500-- bd-- ba-- sqft111 Cambridge St, Belle Chasse, LA 70037Off Market
- $440,100-- bd-- ba-- sqft111 Noble Dr, Belle Chasse, LA 70037Off Market
- $421,200-- bd-- ba-- sqft107 Noble Dr, Belle Chasse, LA 70037Off Market
- $343,800-- bd-- ba-- sqft172 Cambridge St, Belle Chasse, LA 70037Off Market
A local agent can set up tours, give advice and negotiate with sellers.
Similar homes
- $625,0004 bd6 ba4k sqft212 Cedar Grove Ln, Belle Chasse, LA 70037For Sale
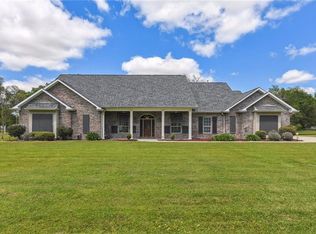
 MLS ID #2496901, Betsy Wilson, Compass Westbank. GSREIN
 - $564,9004 bd4 ba3.2k sqft105 Natchez Trace Dr, Harvey, LA 70058For Sale
 MLS ID #2559439, Erica Julian, Engel & Volkers Slidell - Mandeville. GSREIN
 - $549,0004 bd5 ba4.3k sqft3600 Lake Ontario Dr, Harvey, LA 70058For Sale
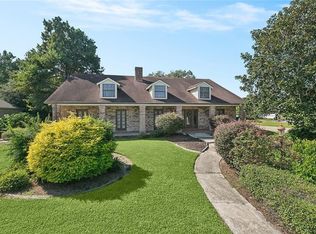 MLS ID #2528220, Sandra Rousselle, 1 Percent Lists. GSREIN
 - $670,0005 bd3 ba3.4k sqft414 Doctor Gorman Dr, Belle Chasse, LA 70037For Sale
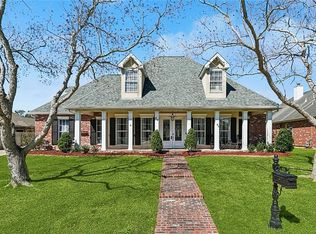 MLS ID #2545175, Nycholl Miller, NOLA Living Realty. GSREIN
 - $425,0003 bd2 ba2.3k sqft108 Dickson Dr, Belle Chasse, LA 70037For SaleMLS ID #2563750, Jennifer Shelley, Homesmart Realty South. GSREIN
- $569,0005 bd5 ba3.6k sqft304 Hawthorne St, Gretna, LA 70056For SaleMLS ID #2559307, Nicolas Rivet, The Agency of M. Grass Group, LLC. GSREIN
- $499,0004 bd4 ba2.9k sqft1304 Lake Louise Dr, Gretna, LA 70056For SaleMLS ID #2543601, Brittany Auzenne, Compass Uptown. GSREIN
- $440,0004 bd6 ba4k sqft107 Shirley St, Belle Chasse, LA 70037For SaleMLS ID #2535982, Kelly Cagle, Compass Covington (COMP27). GSREIN
- $499,9004 bd4 ba3.3k sqft3924 Lake Arrowhead Dr, Harvey, LA 70058For SaleMLS ID #2549525, Samantha Andrus, Keller Williams Realty New Orleans. GSREIN
- $329,0004 bd3 ba2.1k sqft120 Saint Ann St, Belle Chasse, LA 70037For SaleMLS ID #2556240, Cory Cheramie, Generations Realty Group, LLC. GSREIN
- $519,0005 bd4 ba3.2k sqft2948 Bayou Rd, Saint Bernard, LA 70085For SaleMLS ID #2564779, Macy Nation, Nation Realty LLC. GSREIN
- $490,0004 bd3 ba2.7k sqft1117 Lake Louise Dr, Gretna, LA 70056For SaleMLS ID #2559622, Phileshun Sylvan, TJones & Co, LLC. GSREIN
- $510,0004 bd4 ba2.7k sqft10 Millwood Ct, Marrero, LA 70072For SaleMLS ID #2545771, Linda Babineaux, Compass Uptown-Maple St. GSREIN
- $375,0003 bd2 ba2.3k sqft112 Langridge Dr, Belle Chasse, LA 70037For SaleMLS ID #2562524, Jennifer Shelley, Homesmart Realty South. GSREIN
- $435,0004 bd2 ba2.7k sqft1800 Lake Salvador Dr, Harvey, LA 70058For SaleMLS ID #2568294, Cody LeBoeuf, 1% Lists Realty Professionals. GSREIN
- $600,0004 bd3 ba2.9k sqft3809 Lake Winnipeg Dr, Harvey, LA 70058For SaleMLS ID #2557812, Brittney Bruskotter, Royal Krewe Realty. GSREIN
- $460,0004 bd3 ba3.2k sqft4 Yellowstone Ct, New Orleans, LA 70131For SaleMLS ID #2514247, Christine Lampard, KELLER WILLIAMS REALTY 455-0100. GSREIN
- $465,0004 bd4 ba3.3k sqft33 Hermitage Dr, Belle Chasse, LA 70072For SaleMLS ID #2563695, Lesha Freeland, KELLER WILLIAMS REALTY 455-0100. GSREIN
- $469,9005 bd4 ba3.1k sqft1109 Lake Frances Dr, Gretna, LA 70056For SaleMLS ID #2554179, Feras Ayyad, NOLA Living Realty. GSREIN
- $469,9005 bd4 ba2.9k sqft3708 Lake Arrowhead Dr, Harvey, LA 70058For SaleMLS ID #2562943, Sandy Domico, Compass Westbank. GSREIN
