Tucked among mature citrus and oak trees in Plantation Estates, this gracious four-bedroom home delivers space, comfort, and effortless entertaining at every turn. An open foyer welcomes you into generous living and dining rooms before opening to a spacious great room anchored by a fireplace, custom built-in cabinetry, and a wet bar with ice maker, made for gatherings large and small. Double French doors extend the living space outdoors to a brick-paved covered patio overlooking the serene, tree-lined yard.
The kitchen and adjoining breakfast area feature durable slate flooring, abundant cabinetry, and a built-in trash compactor, blending everyday function with timeless appeal. A 5 yr new remote-operated stairlift offers convenient second-floor access for guests and for carrying laundry or other items upstairs. The expansive primary suite is a true retreat, boasting an oversized closet, a double-vanity bath with soaking tub and separate shower, and a private balcony to enjoy morning coffee or evening relaxation. A second Primary Bedroom features a private bath which is good for guests or other private space needs. Two additional bedrooms provide generous closet and storage space. Additional highlights include security and camera systems, rear yard access, a large two-car garage, a separate laundry room, and dedicated lawn-and-garden storage. A rare opportunity and there's so much more to see.
Active
$465,000
33 Hermitage Dr, Belle Chasse, LA 70072
4beds
3,300sqft
:
Get pre-qualified$2,996/mo
Single Family Residence
Built in 1992
8,999 Square Feet Lot
$453,100 Zestimate®
$141/sqft
$6/mo HOA
What's special
Rear yard accessGracious four-bedroom homeSerene tree-lined yardOpen foyerCustom built-in cabinetryExpansive primary suiteBuilt-in trash compactor
- 41 days |
- 274 |
- 10 |
Zillow last checked:
Listing updated:
Listed by:
Lesha Freeland 504-621-7319,
KELLER WILLIAMS REALTY 455-0100 504-455-0100,
Michael Freeland 504-813-3865,
KELLER WILLIAMS REALTY 455-0100
Source: GSREIN,MLS#: 2563695
Facts & features
Interior
Bedrooms & bathrooms
- Bedrooms: 4
- Bathrooms: 4
- Full bathrooms: 3
- 1/2 bathrooms: 1
Primary bedroom
- Description: Flooring: Carpet
- Level: Second
- Dimensions: 17x17
Bedroom
- Description: Flooring: Carpet
- Level: Second
- Dimensions: 13x11
Bedroom
- Description: Flooring: Carpet
- Level: Second
- Dimensions: 13x11
Bedroom
- Description: Flooring: Carpet
- Level: Second
- Dimensions: 14x12
Breakfast room nook
- Description: Flooring: Tile
- Level: First
- Dimensions: 12x13
Den
- Description: Flooring: Wood
- Level: First
- Dimensions: 16x20
Dining room
- Description: Flooring: Wood
- Level: First
- Dimensions: 15x15
Kitchen
- Description: Flooring: Tile
- Level: First
- Dimensions: 15x10
Laundry
- Description: Flooring: Tile
- Level: First
- Dimensions: 11x9
Office
- Description: Flooring: Wood
- Level: First
- Dimensions: 16.7x13
Heating
- Central, Multiple Heating Units
Cooling
- Central Air, 2 Units
Appliances
- Included: Dryer, Dishwasher, Disposal, Ice Maker, Microwave, Oven, Range, Refrigerator, Trash Compactor
Features
- Attic, Ceiling Fan(s), Carbon Monoxide Detector, Jetted Tub, Pull Down Attic Stairs
- Attic: Pull Down Stairs
- Has fireplace: Yes
- Fireplace features: Gas
Interior area
- Total structure area: 4,055
- Total interior livable area: 3,300 sqft
Property
Parking
- Total spaces: 2
- Parking features: Attached, Garage, Two Spaces, Garage Door Opener
- Has attached garage: Yes
Features
- Levels: Two
- Stories: 2
- Patio & porch: Brick, Covered
- Exterior features: Fence
- Pool features: None
- Has spa: Yes
Lot
- Size: 8,999 Square Feet
- Dimensions: 75 x 120 x 65 x 121
- Features: Corner Lot, City Lot, Oversized Lot
Details
- Parcel number: 0410002053
- Special conditions: None
Construction
Type & style
- Home type: SingleFamily
- Architectural style: Traditional
- Property subtype: Single Family Residence
Materials
- Brick
- Foundation: Slab
- Roof: Asphalt,Shingle
Condition
- Excellent
- Year built: 1992
Utilities & green energy
- Sewer: Public Sewer
- Water: Public
Community & HOA
Community
- Subdivision: Plantation Estates
HOA
- Has HOA: Yes
- HOA fee: $75 annually
Location
- Region: Belle Chasse
Financial & listing details
- Price per square foot: $141/sqft
- Tax assessed value: $263,200
- Annual tax amount: $3,955
- Date on market: 6/19/2026
Estimated market value
$453,100
$430,000 - $476,000
$3,147/mo
Price history
| Date | Event | Price |
|---|---|---|
| 6/19/2026 | Listed for sale | $465,000+0%$141/sqft |
Source:  GSREIN #2563695 Report a problem GSREIN #2563695 Report a problem | ||
| 6/1/2026 | Listing removed | $464,900$141/sqft |
Source: GSREIN #2487990 Report a problem | ||
| 4/19/2026 | Price change | $464,900-3.1%$141/sqft |
Source: GSREIN #2487990 Report a problem | ||
| 2/25/2025 | Listed for sale | $479,900$145/sqft |
Source: GSREIN #2487990 Report a problem | ||
Public tax history
| Year | Property taxes | Tax assessment |
|---|---|---|
| 2024 | $3,955 +50.4% | $26,320 +14.3% |
| 2023 | $2,630 +2% | $23,030 |
| 2022 | $2,578 +4.6% | $23,030 |
| 2021 | $2,464 +1.7% | $23,030 |
| 2020 | $2,422 -3.8% | $23,030 |
| 2019 | $2,518 +5.2% | $23,030 |
| 2018 | $2,393 | $23,030 |
| 2017 | $2,393 +31.5% | $23,030 |
| 2016 | $1,820 +1.4% | $23,030 |
| 2015 | $1,795 | $23,030 |
| 2014 | $1,795 | $23,030 |
| 2013 | -- | $23,030 |
| 2012 | -- | $23,030 -0.8% |
| 2011 | -- | $23,210 |
| 2010 | -- | $23,210 |
| 2009 | -- | $23,210 |
| 2008 | -- | $23,210 |
| 2007 | -- | $23,210 |
| 2006 | -- | -- |
| 2005 | -- | -- |
| 2004 | -- | -- |
| 2003 | -- | -- |
| 2002 | -- | -- |
| 2001 | -- | -- |
| 2000 | -- | -- |
Find assessor info on the county website
Monthly payment
Est. payment
Payment breakdown
Explore the cost of this home by adjusting the details. Changes won't be saved.Climate risks
Neighborhood: 70072
Nearby schools
GreatSchools rating
- 5/10Ella C. Pittman Elementary SchoolGrades: PK-5Distance: 1.4 mi
- 6/10L.H. Marrero Middle SchoolGrades: 6-8Distance: 2.1 mi
- 2/10John Ehret High SchoolGrades: 9-12Distance: 0.6 mi
- $498,2003 bd3 ba-- sqft29 Hermitage Dr, Marrero, LA 70072Off Market
- $575,700-- bd-- ba-- sqft24 Hermitage Dr, Marrero, LA 70072Off Market
- $518,700-- bd-- ba-- sqft25 Hermitage Dr, Marrero, LA 70072Off Market
- $569,400-- bd-- ba-- sqft78 Oak Alley Blvd, Marrero, LA 70072Off Market
- $--9,840 Square FeetOak Alley Blvd #PLANTATION, Marrero, LA 70072Off Market
- $447,900-- bd-- ba-- sqft4912 Oak Alley Blvd, Marrero, LA 70072Off Market
- $---- sqftOak Alley Blvd #225199, Marrero, LA 70072Off Market
- $--3 bd3 ba2.7k sqft21 Hermitage Dr, Marrero, LA 70072Sold
A local agent can set up tours, give advice and negotiate with sellers.
Similar homes
- $529,0004 bd3 ba3.4k sqft6 Briarfield Dr, Marrero, LA 70072For Sale
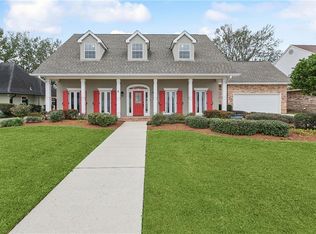
 MLS ID #2534836, Laurie Gaudet, KELLER WILLIAMS REALTY 455-0100. GSREIN
 - $435,0004 bd4 ba2.9k sqft520 Fairfield Ave, Gretna, LA 70056For Sale
 MLS ID #2564139, Catherine Poche LeBlanc, REVE, REALTORS. GSREIN
 - $490,0004 bd3 ba2.7k sqft1117 Lake Louise Dr, Gretna, LA 70056For Sale
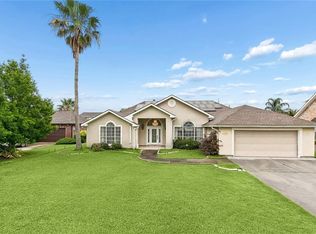 MLS ID #2559622, Phileshun Sylvan, TJones & Co, LLC. GSREIN
 - $465,0004 bd4 ba2.9k sqft13 Zee Ann Dr, Luling, LA 70070For Sale
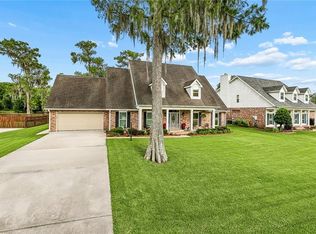 MLS ID #2562280, Seth Dufrene, 1 Percent Lists United. GSREIN
 - $495,0003 bd3 ba3.2k sqft89 Natchez Trace Dr, Harvey, LA 70058For SaleMLS ID #2560025, Harriet Reynolds, Compass Westbank. GSREIN
- $449,0004 bd3 ba2.8k sqft805 Smith Dr, Metairie, LA 70005For SaleMLS ID #2567299, Amanda Clark, REVE, REALTORS. GSREIN
- $455,0003 bd4 ba2.7k sqft174 English Turn Dr, New Orleans, LA 70131For SaleMLS ID #2551803, Samantha Andrus, Keller Williams Realty New Orleans. GSREIN
- $569,0005 bd5 ba3.6k sqft304 Hawthorne St, Gretna, LA 70056For SaleMLS ID #2559307, Nicolas Rivet, The Agency of M. Grass Group, LLC. GSREIN
- $559,9004 bd4 ba4k sqft110 Noble Dr, Belle Chasse, LA 70037For SaleMLS ID #2543694, Stacey Perreira, NOLA's Essential Property, L.L.C.. GSREIN
- $399,0004 bd3 ba2.8k sqft51 Imperial Woods Dr, Harahan, LA 70123For SaleMLS ID #2568604, Erin Stopak, Keller Williams Realty New Orleans. GSREIN
- $425,0003 bd2 ba2.3k sqft108 Dickson Dr, Belle Chasse, LA 70037For SaleMLS ID #2563750, Jennifer Shelley, Homesmart Realty South. GSREIN
- $398,7005 bd5 ba2.9k sqft33 Tennyson Pl, New Orleans, LA 70131For SaleMLS ID #2563138, Harriet Reynolds, Compass Westbank. GSREIN
- $430,0004 bd3 ba2.6k sqft233 Colonial Club Dr, Harahan, LA 70123For SaleMLS ID #2556082, Randy LeBlanc, LeBlanc Realty Group, LLC. GSREIN
- $465,0004 bd4 ba2.8k sqft1400 Wisteria Dr, Metairie, LA 70005For SaleMLS ID #2550528, Jennifer Blanchard, KELLER WILLIAMS REALTY 455-0100. GSREIN
- $485,0004 bd3 ba2.5k sqft1400 Butternut Ave, Metairie, LA 70001For SaleMLS ID #2558260, Sean Mercer, Mercer Realty Group. GSREIN
- $365,0004 bd3 ba2.9k sqft41 Kings Canyon Dr, New Orleans, LA 70131For SaleMLS ID #2567773, Betsy Wilson, Compass Westbank. GSREIN
- $439,5004 bd3 ba2.6k sqft23 Platt St, Kenner, LA 70065For SaleMLS ID #2559354, Myra Eyman, CRC Realty Solutions, LLC. GSREIN
- $449,0003 bd3 ba2k sqft3524 Tolmas Dr, Metairie, LA 70002For SaleMLS ID #2569022, Patti Gracianette, Compass Metro. GSREIN
- $429,9994 bd3 ba2.9k sqft27 Shenandoah St, Kenner, LA 70065For SaleMLS ID #2552666, Emily LeBlanc, Berkshire Hathaway HomeServices Preferred, REALTOR. GSREIN
- $529,9004 bd3 ba3.2k sqft178 Chateau Latour Dr, Kenner, LA 70065For SaleMLS ID #2563613, Niki Tripi, Coldwell Banker TEC METAIRIE. GSREIN
