
Brand new fortified roof! Situated beneath a magnificent oak tree in the desirable Timberlane Country Club, this well-maintained 4 bedroom, 3.5 bathroom home is ready for its next owner! With nearly 3,000 SF of living space, this home has a great floor plan. A marble foyer with double chandeliers welcomes you flanked by formal living and dining rooms. The den features a fireplace, extensive storage and an effortless flow into the light-filled sun room. The kitchen is updated with SS appliances (most less than 5 years old) and a large walk-in pantry. There are two primary bedrooms, each with an en-suite bathroom. Two additional bedrooms share a hall bathroom. Additional features include storage rooms in the two car attached carport, two additional detached sheds, and a covered patio leading to a spacious fenced backyard. Sellers preferred lender offering 6.99% rate with free appraisal - no points or origination fees (based on rates 09/28 with approved credit score).
Active
$435,000
520 Fairfield Ave, Gretna, LA 70056
4beds
2,960sqft
Single Family Residence
Built in 1974
0.25 Acres Lot
$418,500 Zestimate®
$147/sqft
$20/mo HOA
What's special
Magnificent oak treeCovered patioTwo additional detached shedsLarge walk-in pantryDen features a fireplaceSpacious fenced backyardLight-filled sun room
- 116 days
- 301
- 9
Zillow last checked:
Listing updated:
Listed by:
Catherine Poche LeBlanc 504-810-5603,
REVE, REALTORS 504-300-0700
Source: GSREIN,MLS#: 2564139
Facts & features
Interior
Bedrooms & bathrooms
- Bedrooms: 4
- Bathrooms: 4
- Full bathrooms: 3
- 1/2 bathrooms: 1
Primary bedroom
- Description: Flooring: Wood
- Level: Lower
- Dimensions: 15.2 x 14
Bedroom
- Description: Flooring: Wood
- Level: Lower
- Dimensions: 15.2 X 12.7
Bedroom
- Description: Flooring: Wood
- Level: Lower
- Dimensions: 11.5 x 10.7
Bedroom
- Description: Flooring: Wood
- Level: Lower
- Dimensions: 15.2 x 10.7
Breakfast room nook
- Description: Flooring: Tile
- Level: Lower
- Dimensions: 14 X 10.6
Den
- Description: Flooring: Wood
- Level: Lower
- Dimensions: 19.8 x 18.6
Dining room
- Description: Flooring: Wood
- Level: Lower
- Dimensions: 15.2 x 12.1
Foyer
- Description: Flooring: Tile
- Level: Lower
- Dimensions: 17.8 x 5.6
Kitchen
- Description: Flooring: Tile
- Level: Lower
- Dimensions: 16.5 x 10
Laundry
- Description: Flooring: Tile
- Level: Lower
- Dimensions: 12.7 X 7.1
Living room
- Description: Flooring: Wood
- Level: Lower
- Dimensions: 15.2 x 12.1
Pantry
- Description: Flooring: Tile
- Level: Lower
- Dimensions: 11.4 X 7.5
Patio
- Description: Flooring: Wood
- Level: Lower
- Dimensions: 22 x 9
Sunroom
- Description: Flooring: Tile
- Level: Lower
- Dimensions: 24.2 x 8.4
Heating
- Central, Multiple Heating Units
Cooling
- Central Air, 2 Units
Appliances
- Included: Cooktop, Dryer, Dishwasher, Disposal, Microwave, Oven, Refrigerator, Washer
Features
- Attic, Ceiling Fan(s), Pantry, Pull Down Attic Stairs, Stone Counters, Stainless Steel Appliances
- Attic: Pull Down Stairs
- Has fireplace: No
- Fireplace features: None
Interior area
- Total structure area: 4,163
- Total interior livable area: 2,960 sqft
Property
Parking
- Total spaces: 2
- Parking features: Attached, Carport, Off Street, Two Spaces
- Has carport: Yes
Features
- Levels: One
- Stories: 1
- Patio & porch: Covered, Other, Porch
- Exterior features: Fence, Porch
- Pool features: Community
Lot
- Size: 0.25 Acres
- Dimensions: 86 x 122 x 98 x 120
- Features: City Lot, Rectangular Lot
Details
- Additional structures: Shed(s)
- Parcel number: 0200007231
- Special conditions: None
Construction
Type & style
- Home type: SingleFamily
- Architectural style: Other
- Property subtype: Single Family Residence
Materials
- Brick
- Foundation: Slab
- Roof: Shingle
Condition
- Very Good Condition
- Year built: 1974
Utilities & green energy
- Sewer: Public Sewer
- Water: Public
Community & HOA
Community
- Features: Pool
- Security: Security System
- Subdivision: Timberlane
HOA
- Has HOA: Yes
- HOA fee: $20 monthly
Location
- Region: Gretna
Financial & listing details
- Price per square foot: $147/sqft
- Tax assessed value: $288,100
- Annual tax amount: $4,380
- Date on market: 6/26/2026
Estimated market value
$418,500
$398,000 - $439,000
$2,821/mo
Price history
| Date | Event | Price |
|---|---|---|
| 6/26/2026 | Listed for sale | $435,000$147/sqft |
Source:  GSREIN #2564139 Report a problem GSREIN #2564139 Report a problem | ||
Public tax history
| Year | Property taxes | Tax assessment |
|---|---|---|
| 2025 | $4,380 -0.1% | $28,810 |
| 2024 | $4,385 +1.7% | $28,810 +0.3% |
| 2023 | $4,312 +1.7% | $28,710 |
| 2022 | $4,242 -18.6% | $28,710 |
| 2021 | $5,210 +0.3% | $28,710 |
| 2020 | $5,192 -0.8% | $28,710 +0.4% |
| 2019 | $5,233 +162.3% | $28,590 |
| 2018 | $1,995 | $28,590 |
| 2017 | $1,995 +6.4% | $28,590 |
| 2016 | $1,874 +1.9% | $28,590 |
| 2015 | $1,839 | $28,590 |
| 2014 | $1,839 | $28,590 |
| 2013 | -- | $28,590 |
| 2012 | -- | $28,590 -0.7% |
| 2011 | -- | $28,800 |
| 2010 | -- | $28,800 |
| 2009 | -- | $28,800 |
| 2008 | -- | $28,800 |
| 2007 | -- | $28,800 |
| 2006 | -- | -- |
| 2005 | -- | -- |
| 2004 | -- | -- |
| 2003 | -- | -- |
| 2002 | -- | -- |
| 2001 | -- | -- |
| 2000 | -- | -- |
Find assessor info on the county website
Monthly payment
Est. payment
Payment breakdown
Explore the cost of this home by adjusting the details. Changes won't be saved.Climate risks
Neighborhood: 70056
Similar homes
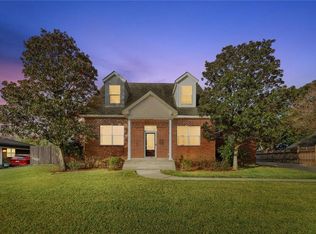
- $424,0004 bd3 ba2.5k sqft925 Christana Pl, Gretna, LA 70056For Sale
 MLS ID #2563752, Peter Ingrassia, Compass Westbank. GSREIN
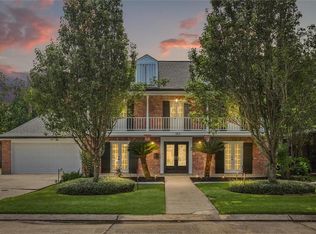
 - $399,9004 bd3 ba3.1k sqft932 Christana Pl, Gretna, LA 70056For Sale
 MLS ID #2576098, Tiffany Riddle, TCK Realty LLC. GSREIN
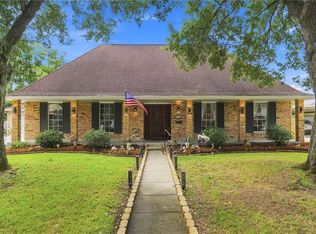
 - $490,0004 bd3 ba2.7k sqft1117 Lake Louise Dr, Gretna, LA 70056For Sale
 MLS ID #2559622, Phileshun Sylvan, TJones & Co, LLC. GSREIN
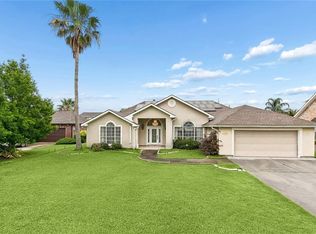
 - $379,0004 bd2 ba2.9k sqft69 Derbes Dr, Gretna, LA 70053For Sale
 MLS ID #2571912, Kent Larrimer, RE/MAX Professional. GSREIN
 - $465,0004 bd4 ba3.3k sqft33 Hermitage Dr, Belle Chasse, LA 70072For SaleMLS ID #2563695, Lesha Freeland, KELLER WILLIAMS REALTY 455-0100. GSREIN
- $460,0004 bd3 ba3.2k sqft4 Yellowstone Ct, New Orleans, LA 70131For SaleMLS ID #2514247, Christine Lampard, KELLER WILLIAMS REALTY 455-0100. GSREIN
- $269,0004 bd2 ba1.9k sqft2128 Leslie St, Gretna, LA 70056For SaleMLS ID #2579343, Adrienne LaBauve, eXp Realty, LLC. GSREIN
- $389,2504 bd3 ba2.6k sqft2500 Orbit Ct, Harvey, LA 70058For SaleMLS ID #2561755, Veronica Sanders, The Pellerin Group NOLA LLC. GSREIN
- $349,0005 bd4 ba3k sqft5931 Durbridge Dr, New Orleans, LA 70131For SaleMLS ID #2581626, Ansley Garibaldi, Compass Uptown-Maple St. GSREIN
- $373,5004 bd3 ba2.9k sqft41 Kings Canyon Dr, New Orleans, LA 70131For SaleMLS ID #2567773, Betsy Wilson, Compass Westbank. GSREIN
- $344,9004 bd3 ba2.4k sqft4670 Lennox Blvd, New Orleans, LA 70131For SaleMLS ID #2563927, Jennifer Castillo, WayMaker Realty, LLC. GSREIN
- $435,0004 bd4 ba3.2k sqft3952 Augusta St, Metairie, LA 70001For SaleMLS ID #2573282, Laurie LeCompte, Register Real Estate, Inc.. GSREIN
- $439,0004 bd3 ba2.8k sqft805 Smith Dr, Metairie, LA 70005For SaleMLS ID #2567299, Amanda Clark, REVE, REALTORS. GSREIN
- $399,9003 bd4 ba3.3k sqft2720 Cedarlawn Dr, Marrero, LA 70072For SaleMLS ID #2547358, Melanie LaFrance Wiltz, LaFrance-Wiltz Realty Group. GSREIN
- $429,0004 bd4 ba2.7k sqft19 Madera Ct, Kenner, LA 70065For SaleMLS ID #2580013, Lisa Ledet, KELLER WILLIAMS REALTY 455-0100. GSREIN
- $439,5004 bd3 ba2.6k sqft23 Platt St, Kenner, LA 70065For SaleMLS ID #2559354, Myra Eyman, CRC Realty Solutions, LLC. GSREIN
- $464,0004 bd3 ba2.5k sqft1400 Butternut Ave, Metairie, LA 70001For SaleMLS ID #2558260, Sean Mercer, Mercer Realty Group. GSREIN
- $450,0004 bd4 ba3.9k sqft4400 Elmwood Pkwy, Metairie, LA 70003For SaleMLS ID #2572556, Barbara Decker, Compass Metro. GSREIN
- $420,0003 bd3 ba2.5k sqft3912 N Turnbull Dr, Metairie, LA 70002For SaleMLS ID #2576874, Linda Nguyen, ARMSTRONG REALTY. GSREIN
- $515,0004 bd3 ba2.9k sqft1 Charlotte Dr, New Orleans, LA 70122For SaleMLS ID #2557366, Ansley Garibaldi, Compass Uptown-Maple St. GSREIN
