One of a kind Mid-century modern gem in the Garden Park neighborhood of Gretna. This is a large home boasting 2900 sq ft of living space and 4600 sq ft under roof. Featuring a center atrium and a large den with pecked cypress walls. The home is a bit dated but is in move in condition. The possibilities are endless with all of this space. There are a whole home generator and a 11.5 x 20 detached shed/workshop in the back.
For sale
$379,000
69 Derbes Dr, Gretna, LA 70053
4beds
2,900sqft
Single Family Residence
Built in 1965
9,425 Square Feet Lot
$360,700 Zestimate®
$131/sqft
$-- HOA
What's special
Mid-century modern gemCenter atrium
- 17 days
- 175
- 16
Zillow last checked:
Listing updated:
Listed by:
Kent Larrimer,
RE/MAX Professional 225-615-7755
Source: ROAM MLS,MLS#: 2571912
Facts & features
Interior
Bedrooms & bathrooms
- Bedrooms: 4
- Bathrooms: 2
- Full bathrooms: 2
Primary bedroom
- Description: Lower Level, Flooring: Laminate Wood
- Area: 229.5 Square Feet
- Dimensions: 13.5 x 17
Bedroom
- Description: Lower Level, Flooring: Laminate Wood
- Area: 126 Square Feet
- Dimensions: 12 x 10.5
Bedroom
- Description: Lower Level, Flooring: Laminate Wood
- Area: 163.2 Square Feet
- Dimensions: 16 x 10.2
Bedroom
- Description: Lower Level, Flooring: Laminate Wood
- Area: 161.04 Square Feet
- Dimensions: 13.2 x 12.2
Breakfast
- Description: Lower Level, Flooring: Tile
- Area: 106.2 Square Feet
- Dimensions: 9 x 11.8
Den
- Description: Lower Level, Flooring: Tile
- Area: 405 Square Feet
- Dimensions: 15 x 27
Dining room
- Description: Lower Level, Flooring: Tile
- Area: 110 Square Feet
- Dimensions: 11 x 10
Foyer
- Description: Lower Level, Flooring: Natural Stone
- Area: 116.25 Square Feet
- Dimensions: 7.5 x 15.5
Kitchen
- Description: Lower Level, Flooring: Tile
- Area: 147.15 Square Feet
- Dimensions: 10.9 x 13.5
Laundry
- Description: Lower Level, Flooring: Vinyl
- Area: 90 Square Feet
- Dimensions: 5 x 18
Living room
- Description: Lower Level, Flooring: Tile
- Area: 266.7 Square Feet
- Dimensions: 12.7 x 21
Other
- Description: Lower Level, Flooring: Other
- Area: 110.25 Square Feet
- Dimensions: 10.5 x 10.5
Heating
- Central
Cooling
- Central Air
Appliances
- Included: Refrigerator, Range, Oven
Features
- Flooring: Laminate, Other, Stone, Tile, Vinyl, Wood
- Has fireplace: Yes
- Fireplace features: Other
Interior area
- Total structure area: 4,600
- Total interior livable area: 2,900 sqft
Video & virtual tour
Property
Parking
- Parking features: Carport
- Has carport: Yes
Features
- Levels: One
- Stories: 1
- Fencing: Full
Lot
- Size: 9,425 Square Feet
- Dimensions: 65 x 145
- Features: Other
Details
- Additional structures: Shed(s)
- Parcel number: 0100000839
Construction
Type & style
- Home type: SingleFamily
- Architectural style: Mid-Century Modern
- Property subtype: Single Family Residence
Materials
- Brick, Frame
- Foundation: Slab
- Roof: Membrane
Condition
- Year built: 1965
Utilities & green energy
- Sewer: Public Sewer
- Water: Public
- Utilities for property: Natural Gas Available
Community & HOA
Community
- Subdivision: Garden Park
HOA
- Has HOA: No
Location
- Region: Gretna
Financial & listing details
- Price per square foot: $131/sqft
- Tax assessed value: $148,200
- Annual tax amount: $582
- Date on market: 8/11/2026
Estimated market value
$360,700
$343,000 - $379,000
$2,268/mo
Price history
| Date | Event | Price |
|---|---|---|
| 8/11/2026 | Listed for sale | $379,000$131/sqft |
Source:  GSREIN #2571912 Report a problem | ||
Public tax history
| Year | Property taxes | Tax assessment |
|---|---|---|
| 2025 | $582 -0.3% | $14,820 |
| 2024 | $584 -3.6% | $14,820 |
| 2023 | $606 | $14,820 |
| 2022 | $606 -58.1% | $14,820 |
| 2021 | $1,447 +0.4% | $14,820 |
| 2020 | $1,440 -1.2% | $14,820 |
| 2019 | $1,458 +190.3% | $14,820 |
| 2018 | $502 | $14,820 |
| 2017 | $502 +7.4% | $14,820 |
| 2016 | $467 -1.1% | $14,820 |
| 2015 | $472 | $14,820 |
| 2014 | $472 | $14,820 |
| 2013 | -- | $14,820 |
| 2012 | -- | $14,820 |
| 2011 | -- | $14,820 |
| 2010 | -- | $14,820 |
| 2009 | -- | $14,820 |
| 2008 | -- | $14,820 +27.2% |
| 2007 | -- | $11,650 |
| 2006 | -- | -- |
| 2005 | -- | -- |
| 2004 | -- | -- |
| 2003 | -- | -- |
| 2002 | -- | -- |
| 2001 | -- | -- |
| 2000 | -- | -- |
Find assessor info on the county website
Monthly payment
Est. payment
Payment breakdown
Explore the cost of this home by adjusting the details. Changes won't be saved.Climate risks
Neighborhood: 70053
Similar homes
- $275,0003 bd3 ba2.1k sqft63 Marie Dr, Gretna, LA 70053For Sale
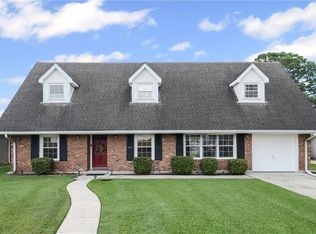
 MLS ID #2582845, Tiffany L Riddle, TCK Realty LLC. ROAM MLS
- $275,0004 bd3 ba2.6k sqft1403 Calder St, Gretna, LA 70053For Sale
 MLS ID #2570198, Kent Larrimer, RE/MAX Professional. ROAM MLS
- $399,9004 bd3 ba3.1k sqft932 Christana Pl, Gretna, LA 70056For Sale
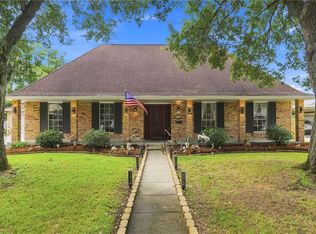 MLS ID #2576098, Tiffany L Riddle, TCK Realty LLC. ROAM MLS
- $373,5004 bd3 ba2.9k sqft41 Kings Canyon Dr, New Orleans, LA 70131For Sale
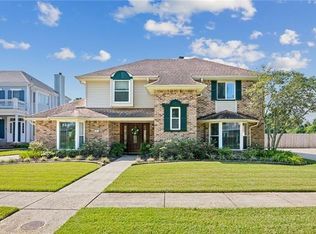 MLS ID #2567773, Betsy P Wilson, Compass Westbank. ROAM MLS
- $375,0004 bd2 ba2k sqft118 Gravolet St, Belle Chasse, LA 70037For SaleMLS ID #2574415, Sandra M Rousselle, 1 Percent Lists. ROAM MLS
- $317,5004 bd4 ba2.6k sqft3700 Magellan St, New Orleans, LA 70114For SaleMLS ID #2558135, Erika A Luengo-Buxton, NOLA Living Realty. ROAM MLS
- $269,0004 bd3 ba2.3k sqft408 Bellemeade Blvd, Gretna, LA 70056For SaleMLS ID #2564370, David B Ernst, Keller Williams Realty New Orleans. ROAM MLS
- $350,0004 bd3 ba2.2k sqft5819 Saint Bernard Ave, New Orleans, LA 70122For SaleMLS ID #2566629, Gina F Norris, United Real Estate Partners. ROAM MLS
- $249,5004 bd2 ba1.7k sqft2137 Glouster St, Gretna, LA 70056For SaleMLS ID #2567516, Harriet S Reynolds, Compass Westbank. ROAM MLS
- $269,0004 bd2 ba1.9k sqft2128 Leslie St, Gretna, LA 70056For SaleMLS ID #2579343, Adrienne G LaBauve, eXp Realty, LLC. ROAM MLS
- $350,0004 bd4 ba2.6k sqft3834 Corinne Ave, Chalmette, LA 70043For SaleMLS ID #2562401, Amanda Craft Miller, Amanda Miller Realty, LLC. ROAM MLS
- $345,5003 bd2 ba1.8k sqft106 Beta St, Belle Chasse, LA 70037For SaleMLS ID #2581207, Bonnie Buras, Commercial Banker TEC Belle Chasse. ROAM MLS
- $239,9003 bd2 ba1.6k sqft570 Dover Ln, Gretna, LA 70056For SaleMLS ID #2563433, Regina E LaCaze, Compass Westbank. ROAM MLS
- $349,0004 bd3 ba2.4k sqft5228 Meadowdale St, Metairie, LA 70006For SaleMLS ID #2546572, David E Bordelon, Compass Garden District. ROAM MLS
- $285,0004 bd3 ba3.1k sqft2684 Vulcan St, Harvey, LA 70058For SaleMLS ID #2574506, Tiffany L Riddle, TCK Realty LLC. ROAM MLS
- $380,0004 bd3 ba2.7k sqft4221 Lake Trail Dr, Kenner, LA 70065For SaleMLS ID #2576142, Margarita Sune Hughes, Compass Kenner. ROAM MLS
- $369,0004 bd3 ba2.1k sqft3417 Henican Pl, Metairie, LA 70003For SaleMLS ID #2579880, Melanie Rumbelow Kihnel, The W Group Real Estate LLC. ROAM MLS
- $390,9004 bd4 ba3.1k sqft218 Wanda St, Luling, LA 70070For SaleMLS ID #2564919, Grant Hebert, Compass Destrehan. ROAM MLS
- $265,0003 bd2 ba1.6k sqft2008 Giaise St, Marrero, LA 70072For SaleMLS ID #200QJD, Feras A Ayyad, NOLA Living Realty. ROAM MLS
- $415,0004 bd3 ba2.6k sqft233 Colonial Club Dr, Harahan, LA 70123For SaleMLS ID #2556082, Randy K LeBlanc, LeBlanc Realty Group, LLC. ROAM MLS
