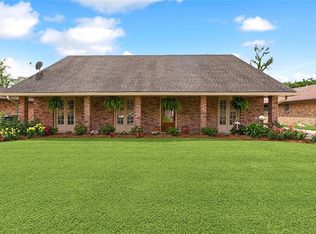

Great Curb Appeal and this Solid Brick 4 Bedroom 2 Bath Home actually feels much Larger than it's Actual Square Footage! With the Open and Spacious Floor Plan, along with the "Above Average" Sized Bedrooms..Breakfast Area off of Kitchen, Separate Dining Room opens to Large Den with Wood Burning Fireplace. Wood Laminate Floors throughout Living Areas, Carpet in Bedrooms and Tile in Kitchen and Baths..you will enjoy the Feeling of Spaciousness that this Home Offers! Located in the Desirable, Well Established and Very Quiet "Lake Park Subdivision". New Dishwasher and Stove Top, Newer Vanities in Bathrooms, New Carpet in Bedrooms, Fresh Paint. Long Driveway with Lots of Off Street Parking leads to Oversized 2 Car Garage along with Open Concrete Patio and Large Covered Concrete Area, Great for Entertaining! "X" Flood Zone. No HOA! Call for a Showing Today!
Active
$379,000
118 Gravolet St, Belle Chasse, LA 70037
4beds
2,000sqft
Single Family Residence
Built in 1975
8,750 Square Feet Lot
$367,800 Zestimate®
$190/sqft
$-- HOA
What's special
Great curb appealSeparate dining roomCarpet in bedrooms
- 37 days
- 305
- 23
Zillow last checked:
Listing updated:
Listed by:
Sandra Rousselle 504-228-3474,
1 Percent Lists 985-807-0001
Source: GSREIN,MLS#: 2574415
Facts & features
Interior
Bedrooms & bathrooms
- Bedrooms: 4
- Bathrooms: 2
- Full bathrooms: 2
Primary bedroom
- Description: Flooring: Laminate,Simulated Wood
- Level: Lower
- Dimensions: 15 X 13
Bedroom
- Description: Flooring: Carpet
- Level: Lower
- Dimensions: 14 X 12
Bedroom
- Description: Flooring: Carpet
- Level: Lower
- Dimensions: 13 X 12
Bedroom
- Description: Flooring: Carpet
- Level: Lower
- Dimensions: 12 X 12
Breakfast room nook
- Description: Flooring: Tile
- Level: Lower
- Dimensions: 13 X 12
Den
- Description: Flooring: Laminate,Simulated Wood
- Level: Lower
- Dimensions: 20 X 15
Dining room
- Description: Flooring: Laminate,Simulated Wood
- Level: Lower
- Dimensions: 14 X 10
Kitchen
- Description: Flooring: Tile
- Level: Lower
- Dimensions: 18 X 12
Heating
- Central
Cooling
- Central Air, 1 Unit
Appliances
- Included: Cooktop, Dishwasher, Oven
- Laundry: Washer Hookup, Dryer Hookup
Features
- Attic, Ceiling Fan(s), Pull Down Attic Stairs, Cable TV
- Attic: Pull Down Stairs
- Has fireplace: Yes
- Fireplace features: Wood Burning
Interior area
- Total structure area: 3,240
- Total interior livable area: 2,000 sqft
Property
Parking
- Total spaces: 2
- Parking features: Detached, Garage, Two Spaces
- Has garage: Yes
Features
- Levels: One
- Stories: 1
- Patio & porch: Concrete, Covered
Lot
- Size: 8,750 Square Feet
- Dimensions: 70 x 125
- Features: City Lot, Rectangular Lot
Details
- Parcel number: 1072500
- Special conditions: None
Construction
Type & style
- Home type: SingleFamily
- Architectural style: Ranch
- Property subtype: Single Family Residence
Materials
- Brick
- Foundation: Slab
- Roof: Shingle
Condition
- Very Good Condition
- Year built: 1975
Utilities & green energy
- Sewer: Public Sewer
- Water: Public
Community & HOA
Community
- Subdivision: Lake Park
HOA
- Has HOA: No
Location
- Region: Belle Chasse
Financial & listing details
- Price per square foot: $190/sqft
- Tax assessed value: $303,040
- Annual tax amount: $2,079
- Date on market: 8/26/2026
Estimated market value
$367,800
$349,000 - $386,000
$2,361/mo
Price history
| Date | Event | Price |
|---|---|---|
| 8/27/2026 | Listed for sale | $379,000$190/sqft |
Source:  GSREIN #2574415 Report a problem GSREIN #2574415 Report a problem | ||
| 8/21/2026 | Listing removed | $2,400$1/sqft |
Source: Zillow Rentals Report a problem | ||
| 7/28/2026 | Listed for rent | $2,400$1/sqft |
Source: Zillow Rentals Report a problem | ||
| 8/28/2025 | Listing removed | $2,400$1/sqft |
Source: Zillow Rentals Report a problem | ||
| 8/26/2025 | Listed for rent | $2,400-4%$1/sqft |
Source: Zillow Rentals Report a problem | ||
| 7/8/2022 | Listing removed | -- |
Source: Zillow Rental Manager Report a problem | ||
| 6/27/2022 | Listed for rent | $2,500$1/sqft |
Source: Zillow Rental Manager Report a problem | ||
Public tax history
| Year | Property taxes | Tax assessment |
|---|---|---|
| 2025 | $2,079 -3.6% | $30,304 |
| 2024 | $2,157 +30.7% | $30,304 +29.8% |
| 2023 | $1,651 +0.3% | $23,354 |
| 2022 | $1,646 +548.5% | $23,354 +110.9% |
| 2021 | $254 +1.2% | $11,075 |
| 2020 | $251 +2.1% | $11,075 |
| 2019 | $245 +4.1% | $11,075 |
| 2018 | $236 -68.5% | $11,075 |
| 2017 | $747 +3% | $11,075 |
| 2015 | $726 +0% | $11,075 |
| 2014 | $726 +4.8% | $11,075 |
| 2013 | $693 | $11,075 |
| 2012 | $693 | $11,075 |
| 2011 | $693 | $11,075 |
| 2010 | $693 | $11,075 |
Find assessor info on the county website
Monthly payment
Est. payment
Payment breakdown
Explore the cost of this home by adjusting the details. Changes won't be saved.Climate risks
Neighborhood: 70037
Nearby schools
Schools provided by the listing agent
- Elementary: Belle Chasse
- Middle: Belle Chasse
- High: Belle Chasse
Source: GSREIN. This data may not be complete. We recommend contacting the local school district to confirm school assignments for this home.
Similar homes
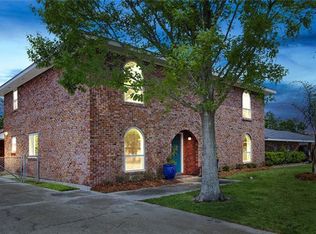
- $415,0004 bd3 ba2.2k sqft134 Vogt Dr, Belle Chasse, LA 70037For Sale
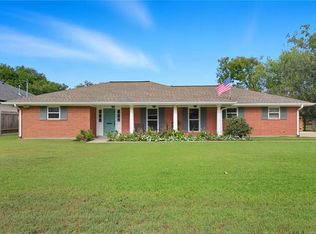
 MLS ID #2525494, Lulu Latham, Epique Realty. GSREIN
 - $249,9003 bd2 ba1.6k sqft203 Broad St, Belle Chasse, LA 70037For Sale
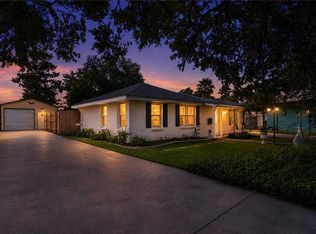 MLS ID #2562022, Amanda Miller, Amanda Miller Realty, LLC. GSREIN
 - $379,0004 bd2 ba2.9k sqft69 Derbes Dr, Gretna, LA 70053For Sale
 MLS ID #2571912, Kent Larrimer, RE/MAX Professional. GSREIN
 - $344,9004 bd3 ba2.4k sqft4670 Lennox Blvd, New Orleans, LA 70131For Sale
 MLS ID #2563927, Jennifer Castillo, WayMaker Realty, LLC. GSREIN
 - $289,9003 bd2 ba1.7k sqft203 Wilson St, Belle Chasse, LA 70037For SaleMLS ID #2563285, Richard Miley, 1 Percent Lists Legacy. GSREIN
- $335,0003 bd3 ba2.5k sqft11 S Lake Ct, Violet, LA 70092For SaleMLS ID #2573805, Macy Nation, Nation Realty LLC. GSREIN
- $317,5004 bd4 ba2.6k sqft3700 Magellan St, New Orleans, LA 70114For SaleMLS ID #2558135, Erika Luengo-Buxton, NOLA Living Realty. GSREIN
- $379,0003 bd2 ba2.3k sqft1238 Hesper Ave, Metairie, LA 70005For SaleMLS ID #2575612, Andrew Restivo, 504 Realty. GSREIN
- $360,0004 bd3 ba2.2k sqft5819 Saint Bernard Ave, New Orleans, LA 70122For SaleMLS ID #2566629, Gina Norris, United Real Estate Partners LLC. GSREIN
- $249,5004 bd2 ba1.7k sqft2137 Glouster St, Gretna, LA 70056For SaleMLS ID #2567516, Harriet Reynolds, Compass Westbank. GSREIN
- $285,0003 bd3 ba2.1k sqft614 W Josephine St, Chalmette, LA 70043For SaleMLS ID #2578981, Lara Schultz, REVE, REALTORS. GSREIN
- $350,0004 bd4 ba2.6k sqft3834 Corinne Ave, Chalmette, LA 70043For SaleMLS ID #2562401, Amanda Miller, Amanda Miller Realty, LLC. GSREIN
- $319,9005 bd3 ba2.7k sqft3933 Briant Dr, Marrero, LA 70072For SaleMLS ID #2574493, Jeanne Wildey, Homesmart Realty South. GSREIN
- $359,0004 bd2 ba2k sqft2 Schill Ave, Kenner, LA 70065For SaleMLS ID #2574442, Stacie Carubba, Crescent Sotheby's International Realty. GSREIN
- $289,0004 bd3 ba2.5k sqft3762 Red Cypress Dr, New Orleans, LA 70131For SaleMLS ID #2513412, Nycholl Miller, NOLA Living Realty. GSREIN
- $349,0003 bd3 ba1.9k sqft3800 Simone Garden St, Metairie, LA 70002For SaleMLS ID #2574243, Linda Nguyen, ARMSTRONG REALTY. GSREIN
- $350,0004 bd2 ba2k sqft3717 David Dr, Metairie, LA 70003For SaleMLS ID #2569789, Louis Williams, Keller Williams Realty Services. GSREIN
- $387,0003 bd2 ba1.7k sqft3541 Ridgeway Dr, Metairie, LA 70002For SaleMLS ID #2566637, Siobhan Michel, RE/MAX Affiliates. GSREIN
- $265,0004 bd2 ba2.2k sqft3920 Peachtree Ct, New Orleans, LA 70131For SaleMLS ID #2519438, Nycholl Miller, NOLA Living Realty. GSREIN
- $349,0004 bd3 ba2.4k sqft5228 Meadowdale St, Metairie, LA 70006For SaleMLS ID #2546572, David Bordelon, Compass Garden District. GSREIN
