Welcome to 203 Wilson St. in Belle Chasse—a rare setup offering 3 bedrooms, 2 baths, and ~1,700 sq ft of beautifully newly renovated living space PLUS an incredible XL two-story garage/warehouse built for boaters, campers, contractors, or anyone needing serious space. Inside, you’ll love the fresh updates including new kitchen cabinets, quartz countertops, and new luxury vinyl plank flooring throughout, along with bright open living areas and a cozy fireplace. Step outside to a huge covered patio made for entertaining, complete with ceiling fans and an outdoor kitchen/grill area—great for cookouts and gatherings. The showstopper is the massive roll-up door leading into the oversized 2-story garage/warehouse, offering exceptional storage and flexibility with room to park a very large boat or camper, create a workshop, or store all the toys. This one is truly unique—schedule your private tour today!
Active
$289,900
203 Wilson St, Belle Chasse, LA 70037
3beds
1,707sqft
Single Family Residence
Built in 1993
10,049 Square Feet Lot
$284,900 Zestimate®
$170/sqft
$-- HOA
What's special
Massive roll-up doorNew kitchen cabinetsQuartz countertopsCozy fireplace
- 118 days
- 594
- 39
Zillow last checked:
Listing updated:
Listed by:
Richard Miley 985-265-2046,
1 Percent Lists Legacy 504-499-0047,
Matthew Davis 504-427-5959,
1 Percent Lists Legacy
Source: GSREIN,MLS#: 2563285
Facts & features
Interior
Bedrooms & bathrooms
- Bedrooms: 3
- Bathrooms: 2
- Full bathrooms: 2
Primary bedroom
- Level: Lower
- Dimensions: 17'2" x 11'9"
Bedroom
- Level: Lower
- Dimensions: 11'1"x 11'1"
Bedroom
- Level: Lower
- Dimensions: 11'3" x 9'11"
Primary bathroom
- Level: Lower
- Dimensions: 14'7" x 10'0"
Bathroom
- Level: Lower
- Dimensions: 4'11" x 8'6"
Breakfast room nook
- Level: Lower
- Dimensions: 9'11" x 11'10"
Dining room
- Level: Lower
- Dimensions: 11'11" x 10'0"
Foyer
- Level: Lower
- Dimensions: 7'8" x 4'7"
Garage
- Level: Lower
- Dimensions: 14'1" x 20'0"
Kitchen
- Level: Lower
- Dimensions: 12'2" x 10'0"
Living room
- Level: Lower
Heating
- Central
Cooling
- Central Air, 1 Unit
Appliances
- Included: Dishwasher, Oven, Range, Refrigerator
- Laundry: Washer Hookup, Dryer Hookup
Features
- Attic, Ceiling Fan(s), Pantry, Pull Down Attic Stairs, Stone Counters, Stainless Steel Appliances
- Attic: Pull Down Stairs
- Has fireplace: Yes
- Fireplace features: Wood Burning
Interior area
- Total structure area: 3,582
- Total interior livable area: 1,707 sqft
Property
Parking
- Total spaces: 2
- Parking features: Attached, Garage, Two Spaces, Boat, RV Access/Parking
- Has attached garage: Yes
Features
- Levels: One
- Stories: 1
- Patio & porch: Covered, Other
- Pool features: None
Lot
- Size: 10,049 Square Feet
- Dimensions: 75 x 134
- Features: City Lot, Oversized Lot
Details
- Additional structures: Other, Workshop
- Parcel number: 1604996
- Special conditions: None
Construction
Type & style
- Home type: SingleFamily
- Architectural style: Traditional
- Property subtype: Single Family Residence
Materials
- Stucco
- Foundation: Slab
- Roof: Asphalt,Shingle
Condition
- Excellent
- Year built: 1993
Utilities & green energy
- Sewer: Public Sewer
- Water: Public
Community & HOA
HOA
- Has HOA: No
Location
- Region: Belle Chasse
Financial & listing details
- Price per square foot: $170/sqft
- Tax assessed value: $177,040
- Annual tax amount: $1,215
- Date on market: 6/16/2026
Estimated market value
$284,900
$271,000 - $299,000
$2,785/mo
Price history
| Date | Event | Price |
|---|---|---|
| 7/13/2026 | Price change | $289,900-3.3%$170/sqft |
Source:  GSREIN #2563285 Report a problem GSREIN #2563285 Report a problem | ||
| 6/16/2026 | Listed for sale | $299,900-3.2%$176/sqft |
Source: GSREIN #2563285 Report a problem | ||
| 6/16/2026 | Listing removed | $309,900$182/sqft |
Source: GSREIN #2534684 Report a problem | ||
| 12/15/2025 | Listed for sale | $309,900-11.2%$182/sqft |
Source: GSREIN #2534684 Report a problem | ||
| 6/7/2024 | Listing removed | -- |
Source: GSREIN #2440866 Report a problem | ||
| 3/27/2024 | Listed for sale | $349,000$204/sqft |
Source: GSREIN #2440866 Report a problem | ||
| 9/15/2023 | Sold | -- |
Source: GSREIN #2407021 Report a problem | ||
| 11/23/2022 | Sold | -- |
Source: Public Record Report a problem | ||
Public tax history
| Year | Property taxes | Tax assessment |
|---|---|---|
| 2025 | $1,215 -3.6% | $17,704 |
| 2024 | $1,260 +0.7% | $17,704 |
| 2023 | $1,252 +1.1% | $17,704 +0.7% |
| 2022 | $1,238 -0.7% | $17,575 |
| 2021 | $1,247 +0.5% | $17,575 -0.7% |
| 2020 | $1,241 +3.8% | $17,704 +1.6% |
| 2019 | $1,196 +4.1% | $17,425 |
| 2018 | $1,149 -2.3% | $17,425 |
| 2017 | $1,176 +3% | $17,425 |
| 2015 | $1,142 | $17,425 |
| 2014 | $1,142 +4.8% | $17,425 |
| 2013 | $1,090 | $17,425 |
Find assessor info on the county website
Monthly payment
Est. payment
Payment breakdown
Explore the cost of this home by adjusting the details. Changes won't be saved.Climate risks
Neighborhood: 70037
Similar homes
- $279,0003 bd2 ba1.5k sqft106 Sigma St, Belle Chasse, LA 70037For Sale

 MLS ID #2573755, Sandra Rousselle, 1 Percent Lists. GSREIN
 - $295,0004 bd3 ba2.1k sqft120 Saint Ann St, Belle Chasse, LA 70037For Sale
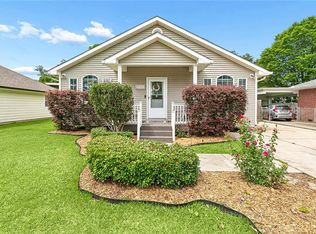 MLS ID #2556240, Cory Cheramie, Generations Realty Group, LLC. GSREIN
 - $183,9004 bd2 ba1.6k sqft122 Forest Dr, Belle Chasse, LA 70037For Sale
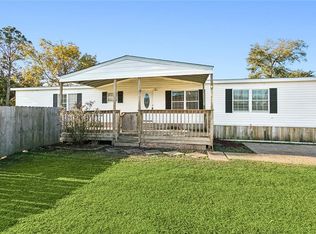 MLS ID #2553414, Bonnie Buras, CBTEC BELLE CHASSE. GSREIN
 - $249,9003 bd2 ba1.6k sqft203 Broad St, Belle Chasse, LA 70037For Sale
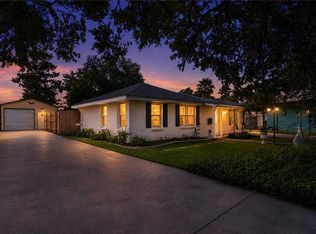 MLS ID #2562022, Amanda Miller, Amanda Miller Realty, LLC. GSREIN
 - $290,0003 bd2 ba1.4k sqft813 Oakwood Dr, Gretna, LA 70056For SaleMLS ID #2564469, Racquel Devezin-Drummer, Essential Living Realty LLC. GSREIN
- $260,0003 bd2 ba2k sqft5236 Church St, Lafitte, LA 70067For SaleMLS ID #2572603, Lito Dominguez, Compass Westbank. GSREIN
- $280,0003 bd2 ba1.6k sqft2728 Chenier St, Marrero, LA 70072For SaleMLS ID #2557083, David Claus, Century 21 J. Carter & Company. GSREIN
- $357,9003 bd2 ba2k sqft107 Beta St, Belle Chasse, LA 70037For SaleMLS ID #2539136, Bonnie Buras, CBTEC BELLE CHASSE. GSREIN
- $294,0003 bd2 ba1.8k sqft2129 Potomac Dr, Marrero, LA 70072For SaleMLS ID #2563661, Susan Terry, KELLER WILLIAMS REALTY 455-0100. GSREIN
- $379,0004 bd2 ba2k sqft118 Gravolet St, Belle Chasse, LA 70037For SaleMLS ID #2574415, Sandra Rousselle, 1 Percent Lists. GSREIN
- $269,0004 bd2 ba1.9k sqft2128 Leslie St, Gretna, LA 70056For SaleMLS ID #2579343, Adrienne LaBauve, eXp Realty, LLC. GSREIN
- $289,9003 bd2 ba2.2k sqft4005 Hillcrest Dr, Marrero, LA 70072For SaleMLS ID #2495594, Stacey Perreira, NOLA's Essential Property, L.L.C.. GSREIN
- $287,0003 bd2 ba1.9k sqft2804 Moss Ln, Violet, LA 70092For SaleMLS ID #2557675, Wendy Englande, Century 21 Investment Realty. GSREIN
- $279,9003 bd3 ba2.1k sqft2212 Litchwood Ln, Harvey, LA 70058For SaleMLS ID #2575759, Feras Ayyad, NOLA Living Realty. GSREIN
- $275,0003 bd2 ba1.7k sqft3555 Somerset Dr, New Orleans, LA 70131For SaleMLS ID #2570429, Roxana Vera, The W Group Real Estate LLC. GSREIN
- $235,0003 bd2 ba1.5k sqft1648 Hampton Dr, Harvey, LA 70058For SaleMLS ID #2575388, Phuong Tran, Mirambell Realty. GSREIN
- $289,0004 bd3 ba2.5k sqft3762 Red Cypress Dr, New Orleans, LA 70131For SaleMLS ID #2513412, Nycholl Miller, NOLA Living Realty. GSREIN
- $249,0003 bd2 ba1.8k sqft2829 Elizabeth St, Marrero, LA 70072For SaleMLS ID #2571097, Monique Gros, Compass Destrehan. GSREIN
- $319,9005 bd2 ba1.9k sqft676 W Marlin Ct, Terrytown, LA 70056For SaleMLS ID #2563597, Feras Ayyad, NOLA Living Realty. GSREIN
- $269,0004 bd3 ba2.3k sqft408 Bellemeade Blvd, Gretna, LA 70056For SaleMLS ID #2564370, David Ernst, Keller Williams Realty New Orleans. GSREIN
