Welcome to 5236 Church Street in theTown of Jean Lafitte! This versatile 3-bedroom, 2-bath home offers comfortable living with two separate living spaces, providing plenty of flexibility for a home office, additional entertaining area, bonusroom, or potential 4th bedroom.
The home features an updated roof, airconditioning system, and windows approximately 5 years old, offering several important updates for the next homeowner. Conveniently located approximately ¼ mile from walking trails, the library, Wetlands Museum, and Elementary School, this property offers easy access tomany of the community's nearby amenities.
An added benefit is assumable flood insurance of approximately $537 per year,subject to eligibility and insurer approval. With its flexible floor plan, thoughtfulupdates, and convenient location, this home offers an excellent opportunityto make it your own in Jean Lafitte
Active
Price cut: $14K (9/18)
$260,000
5236 Church St, Lafitte, LA 70067
3beds
2,088sqft
Single Family Residence
Built in 1974
0.3 Acres Lot
$257,500 Zestimate®
$125/sqft
$-- HOA
What's special
Two separate living spacesFlexible floor planAir conditioning systemUpdated roofThoughtful updates
- 54 days
- 74
- 1
Zillow last checked:
Listing updated:
Listed by:
Lito Dominguez 504-657-8015,
Compass Westbank 504-362-1823,
Angie Moorman 337-356-5652,
Compass Westbank
Source: GSREIN,MLS#: 2572603
Facts & features
Interior
Bedrooms & bathrooms
- Bedrooms: 3
- Bathrooms: 2
- Full bathrooms: 2
Primary bedroom
- Level: Lower
- Dimensions: 13.1X15
Bedroom
- Level: Lower
- Dimensions: 13.1X12.3
Bedroom
- Level: Lower
- Dimensions: 11.5X13.3
Primary bathroom
- Level: Lower
- Dimensions: 7.2X10.6
Bathroom
- Level: Lower
- Dimensions: 7.4X10.6
Bonus room
- Level: Lower
- Dimensions: 20.1X15.9
Dining room
- Level: Lower
- Dimensions: 21.8X11.2
Garage
- Level: Lower
- Dimensions: 11.4X21
Kitchen
- Level: Lower
- Dimensions: 10.9X10.8
Laundry
- Level: Lower
- Dimensions: 11.4X6.3
Living room
- Level: Lower
- Dimensions: 17.9X16.4
Patio
- Level: Lower
- Dimensions: 29.7X23.8
Porch
- Level: Lower
- Dimensions: 34.8X16.4
Heating
- Central
Cooling
- Central Air
Features
- Has fireplace: No
- Fireplace features: None
Interior area
- Total structure area: 2,585
- Total interior livable area: 2,088 sqft
Video & virtual tour
Property
Parking
- Parking features: Driveway
- Has uncovered spaces: Yes
Features
- Levels: One
- Stories: 1
- Patio & porch: Concrete, Balcony, Porch
- Exterior features: Balcony, Porch
- Pool features: None
- Waterfront features: Bayou
Lot
- Size: 0.3 Acres
- Dimensions: 75 x 150
- Features: City Lot, Irregular Lot, Oversized Lot
Details
- Additional structures: Shed(s)
- Parcel number: 0600000160
- Special conditions: None
Construction
Type & style
- Home type: SingleFamily
- Architectural style: Ranch
- Property subtype: Single Family Residence
Materials
- Brick
- Foundation: Raised
- Roof: Shingle
Condition
- Average Condition
- Year built: 1974
Utilities & green energy
- Sewer: Public Sewer
- Water: Public
Community & HOA
HOA
- Has HOA: No
Location
- Region: Lafitte
Financial & listing details
- Price per square foot: $125/sqft
- Tax assessed value: $45,300
- Date on market: 8/14/2026
Estimated market value
$257,500
$245,000 - $270,000
$2,109/mo
Price history
| Date | Event | Price |
|---|---|---|
| 9/18/2026 | Price change | $260,000-5.1%$125/sqft |
Source:  GSREIN #2572603 Report a problem GSREIN #2572603 Report a problem | ||
| 8/31/2026 | Pending sale | $274,000$131/sqft |
Source: GSREIN #2572603 Report a problem | ||
| 8/14/2026 | Listed for sale | $274,000$131/sqft |
Source: GSREIN #2572603 Report a problem | ||
Public tax history
| Year | Property taxes | Tax assessment |
|---|---|---|
| 2025 | -- | $4,530 |
| 2024 | -- | $4,530 +129.9% |
| 2023 | -- | $1,970 |
| 2022 | -- | $1,970 |
| 2021 | -- | $1,970 -56.5% |
| 2020 | -- | $4,530 |
| 2019 | -- | $4,530 |
| 2018 | -- | $4,530 |
| 2017 | -- | $4,530 |
| 2016 | -- | $4,530 |
| 2015 | -- | $4,530 |
| 2014 | -- | $4,530 |
| 2013 | -- | $4,530 |
| 2012 | -- | $4,530 |
| 2011 | -- | $4,530 |
| 2010 | -- | $4,530 |
| 2009 | -- | $4,530 |
| 2008 | -- | $4,530 -33.6% |
| 2007 | -- | $6,820 |
| 2006 | -- | -- |
| 2005 | -- | -- |
| 2004 | -- | -- |
| 2003 | -- | -- |
| 2002 | -- | -- |
| 2001 | -- | -- |
Find assessor info on the county website
Monthly payment
Est. payment
Payment breakdown
Explore the cost of this home by adjusting the details. Changes won't be saved.Climate risks
Neighborhood: 70067
Similar homes
- $250,0003 bd2 ba2.1k sqft5301 Alpaca Dr, Marrero, LA 70072For Sale
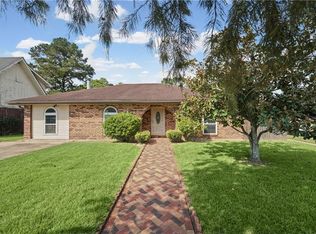
 MLS ID #2579546, Nycholl Miller, NOLA Living Realty. GSREIN
 - $249,0003 bd2 ba1.8k sqft2829 Elizabeth St, Marrero, LA 70072For Sale
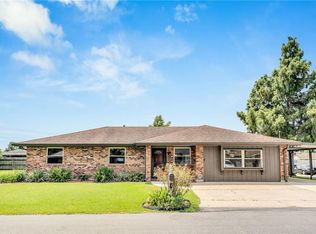 MLS ID #2571097, Monique Gros, Compass Destrehan. GSREIN
 - $269,0004 bd2 ba1.9k sqft2128 Leslie St, Gretna, LA 70056For Sale
 MLS ID #2579343, Adrienne LaBauve, eXp Realty, LLC. GSREIN
 - $235,0003 bd2 ba1.5k sqft1025 Joyce St, Marrero, LA 70072For Sale
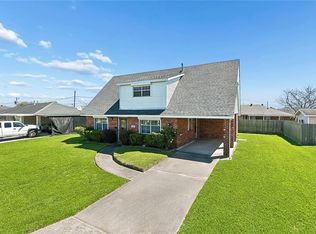 MLS ID #2579165, Susan Sawyer, Revolution Realty. GSREIN
 - $283,0003 bd3 ba2.1k sqft3821 Hillcrest Dr, Marrero, LA 70072For SaleMLS ID #2563561, Sidonia Dufrene, Homesmart Realty South. GSREIN
- $249,9004 bd4 ba1.8k sqft6305 Belle Terre Rd, Marrero, LA 70072For SaleMLS ID #2571657, Roxana Batista-Gutierrez, Casa Realty Group LLC. GSREIN
- $259,0003 bd2 ba1.5k sqft1672 Hope Dr, Marrero, LA 70072For SaleMLS ID #2555788, Anthony Ruiz, NOLA Living Realty. GSREIN
- $289,9003 bd2 ba2.2k sqft4005 Hillcrest Dr, Marrero, LA 70072For SaleMLS ID #2495594, Stacey Perreira, NOLA's Essential Property, L.L.C.. GSREIN
- $249,9003 bd2 ba1.6k sqft203 Broad St, Belle Chasse, LA 70037For SaleMLS ID #2562022, Amanda Miller, Amanda Miller Realty, LLC. GSREIN
- $214,9003 bd2 ba1.5k sqft1032 Michael St, Marrero, LA 70072For SaleMLS ID #2578542, Shannon Chedville, Royal Krewe Realty. GSREIN
- $210,0004 bd2 ba2.1k sqft852 Kathy St, Gretna, LA 70056For SaleMLS ID #2579406, Karla Copping, Mirambell Realty. GSREIN
- $255,0003 bd2 ba1.6k sqft129 Celia Dr, Luling, LA 70070For SaleMLS ID #2572601, Chantel Tetreault, 1 Percent Lists United. GSREIN
- $255,0003 bd2 ba1.6k sqft616 Hester Ave, River Ridge, LA 70123For SaleMLS ID #2576555, Brian Macias, Property New Orleans, LLC. GSREIN
- $269,0004 bd3 ba2.2k sqft731 Stewart Ave, Harahan, LA 70123For SaleMLS ID #2574256, Dawn Mentel-Koster, Homesmart Realty South. GSREIN
- $269,0004 bd3 ba2.3k sqft408 Bellemeade Blvd, Gretna, LA 70056For SaleMLS ID #2564370, David Ernst, Keller Williams Realty New Orleans. GSREIN
- $285,0003 bd2 ba2.2k sqft823 2nd Ave, Harvey, LA 70058For SaleMLS ID #2565884, Amy Burke, KELLER WILLIAMS REALTY 455-0100. GSREIN
- $260,0003 bd2 ba1.8k sqft5621 Rickey St, Metairie, LA 70003For SaleMLS ID #2565387, Austin Marquette, Compass Mandeville. GSREIN
- $249,9005 bd3 ba1.9k sqft4100 13th St, Marrero, LA 70072For SaleMLS ID #2577081, James Harvey, Generations Realty Group, LLC. GSREIN
- $259,9003 bd2 ba1.5k sqft3108 Danny Park, Metairie, LA 70002For SaleMLS ID #2570325, Allen Richard, Compass Uptown. GSREIN
- $215,0003 bd2 ba1.5k sqft3774 Herald St, New Orleans, LA 70131For SaleMLS ID #2579974, Marcus Reine, Keller Williams Realty New Orleans. GSREIN
