Spacious and packed with standout features, this 4-bedroom raised brick home offers over 2,400 square feet of living space, an oversized yard, and a whole-home generator! Beautiful hardwood floors, a gas fireplace, and multiple living spaces add warmth and character throughout. The versatile floor plan includes a separate living room and den, formal dining room, and breakfast nook, providing plenty of options for everyday living and entertaining. The kitchen features a premium Viking gas range, while the expansive backyard offers a hot tub and ample outdoor space to enjoy. A two-car garage provides additional parking and storage, and the whole-home generator adds convenience and peace of mind. With generous square footage, flexible living spaces, and impressive indoor and outdoor amenities, this home offers an exceptional combination of comfort and functionality.
For sale
$275,000
3511 Rue Nichole, New Orleans, LA 70131
4beds
2,434sqft
Single Family Residence
Built in 1960
7,474 Square Feet Lot
$270,100 Zestimate®
$113/sqft
$-- HOA
What's special
- 21 days
- 291
- 27
Zillow last checked:
Listing updated:
Listed by:
Michelle J LaBanca,
Compass Historic 504-948-3011
Source: ROAM MLS,MLS#: 2582113
Facts & features
Interior
Bedrooms & bathrooms
- Bedrooms: 4
- Bathrooms: 3
- Full bathrooms: 2
- 1/2 bathrooms: 1
Primary bedroom
- Description: Lower Level, Ceiling Ht: 9, Flooring: Wood
- Area: 195 Square Feet
- Dimensions: 13 x 15
Bedroom
- Description: Lower Level, Ceiling Ht: 9, Flooring: Wood
- Area: 180 Square Feet
- Dimensions: 12 x 15
Bedroom
- Description: Lower Level, Ceiling Ht: 9, Flooring: Wood
- Area: 144 Square Feet
- Dimensions: 12 x 12
Bedroom
- Description: Lower Level, Ceiling Ht: 9, Flooring: Wood
- Area: 156 Square Feet
- Dimensions: 12 x 13
Breakfast
- Description: Lower Level, Ceiling Ht: 9, Flooring: Tile
- Area: 72 Square Feet
- Dimensions: 6 x 12
Den
- Description: Lower Level, Ceiling Ht: 9, Flooring: Tile
- Area: 351 Square Feet
- Dimensions: 27 x 13
Dining room
- Description: Lower Level, Ceiling Ht: 9, Flooring: Wood
- Area: 165 Square Feet
- Dimensions: 15 x 11
Garage
- Description: Lower Level, Ceiling Ht: 9, Flooring: Other
- Area: 504 Square Feet
- Dimensions: 24 x 21
Kitchen
- Description: Lower Level, Ceiling Ht: 9, Flooring: Tile
- Area: 132 Square Feet
- Dimensions: 11 x 12
Living room
- Description: Lower Level, Ceiling Ht: 9, Flooring: Wood
- Area: 240 Square Feet
- Dimensions: 20 x 12
Heating
- Central, Other
Cooling
- Central Air, Other
Appliances
- Included: Dryer, Dishwasher, Microwave, Refrigerator, Washer, Stainless Steel Appliance(s), Range, Oven
- Laundry: Electric Dryer Hookup, Washer Hookup
Features
- Flooring: Other, Tile, Wood
- Has fireplace: Yes
- Fireplace features: Gas
Interior area
- Total structure area: 2,940
- Total interior livable area: 2,434 sqft
Video & virtual tour
Property
Parking
- Total spaces: 2
Features
- Levels: One
- Stories: 1
- Fencing: Chain Link,Other
Lot
- Size: 7,474 Square Feet
- Dimensions: 65 x 115
- Features: Rear Yard Vehicle Access
Details
- Parcel number: 513828802
- Other equipment: Generator
Construction
Type & style
- Home type: SingleFamily
- Architectural style: Ranch
- Property subtype: Single Family Residence
Materials
- Brick
- Foundation: Raised, Slab
- Roof: Shingle
Condition
- Year built: 1960
- Major remodel year: 2010
Utilities & green energy
- Sewer: Public Sewer
- Water: Public
- Utilities for property: Natural Gas Available
Community & HOA
Community
- Subdivision: Bocage
HOA
- Has HOA: No
Location
- Region: New Orleans
Financial & listing details
- Price per square foot: $113/sqft
- Tax assessed value: $217,100
- Annual tax amount: $2,866
- Date on market: 11/2/2026
Estimated market value
$270,100
$257,000 - $284,000
$2,185/mo
Price history
| Date | Event | Price |
|---|---|---|
| 11/2/2026 | Listed for sale | $275,000$113/sqft |
Source:  ROAM MLS #2582113 Report a problem | ||
| 10/23/2026 | Pending sale | $275,000$113/sqft |
Source: ROAM MLS #2582113 Report a problem | ||
| 10/22/2026 | Contingent | $275,000$113/sqft |
Source:  GSREIN #2582113 Report a problem | ||
| 10/17/2026 | Listed for sale | $275,000+12.2%$113/sqft |
Source: GSREIN #2582113 Report a problem | ||
| 7/22/2020 | Sold | -- |
Source: ROAM MLS #2257437 Report a problem | ||
| 6/18/2020 | Listed for sale | $245,000+20.1%$101/sqft |
Source: KELLER WILLIAMS REALTY 504-207-2007 #2257437 Report a problem | ||
| 8/23/2017 | Sold | -- |
Source: ROAM MLS #2112754 Report a problem | ||
| 7/5/2017 | Pending sale | $204,000$84/sqft |
Source: GARDNER, REALTORS #2112754 Report a problem | ||
| 7/3/2017 | Listed for sale | $204,000$84/sqft |
Source: GARDNER, REALTORS #2112754 Report a problem | ||
| 8/29/2012 | Listing removed | $1,600$1/sqft |
Source: Algiers Office #925194 Report a problem | ||
| 8/18/2012 | Listed for rent | $1,600$1/sqft |
Source: Algiers Office #925194 Report a problem | ||
Public tax history
| Year | Property taxes | Tax assessment |
|---|---|---|
| 2026 | $2,866 | $21,710 |
| 2025 | $2,866 -1.5% | $21,710 |
| 2024 | $2,909 -6.9% | $21,710 -1.5% |
| 2023 | $3,126 +4.2% | $22,050 +4.2% |
| 2022 | $3,002 -6.1% | $21,170 -4% |
| 2021 | $3,198 +18.9% | $22,050 +20.1% |
| 2020 | $2,689 +7.3% | $18,360 +10.9% |
| 2019 | $2,505 | $16,550 |
| 2018 | $2,505 | $16,550 |
| 2017 | $2,505 -1.9% | $16,550 -5.9% |
| 2016 | $2,555 -0.3% | $17,590 |
| 2015 | $2,563 | $17,590 |
| 2014 | $2,563 -2.6% | $17,590 |
| 2013 | $2,631 | $17,590 +2.1% |
| 2012 | -- | $17,220 |
| 2011 | -- | $17,220 |
| 2010 | -- | $17,220 |
| 2009 | -- | $17,220 |
| 2007 | -- | $17,220 +26.3% |
| 2006 | -- | $13,630 +21.9% |
| 2004 | -- | $11,180 |
| 2002 | -- | $11,180 |
| 2001 | -- | $11,180 |
| 2000 | -- | $11,180 |
Find assessor info on the county website
Monthly payment
Est. payment
Payment breakdown
Explore the cost of this home by adjusting the details. Changes won't be saved.Climate risks
Neighborhood: Old Aurora

Similar homes
- $289,0004 bd3 ba2.1k sqft2818 Hudson Pl, New Orleans, LA 70131For Sale

 MLS ID #2580486, Betsy P Wilson, Compass Westbank. ROAM MLS
- $265,0004 bd2 ba2.2k sqft3920 Peachtree Ct, New Orleans, LA 70131For Sale
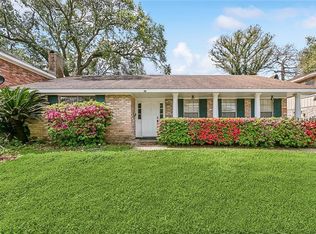 MLS ID #2519438, Nycholl M Miller, NOLA Living Realty. ROAM MLS
- $300,0005 bd4 ba2.8k sqft3549 Silver Maple Ct, New Orleans, LA 70131For Sale
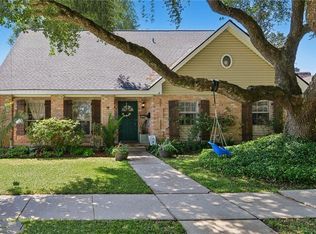 MLS ID #2550742, Zachary L Russell, REVE, REALTORS. ROAM MLS
- $173,0004 bd2 ba2.1k sqft3611 Rue Colette, New Orleans, LA 70131For Sale
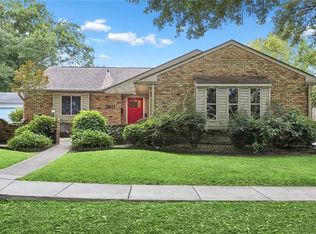 MLS ID #2571652, Kara K Breithaupt, Snap Realty. ROAM MLS
- $340,0004 bd3 ba2.7k sqft24 Yosemite Dr, New Orleans, LA 70131For SaleMLS ID #2555603, Wade Barret Blondeau, Falaya. ROAM MLS
- $373,5004 bd3 ba2.9k sqft41 Kings Canyon Dr, New Orleans, LA 70131For SaleMLS ID #2567773, Betsy P Wilson, Compass Westbank. ROAM MLS
- $317,5004 bd4 ba2.6k sqft3700 Magellan St, New Orleans, LA 70114For SaleMLS ID #2558135, Erika A Luengo-Buxton, NOLA Living Realty. ROAM MLS
- $275,0003 bd3 ba2.1k sqft63 Marie Dr, Gretna, LA 70053For SaleMLS ID #2582845, Tiffany L Riddle, TCK Realty LLC. ROAM MLS
- $269,0004 bd3 ba2.3k sqft408 Bellemeade Blvd, Gretna, LA 70056For SaleMLS ID #2564370, David B Ernst, Keller Williams Realty NO. ROAM MLS
- $275,0004 bd3 ba1.9k sqft1516 Gentilly Blvd, New Orleans, LA 70119For SaleMLS ID #2560300, Louis Williams, Keller Williams Realty Service. ROAM MLS
- $259,0004 bd2 ba1.9k sqft2128 Leslie St, Gretna, LA 70056For SaleMLS ID #2579343, Adrienne G LaBauve, eXp Realty, LLC. ROAM MLS
- $310,0003 bd3 ba2.3k sqft801 Saint Maurice Ave, New Orleans, LA 70117For SaleMLS ID #2560886, Helaina J Simon, Keller Williams Realty NO. ROAM MLS
- $210,0004 bd3 ba1.9k sqft1945 Mediamolle Dr, New Orleans, LA 70114For SaleMLS ID #2572437, T Jones, TJones & Co, LLC. ROAM MLS
- $180,0003 bd2 ba1.8k sqft1910 Nie Pkwy, New Orleans, LA 70131For SaleMLS ID #2575596, Ashley B Nash, ABEK Real Estate. ROAM MLS
- $285,0003 bd3 ba2.1k sqft614 W Josephine St, Chalmette, LA 70043For SaleMLS ID #2578981, Lara G Schultz, REVE, REALTORS. ROAM MLS
- $295,0004 bd3 ba2.1k sqft120 Saint Ann St, Belle Chasse, LA 70037For SaleMLS ID #2556240, Cory J Cheramie, Generations Realty Group, LLC. ROAM MLS
- $249,9003 bd2 ba1.6k sqft203 Broad St, Belle Chasse, LA 70037For SaleMLS ID #2562022, Amanda Craft Miller, Amanda Miller Realty, LLC. ROAM MLS
- $269,0002 bd2 ba1.6k sqft3128 N Prieur St, New Orleans, LA 70117For SaleMLS ID #2575061, Gregg B Tepper, Keller Williams Realty Service. ROAM MLS
- $249,9003 bd2 ba2.3k sqft3434 Bruxelles St, New Orleans, LA 70122For SaleMLS ID #2556027, CELESTE JEANMARIE, Real Broker, LLC. ROAM MLS
- $259,9993 bd3 ba2.5k sqft12001 E Barrington Dr, New Orleans, LA 70128For SaleMLS ID #2559021, Nicole D Pellerin, The Pellerin Group NOLA LLC. ROAM MLS
