This Fairgrounds charmer offers 4 beds, 3 baths, and 1,904 square feet of flexible living that blends classic New Orleans character with practical income potential. The property functions as two units. The main floor features 3 bedrooms and 2 full baths, while the second floor is a private 1 bedroom, 1 bath studio style apartment with its own rear entrance. The upstairs unit is leased for 1,100 dollars per month on a month to month basis, and the tenant is willing to stay for built in income or move out if the new owner has other plans for the space. This setup offers strong flexibility for long term rental, short term use, guests, or extended family. Inside, the home welcomes you with warm original wood floors, tall ceilings, and sunlight from every direction. The living room offers plenty of space to gather or unwind, and the dining room sits at the heart of the home with easy access to a spacious kitchen with solid wood cabinetry and a footprint ready for your personal updates. All three downstairs bedrooms offer generous layouts and natural light. Two full baths and a convenient laundry area complete the main level. The upper apartment adds real value. A private exterior staircase leads to a bright living and sleeping area with its own kitchen and a full bath with a clawfoot tub. Whether used for steady rental income or as a separate living space, the options remain open. Outside, the fenced yard and screened front porch add comfortable outdoor areas and that signature New Orleans ease. Located steps from the Fairgrounds and minutes from Bayou St. John, City Park, restaurants, and coffee shops, this property sits in a high demand rental zone where opportunities like this rarely come available. Homes with built in income and this level of flexibility do not last. Schedule your showing today and explore the possibilities.
Active
Price cut: $25K (9/8)
$275,000
1516 Gentilly Blvd, New Orleans, LA 70119
4beds
1,904sqft
Single Family Residence
Built in 1946
3,131 Square Feet Lot
$290,300 Zestimate®
$144/sqft
$-- HOA
What's special
Private exterior staircaseFenced yardSunlight from every directionScreened front porchConvenient laundry areaWarm original wood floorsTall ceilings
- 104 days
- 411
- 17
Zillow last checked:
Listing updated:
Listed by:
Louis Williams 985-237-0712,
Keller Williams Realty Services 985-727-7000
Source: GSREIN,MLS#: 2560300
Facts & features
Interior
Bedrooms & bathrooms
- Bedrooms: 4
- Bathrooms: 3
- Full bathrooms: 3
Primary bedroom
- Level: First
- Dimensions: 13.60 X 10.40
Bedroom
- Level: First
- Dimensions: 13.40 X 12.30
Bedroom
- Level: First
- Dimensions: 13.30 X 10.20
Bedroom
- Level: Second
- Dimensions: 17.90 X 13.40
Dining room
- Level: First
- Dimensions: 21.60 X 7.40
Kitchen
- Level: First
- Dimensions: 13.60 X 10.60
Kitchen
- Level: Second
- Dimensions: 10.40 X 10.30
Living room
- Level: First
- Dimensions: 27.60 X 12.80
Porch
- Level: First
- Dimensions: 8.40 X 13.00
Heating
- Central
Cooling
- Central Air
Features
- Has fireplace: No
- Fireplace features: None
Interior area
- Total structure area: 2,036
- Total interior livable area: 1,904 sqft
Property
Parking
- Parking features: None
Features
- Levels: Two
- Stories: 2
Lot
- Size: 3,131 Square Feet
- Dimensions: 35 x 93 x 32 x 108
- Features: City Lot, Rectangular Lot
Details
- Parcel number: 37W300802
- Special conditions: None
Construction
Type & style
- Home type: SingleFamily
- Architectural style: Cottage
- Property subtype: Single Family Residence
Materials
- Stucco, Wood Siding
- Foundation: Raised
- Roof: Shingle
Condition
- Very Good Condition
- Year built: 1946
Utilities & green energy
- Sewer: Public Sewer
- Water: Public
Community & HOA
HOA
- Has HOA: No
Location
- Region: New Orleans
Financial & listing details
- Price per square foot: $144/sqft
- Tax assessed value: $301,000
- Annual tax amount: $3,973
- Date on market: 5/28/2026
Estimated market value
$290,300
$276,000 - $305,000
$2,631/mo
Price history
| Date | Event | Price |
|---|---|---|
| 9/8/2026 | Price change | $275,000-8.3%$144/sqft |
Source:  GSREIN #2560300 Report a problem GSREIN #2560300 Report a problem | ||
| 5/28/2026 | Listed for sale | $300,000$158/sqft |
Source: GSREIN #2560300 Report a problem | ||
| 5/27/2026 | Listing removed | $300,000$158/sqft |
Source: GSREIN #2532295 Report a problem | ||
| 4/20/2026 | Price change | $300,000-9.1%$158/sqft |
Source: GSREIN #2532157 Report a problem | ||
| 2/13/2026 | Price change | $329,900-5.7%$173/sqft |
Source: GSREIN #2532295 Report a problem | ||
| 11/26/2025 | Listed for sale | $350,000+0.3%$184/sqft |
Source: GSREIN #2532157 Report a problem | ||
| 7/7/2022 | Sold | -- |
Source: GSREIN #2338803 Report a problem | ||
| 5/6/2022 | Pending sale | $349,000$183/sqft |
Source: GSREIN #2338807 Report a problem | ||
| 4/18/2022 | Listed for sale | $349,000$183/sqft |
Source: GSREIN #2338807 Report a problem | ||
| 4/11/2022 | Pending sale | $349,000$183/sqft |
Source: GSREIN #2338807 Report a problem | ||
| 4/1/2022 | Listed for sale | $349,000$183/sqft |
Source: GSREIN #2338807 Report a problem | ||
| 2/14/2022 | Listing removed | -- |
Source: GSREIN #2312961 Report a problem | ||
| 1/10/2022 | Listed for sale | $349,000$183/sqft |
Source: GSREIN #2312961 Report a problem | ||
| 1/3/2022 | Pending sale | $349,000$183/sqft |
Source: GSREIN #2312961 Report a problem | ||
| 11/16/2021 | Price change | $349,000-4.1%$183/sqft |
Source: GSREIN #2312961 Report a problem | ||
| 9/27/2021 | Listed for sale | $364,000$191/sqft |
Source: GSREIN #2312961 Report a problem | ||
Public tax history
| Year | Property taxes | Tax assessment |
|---|---|---|
| 2026 | $3,973 | $30,100 |
| 2025 | $3,973 -1.5% | $30,100 |
| 2024 | $4,033 +33.1% | $30,100 +44.7% |
| 2023 | $3,031 +8.1% | $20,800 +4.4% |
| 2022 | $2,803 -6.4% | $19,920 -4.2% |
| 2021 | $2,994 -1% | $20,800 |
| 2020 | $3,024 +24.3% | $20,800 +29.2% |
| 2019 | $2,432 +74.2% | $16,100 |
| 2018 | $1,397 | $16,100 |
| 2017 | $1,397 -1.8% | $16,100 |
| 2016 | $1,422 +2.8% | $16,100 |
| 2015 | $1,384 | $16,100 |
| 2014 | $1,384 +2% | $16,100 |
| 2013 | $1,357 | $16,100 +22.3% |
| 2012 | -- | $13,160 +1.2% |
| 2011 | -- | $13,000 |
| 2010 | -- | $13,000 |
| 2009 | -- | $13,000 |
| 2007 | -- | $13,000 +100% |
| 2006 | -- | $6,500 +18.2% |
| 2004 | -- | $5,500 |
| 2002 | -- | $5,500 |
| 2001 | -- | $5,500 |
| 2000 | -- | $5,500 |
Find assessor info on the county website
Monthly payment
Est. payment
Payment breakdown
Explore the cost of this home by adjusting the details. Changes won't be saved.Climate risks
Neighborhood: Fairgrounds
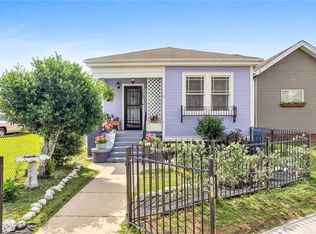
Similar homes
- $285,0004 bd2 ba1.9k sqft2019-21 Kerlerec St, New Orleans, LA 70116For Sale

 MLS ID #2576127, Jeffery Puckett, Compass Slidell. GSREIN
 - $309,0003 bd2 ba1.9k sqft3027 Paris Ave, New Orleans, LA 70119For Sale
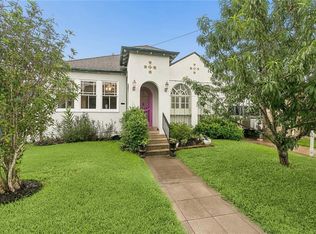 MLS ID #2561878, Kyle Makepeace, The W Group Real Estate LLC. GSREIN
 - $295,0002 bd2 ba1.4k sqft1562 N Dorgenois St, New Orleans, LA 70119For Sale
 MLS ID #2571491, Desiree McSwain, Cool Murphy, LLC. GSREIN
 - $290,0004 bd3 ba1.6k sqft527 S Galvez St, New Orleans, LA 70119For Sale
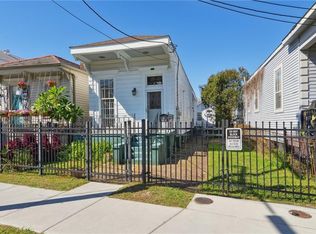 MLS ID #2559145, Frank Oakes, Homesmart Realty South. GSREIN
 - $339,0003 bd2 ba1.4k sqft1655 N Dupre St, New Orleans, LA 70119For SaleMLS ID #2555041, Michelle Sartor, Compass Uptown. GSREIN
- $345,0003 bd2 ba1.3k sqft2722 Saint Ann St, New Orleans, LA 70119For SaleMLS ID #2574285, Joshua Walther, Witry Collective, L.L.C.. GSREIN
- $275,9004 bd2 ba1.7k sqft6400 Painters St, New Orleans, LA 70122For SaleMLS ID #2558746, Michael Freeland, KELLER WILLIAMS REALTY 455-0100. GSREIN
- $275,0004 bd2 ba1.8k sqft5030 Touro St, New Orleans, LA 70122For SaleMLS ID #2554293, Joseph Lorenzo, Supreme Management, LLC. GSREIN
- $230,0004 bd2 ba1.6k sqft2825-27 Bruxelles St, New Orleans, LA 70119For SaleMLS ID #2568291, Stanley Morlier, Keystone Realty & Associates,. GSREIN
- $299,0002 bd1 ba1.1k sqft319 S Murat St, New Orleans, LA 70119For SaleMLS ID #2566718, Kelleye Rhein, REVE, REALTORS. GSREIN
- $249,0005 bd2 ba2.1k sqft1820 Bodenger Blvd, New Orleans, LA 70114For SaleMLS ID #2568318, Terrence Davis, Keller Williams Realty New Orleans. GSREIN
- $249,9992 bd2 ba1.1k sqft1509 N Derbigny St, New Orleans, LA 70116For SaleMLS ID #2559967, Nicole Pellerin, The Pellerin Group NOLA LLC. GSREIN
- $269,0003 bd2 ba1.6k sqft3327 Mistletoe St, New Orleans, LA 70118For SaleMLS ID #2555474, Kelly Snyder, Century 21 J. Carter & Company. GSREIN
- $189,9003 bd2 ba1.1k sqft2425 Allen St, New Orleans, LA 70119For SaleMLS ID #2560568, Kokoa Brumfield, Key Turner Realty LLC. GSREIN
- $310,0004 bd2 ba1.6k sqft2032 Robert St, New Orleans, LA 70115For SaleMLS ID #2560557, Jessica Manzella, Epique Realty. GSREIN
- $364,0003 bd2 ba1.6k sqft316 S Salcedo St, New Orleans, LA 70119For SaleMLS ID #2574516, Judy Walker, KELLER WILLIAMS REALTY 455-0100. GSREIN
- $299,9004 bd2 ba2.1k sqft4741 Eastern St, New Orleans, LA 70122For SaleMLS ID #2542227, Joyce Guidroz, KELLER WILLIAMS REALTY 455-0100. GSREIN
- $295,0004 bd2 ba1.9k sqft904 Lebeau St, Arabi, LA 70032For SaleMLS ID #2571030, Jacques Alfonso, REVE, REALTORS. GSREIN
- $315,0004 bd2 ba2k sqft411-13 S Hennessey St, New Orleans, LA 70119For SaleMLS ID #2544577, Aaron Dare, Crane Realtors. GSREIN
- $270,0004 bd3 ba2.3k sqft3570 Plymouth Pl, New Orleans, LA 70131For SaleMLS ID #2556186, Fadra Ussery, Homesmart Realty South. GSREIN
