Price Reduced! Nestled in the vibrant heart of Uptown New Orleans, this charming 1920s single-family home has 4 bedrooms and 2 baths. The layout offers flexibility for guests, a home office, or a primary suite. One hall bath features a walk-in tub, while the other offers a convenient ¾ bath with shower.
A spacious front porch, with an accessible ramp, invites you to relax and enjoy the lively neighborhood ambiance, just two blocks from the Freret Street corridor. Conveniently located and within easy walking distance to restaurants, shopping, the new Trader Joe’s, and the renowned Freret Street Festival.
Though this home needs some work to restore it to its full potential, its price point and prime location make it a rare gem.With its historic character, Uptown charm, and proximity to Freret Street’s energy, this property is a canvas awaiting your vision. Whether you’re looking to renovate or invest, this home offers both opportunity and allure. Investors are encouraged to explore state and federal tax credit possibilities as the property is in the Uptown New Orleans Historic District. Current zoning is HU-RD2, which permits short term rentals within proper licensure/application/lottery restrictions. Roof replaced, exterior re-painted, and additional work performed in 2022. Home is in flood zone X.
Active
Price cut: $15K (8/28)
$310,000
2032 Robert St, New Orleans, LA 70115
4beds
1,636sqft
Single Family Residence
Built in 1928
4,678 Square Feet Lot
$-- Zestimate®
$189/sqft
$-- HOA
What's special
Spacious front porchAccessible ramp
- 75 days
- 964
- 50
Zillow last checked:
Listing updated:
Listed by:
Jessica Manzella 504-450-5536,
Epique Realty 888-893-3537
Source: GSREIN,MLS#: 2560557
Facts & features
Interior
Bedrooms & bathrooms
- Bedrooms: 4
- Bathrooms: 2
- Full bathrooms: 2
Bedroom
- Description: Flooring: Laminate,Simulated Wood
- Level: Lower
- Dimensions: 12 x 12.4
Bedroom
- Description: Flooring: Laminate,Simulated Wood
- Level: Lower
- Dimensions: 14.8 x 12.4
Bedroom
- Description: Flooring: Laminate,Simulated Wood
- Level: Lower
- Dimensions: 12.3 x 9.8
Bedroom
- Description: Flooring: Laminate,Simulated Wood
- Level: Lower
- Dimensions: 11.6 x 12.4
Bathroom
- Description: Flooring: Tile
- Level: Lower
- Dimensions: 8 x 5.4
Bathroom
- Description: Flooring: Tile
- Level: Lower
- Dimensions: 5.75 x 5
Dining room
- Description: Flooring: Tile
- Level: Lower
- Dimensions: 12.5 x 11.5
Kitchen
- Description: Flooring: Tile
- Level: Lower
- Dimensions: 12.5x14.8
Laundry
- Description: Flooring: Tile
- Level: Lower
- Dimensions: 6.8 x 6.5
Living room
- Description: Flooring: Laminate,Simulated Wood
- Level: Lower
- Dimensions: 12.3 x 14.5
Heating
- Central
Cooling
- Central Air, Window Unit(s)
Appliances
- Included: Oven, Range, Refrigerator
- Laundry: Washer Hookup, Dryer Hookup
Features
- Handicap Access
- Has fireplace: No
- Fireplace features: None
Interior area
- Total structure area: 1,791
- Total interior livable area: 1,636 sqft
Video & virtual tour
Property
Parking
- Parking features: Driveway, Off Street
- Has uncovered spaces: Yes
Accessibility
- Accessibility features: Accessibility Features
Features
- Levels: One
- Stories: 1
- Patio & porch: None, Porch
- Exterior features: Porch
- Pool features: None
Lot
- Size: 4,678 Square Feet
- Dimensions: 39 x 120
- Features: City Lot, Rectangular Lot
Details
- Parcel number: 614320507
- Special conditions: None
Construction
Type & style
- Home type: SingleFamily
- Architectural style: Cottage
- Property subtype: Single Family Residence
Materials
- Wood Siding
- Foundation: Raised
- Roof: Shingle
Condition
- Average Condition
- Year built: 1928
Utilities & green energy
- Sewer: Public Sewer
- Water: Public
Community & HOA
HOA
- Has HOA: No
- HOA name: No
Location
- Region: New Orleans
Financial & listing details
- Price per square foot: $189/sqft
- Tax assessed value: $293,800
- Annual tax amount: $1,155
- Date on market: 6/20/2026
Estimated market value
Not available
Estimated sales range
Not available
Not available
Price history
| Date | Event | Price |
|---|---|---|
| 8/28/2026 | Price change | $310,000-4.6%$189/sqft |
Source:  GSREIN #2560557 Report a problem GSREIN #2560557 Report a problem | ||
| 7/26/2026 | Price change | $325,000-3%$199/sqft |
Source: GSREIN #2560557 Report a problem | ||
| 7/5/2026 | Price change | $335,000-3.7%$205/sqft |
Source: GSREIN #2560557 Report a problem | ||
| 6/20/2026 | Listed for sale | $348,000$213/sqft |
Source: GSREIN #2560557 Report a problem | ||
Public tax history
| Year | Property taxes | Tax assessment |
|---|---|---|
| 2026 | $1,155 | $15,600 |
| 2025 | $1,155 -1.4% | $15,600 |
| 2024 | $1,172 -5.3% | $15,600 |
| 2023 | $1,237 -44.6% | $15,600 +3.7% |
| 2022 | $2,232 -5.5% | $15,050 -3.5% |
| 2021 | $2,362 -1.6% | $15,600 |
| 2020 | $2,399 +1.8% | $15,600 |
| 2019 | $2,357 +78.4% | $15,600 |
| 2018 | $1,321 | $15,600 |
| 2017 | $1,321 -1.8% | $15,600 |
| 2016 | $1,345 +2.9% | $15,600 |
| 2015 | $1,308 | $15,600 |
| 2014 | $1,308 +2% | $15,600 |
| 2013 | $1,283 | $15,600 |
| 2012 | -- | $15,600 |
| 2011 | -- | $15,600 |
| 2010 | -- | $15,600 |
| 2009 | -- | $15,600 |
| 2007 | -- | $15,600 +160% |
| 2006 | -- | $6,000 |
| 2004 | -- | $6,000 |
| 2002 | -- | $6,000 |
| 2001 | -- | $6,000 |
| 2000 | -- | $6,000 |
Find assessor info on the county website
Monthly payment
Est. payment
Payment breakdown
Explore the cost of this home by adjusting the details. Changes won't be saved.Climate risks
Neighborhood: Uptown


Similar homes
- $315,0005 bd3 ba1.9k sqft5023-25 S Liberty St, New Orleans, LA 70115For Sale

 MLS ID #2573989, Blaine Tatje, Forte Realty, LLC. GSREIN
 - $300,0004 bd3 ba1.9k sqft1516 Gentilly Blvd, New Orleans, LA 70119For Sale
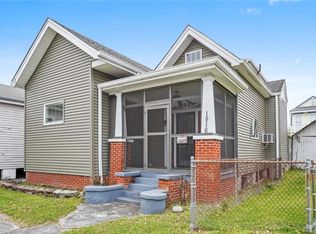 MLS ID #2560300, Louis Williams, Keller Williams Realty Services. GSREIN
 - $299,0004 bd2 ba2k sqft3034-36 Upperline St, New Orleans, LA 70125For Sale
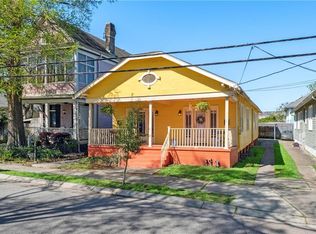 MLS ID #2561436, Haj Langford, REMAX N.O. Properties. GSREIN
 - $385,0004 bd2 ba1.9k sqft2525-27 Nashville Ave, New Orleans, LA 70115For Sale
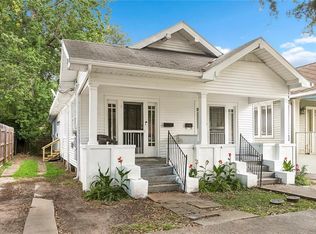 MLS ID #2570867, Meghan Carollo, Ricci Real Estate. GSREIN
 - $320,0004 bd2 ba2.4k sqft3817-19 Octavia St, New Orleans, LA 70125For SaleMLS ID #2560350, Celia Cruz, Realty One Group Immobilia. GSREIN
- $335,0003 bd3 ba1.6k sqft3907 General Taylor St, New Orleans, LA 70125For SaleMLS ID #2555240, Alexander DeRojas, Century 21 J. Carter & Company. GSREIN
- $364,0003 bd2 ba1.6k sqft316 S Salcedo St, New Orleans, LA 70119For SaleMLS ID #2574516, Judy Walker, KELLER WILLIAMS REALTY 455-0100. GSREIN
- $335,0003 bd2 ba1.8k sqft224 Jane Pl, New Orleans, LA 70119For SaleMLS ID #2566399, SHARTELLE KENNARD, Haus Nola Realty Group, LLC. GSREIN
- $290,0003 bd2 ba1.4k sqft6301 S Rocheblave St, New Orleans, LA 70125For SaleMLS ID #2544379, Joyce Guidroz, KELLER WILLIAMS REALTY 455-0100. GSREIN
- $335,0004 bd4 ba1.7k sqft8633-35 S Claiborne Ave, New Orleans, LA 70118For SaleMLS ID #2565164, Jamie Hughes, REVE, REALTORS. GSREIN
- $399,0006 bd2 ba2.3k sqft2817-23 Upperline St, New Orleans, LA 70115For SaleMLS ID #2548334, Michael Humphrey, eXp Realty, LLC. GSREIN
- $324,9003 bd1 ba1.4k sqft1005 Madison St, Gretna, LA 70053For SaleMLS ID #2552571, Alyson McStay, The W Group Real Estate LLC. GSREIN
- $315,0004 bd2 ba2k sqft411-13 S Hennessey St, New Orleans, LA 70119For SaleMLS ID #2544577, Aaron Dare, Crane Realtors. GSREIN
- $299,0002 bd1 ba1.1k sqft319 S Murat St, New Orleans, LA 70119For SaleMLS ID #2566718, Kelleye Rhein, REVE, REALTORS. GSREIN
- $450,0004 bd2 ba2.3k sqft2425-27 Nashville Ave, New Orleans, LA 70115For SaleMLS ID #2570866, Mia Dahan, Ricci Real Estate. GSREIN
- $290,0004 bd3 ba1.6k sqft527 S Galvez St, New Orleans, LA 70119For SaleMLS ID #2559145, Frank Oakes, Homesmart Realty South. GSREIN
- $249,0003 bd3 ba2.1k sqft2201 Amelia St, New Orleans, LA 70115For SaleMLS ID #2569618, Guyon Lewis, Keller Williams Realty New Orleans. GSREIN
- $265,0004 bd2 ba1.5k sqft2622-24 S Derbigny St, New Orleans, LA 70125For SaleMLS ID #2548301, Josline Frank, Russell Frank Realty Group, L.L.C.. GSREIN
- $299,0003 bd3 ba1.7k sqft1240 N Villere St, New Orleans, LA 70116For SaleMLS ID #2552864, Margaret Washburn, REVE, REALTORS. GSREIN
- $315,0004 bd2 ba1.7k sqft4906-08 Burgundy St, New Orleans, LA 70117For SaleMLS ID #2564163, Lauren Buras, K Company Realty. GSREIN
