Welcome to 3907 General Taylor St! This charming 3-bedroom, 3 full bath home located in Broadmoor features a well-designed, functional layout with two living areas and a large carport suited for everyday living and entertaining. Sellers are motivated to sell.
Active
Price cut: $4K (10/16)
$315,000
3907 General Taylor St, New Orleans, LA 70125
3beds
1,699sqft
Single Family Residence
Built in 1920
3,659 Square Feet Lot
$310,200 Zestimate®
$185/sqft
$-- HOA
What's special
Large carportWell-designed functional layout
- 17 days
- 195
- 21
Likely to sell faster than
Zillow last checked:
Listing updated:
Listed by:
Alexander DeRojas 504-875-8134,
Century 21 J. Carter & Company 504-810-2825
Source: GSREIN,MLS#: 2579648
Facts & features
Interior
Bedrooms & bathrooms
- Bedrooms: 3
- Bathrooms: 3
- Full bathrooms: 3
Primary bedroom
- Level: Lower
- Dimensions: 12.6 x15.9
Bedroom
- Level: Lower
- Dimensions: 12.4x11.4
Bedroom
- Level: Lower
- Dimensions: 9.5x8
Primary bathroom
- Description: Flooring: Tile
- Level: Lower
- Dimensions: 7.8 x 10.5
Bathroom
- Description: Flooring: Tile
- Level: Lower
- Dimensions: 12.6x11
Bathroom
- Description: Flooring: Tile
- Level: Lower
- Dimensions: 9 x 5
Dining room
- Description: Flooring: Wood
- Level: Lower
- Dimensions: 14.6x13
Kitchen
- Description: Flooring: Tile
- Level: Lower
- Dimensions: 12.5x16
Living room
- Description: Flooring: Wood
- Level: Lower
- Dimensions: 13x15
Heating
- Central
Cooling
- Central Air, 1 Unit
Appliances
- Included: Dryer, Dishwasher, Disposal, Oven, Range, Refrigerator, Washer
Features
- Ceiling Fan(s)
- Has fireplace: No
- Fireplace features: None
Interior area
- Total structure area: 2,182
- Total interior livable area: 1,699 sqft
Property
Parking
- Total spaces: 3
- Parking features: Carport, Off Street, Three or more Spaces
- Has carport: Yes
Features
- Levels: One
- Stories: 1
- Patio & porch: None, Porch
- Exterior features: Fence, Porch
- Pool features: None
Lot
- Size: 3,659 Square Feet
- Dimensions: 41 x 89
- Features: City Lot, Rectangular Lot
Details
- Parcel number: 614360409
- Special conditions: None
Construction
Type & style
- Home type: SingleFamily
- Architectural style: Cottage
- Property subtype: Single Family Residence
Materials
- Wood Siding
- Foundation: Raised
- Roof: Shingle
Condition
- Average Condition
- Year built: 1920
Utilities & green energy
- Sewer: Public Sewer
- Water: Public
Community & HOA
Community
- Security: Smoke Detector(s)
HOA
- Has HOA: No
Location
- Region: New Orleans
Financial & listing details
- Price per square foot: $185/sqft
- Date on market: 10/1/2026
Estimated market value
$310,200
$295,000 - $326,000
$2,463/mo
Price history
| Date | Event | Price |
|---|---|---|
| 10/16/2026 | Price change | $315,000-1.3%$185/sqft |
Source:  GSREIN #2579648 Report a problem GSREIN #2579648 Report a problem | ||
| 10/1/2026 | Listed for sale | $319,000-4.8%$188/sqft |
Source: GSREIN #2579648 Report a problem | ||
| 10/1/2026 | Listing removed | $335,000$197/sqft |
Source: GSREIN #2555240 Report a problem | ||
| 8/20/2026 | Price change | $335,000-1.5%$197/sqft |
Source: GSREIN #2555240 Report a problem | ||
| 5/19/2026 | Price change | $340,000-5.6%$200/sqft |
Source: GSREIN #2555240 Report a problem | ||
| 4/28/2026 | Listed for sale | $360,000$212/sqft |
Source: GSREIN #2555240 Report a problem | ||
Public tax history
Tax history is unavailable.
Monthly payment
Est. payment
Payment breakdown
Explore the cost of this home by adjusting the details. Changes won't be saved.Climate risks
Neighborhood: Broadmoor
- $168,2003 bd2 ba1.6k sqft3906 Delachaise St, New Orleans, LA 70125Off Market
- $164,4004 bd4 ba1.6k sqft3910 Delachaise St, New Orleans, LA 70125Off Market
- $--2 bd3 ba1.4k sqft3903 General Taylor St, New Orleans, LA 70125Off Market
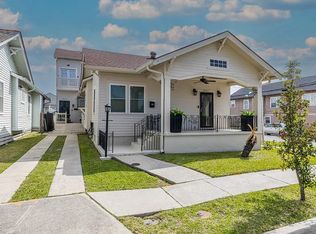
- $166,9004 bd2 ba1.6k sqft3916 Delachaise St, New Orleans, LA 70125Off Market
Similar homes
- $350,0003 bd2 ba1.5k sqft5417 S Tonti St, New Orleans, LA 70125For Sale
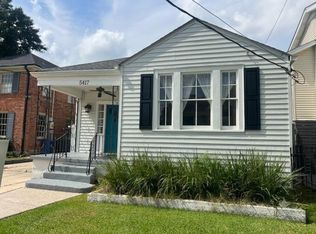
 MLS ID #2567023, Simone Soignet, KELLER WILLIAMS REALTY 455-0100. GSREIN
 - $375,0003 bd2 ba1.3k sqft4919 S Johnson St, New Orleans, LA 70125For Sale
 MLS ID #2574207, Zachary Russell, REVE, REALTORS. GSREIN
 - $369,0003 bd2 ba2.2k sqft3308 Nashville Ave, New Orleans, LA 70125For Sale
 MLS ID #2552091, Shaun McCarthy, McCarthy Group REALTORS. GSREIN
 - $450,0003 bd3 ba2.1k sqft3416 Vincennes Pl, New Orleans, LA 70125For Sale
 MLS ID #2580407, Joey Walker, REVE, REALTORS. GSREIN
 - $365,0006 bd4 ba1.9k sqft3228-30 Toledano St, New Orleans, LA 70125For SaleMLS ID #2577513, Alyson McStay, The W Group Real Estate LLC. GSREIN
- $310,0004 bd2 ba1.6k sqft2032 Robert St, New Orleans, LA 70115For SaleMLS ID #2560557, Jessica Manzella, Epique Realty. GSREIN
- $285,0004 bd2 ba2k sqft3034-36 Upperline St, New Orleans, LA 70125For SaleMLS ID #2561436, Haj Langford, REMAX N.O. Properties. GSREIN
- $349,9004 bd2 ba1.9k sqft5793 Vermillion Blvd, New Orleans, LA 70122For SaleMLS ID #2581733, Michael Verderosa, Historic 504 LLC. GSREIN
- $369,9003 bd3 ba1.6k sqft6624 Center St, New Orleans, LA 70124For SaleMLS ID #2581648, Louis Williams, Keller Williams Realty Services. GSREIN
- $399,0003 bd2 ba2.4k sqft2616 Burdette St, New Orleans, LA 70125For SaleMLS ID #2566270, Clare Folson, eXp Realty, LLC. GSREIN
- $255,5503 bd2 ba1.3k sqft3114 Audubon St, New Orleans, LA 70125For SaleMLS ID #2502727, Mark Hallaq, Compass Garden District. GSREIN
- $350,0003 bd3 ba1.7k sqft839 Belleville St, New Orleans, LA 70114For SaleMLS ID #2579706, Heather Shields, Crescent City Living, LLC. GSREIN
- $329,0004 bd4 ba1.7k sqft8633-35 S Claiborne Ave, New Orleans, LA 70118For SaleMLS ID #2579408, Jamie Hughes, REVE, REALTORS. GSREIN
- $295,0003 bd2 ba1.5k sqft9127 Fig St, New Orleans, LA 70118For SaleMLS ID #2556956, Cassondra Larsen, KELLER WILLIAMS REALTY 455-0100. GSREIN
- $349,9004 bd3 ba1.6k sqft1720 Lapeyrouse St, New Orleans, LA 70116For SaleMLS ID #2571659, Tiffany Riddle, TCK Realty LLC. GSREIN
- $289,0003 bd2 ba2.1k sqft1620 King Dr, New Orleans, LA 70122For SaleMLS ID #2576926, Tiffany Tucker, McCarthy Group REALTORS. GSREIN
- $298,5003 bd2 ba1.8k sqft124 Portage Pl, New Orleans, LA 70119For SaleMLS ID #2563130, Tony Bertucci, NOLA Living Realty. GSREIN
- $325,0004 bd3 ba1.6k sqft5534 Elysian Fields Ave, New Orleans, LA 70122For SaleMLS ID #2578167, Andre Cardinale, eXp Realty, LLC. GSREIN
- $250,0003 bd2 ba1.6k sqft401 Wallace Dr, New Orleans, LA 70122For SaleMLS ID #2558928, Lindsi Nihart Godfrey, Coastal Realty and Appraisals of River Ridge LLC. GSREIN
- $289,0004 bd3 ba2.1k sqft2818 Hudson Pl, New Orleans, LA 70131For SaleMLS ID #2580486, Dianne Hebert, Compass Westbank. GSREIN
