Welcome to this charming brick home filled with warmth, character, and inviting spaces! A classic brick exterior, colorful shutters, manicured landscaping, and a brick walkway create a memorable first impression. Step inside to discover rich wood flooring, crown molding, and natural light flowing through the spacious living and dining areas. Elegant lighting adds character to the dining space, while the kitchen features white cabinetry, granite-look countertops, stainless steel range hood, and plenty of storage. A cozy second living area offers a comfortable place to unwind, with an adjoining sunroom providing additional flexible space. The bedrooms feature wood flooring, ceiling fans, and natural light, while the bathrooms offer updated white vanities. Outside, enjoy morning coffee on the side deck or gather under the covered patio. A covered carport, fenced outdoor areas, and storage shed add everyday convenience. Come experience the charm and possibilities this home has to offer. Schedule your private showing today!
Active
$369,900
6624 Center St, New Orleans, LA 70124
3beds
1,669sqft
Single Family Residence
Built in 1960
3,998 Square Feet Lot
$356,000 Zestimate®
$222/sqft
$-- HOA
What's special
Covered carportClassic brick exteriorManicured landscapingFenced outdoor areasStainless steel range hoodGranite-look countertopsStorage shed
- 23 hours
- 91
- 7
Likely to sell faster than
Zillow last checked:
Listing updated:
Listed by:
Louis Williams 985-237-0712,
Keller Williams Realty Services 985-727-7000
Source: GSREIN,MLS#: 2581648
Facts & features
Interior
Bedrooms & bathrooms
- Bedrooms: 3
- Bathrooms: 3
- Full bathrooms: 3
Primary bedroom
- Description: Flooring: Plank,Simulated Wood
- Level: Lower
- Dimensions: 13 x 11.6
Bedroom
- Description: Flooring: Plank,Simulated Wood
- Level: Lower
- Dimensions: 13 x 11.5
Bedroom
- Description: Flooring: Plank,Simulated Wood
- Level: Lower
- Dimensions: 13 x 11.1
Bonus room
- Description: Flooring: Tile
- Level: Lower
- Dimensions: 13.5 x 10.2
Breakfast room nook
- Description: Flooring: Plank,Simulated Wood
- Level: Lower
- Dimensions: 12.6 x 9.3
Dining room
- Description: Flooring: Plank,Simulated Wood
- Level: Lower
- Dimensions: 12.6 x 10.4
Kitchen
- Description: Flooring: Plank,Simulated Wood
- Level: Lower
- Dimensions: 12.6 x 14.7
Living room
- Description: Flooring: Plank,Simulated Wood
- Level: Lower
- Dimensions: 12.6 x 13.7
Heating
- Central
Cooling
- Central Air
Appliances
- Included: Dishwasher, Oven, Range, Refrigerator
Features
- Has fireplace: No
- Fireplace features: None
Interior area
- Total structure area: 1,913
- Total interior livable area: 1,669 sqft
Property
Parking
- Parking features: Covered, Carport
- Has carport: Yes
Features
- Levels: One
- Stories: 1
Lot
- Size: 3,998 Square Feet
- Dimensions: 100 x 41 x 100 x 40
- Features: Corner Lot, City Lot, Rectangular Lot
Details
- Parcel number: 716523004
- Special conditions: None
Construction
Type & style
- Home type: SingleFamily
- Architectural style: Traditional
- Property subtype: Single Family Residence
Materials
- Brick
- Foundation: Slab
- Roof: Shingle
Condition
- Excellent
- Year built: 1960
Utilities & green energy
- Sewer: Public Sewer
- Water: Public
Community & HOA
HOA
- Has HOA: No
Location
- Region: New Orleans
Financial & listing details
- Price per square foot: $222/sqft
- Tax assessed value: $286,100
- Annual tax amount: $228
- Date on market: 10/14/2026
Estimated market value
$356,000
$338,000 - $374,000
$2,213/mo
Price history
| Date | Event | Price |
|---|---|---|
| 10/14/2026 | Listed for sale | $369,900-1.4%$222/sqft |
Source:  GSREIN #2581648 Report a problem GSREIN #2581648 Report a problem | ||
| 10/1/2026 | Listing removed | $375,000$225/sqft |
Source: GSREIN #2550641 Report a problem | ||
| 8/5/2026 | Price change | $375,000-2.5%$225/sqft |
Source: GSREIN #2550641 Report a problem | ||
| 4/1/2026 | Listed for sale | $384,500-2.7%$230/sqft |
Source: GSREIN #2550641 Report a problem | ||
| 1/15/2026 | Listing removed | $395,000$237/sqft |
Source: GSREIN #2512048 Report a problem | ||
| 7/15/2025 | Listed for sale | $395,000$237/sqft |
Source: GSREIN #2512048 Report a problem | ||
| 11/30/2010 | Sold | -- |
Source: Public Record Report a problem | ||
Public tax history
| Year | Property taxes | Tax assessment |
|---|---|---|
| 2026 | $228 | $8,570 |
| 2025 | $228 -0.9% | $8,570 |
| 2024 | $230 -7.3% | $8,570 |
| 2023 | $248 -78.8% | $8,570 +3.4% |
| 2022 | $1,166 -5.4% | $8,290 -3.3% |
| 2021 | $1,234 -1% | $8,570 |
| 2020 | $1,246 -3.8% | $8,570 |
| 2019 | $1,295 +228.7% | $8,570 |
| 2018 | $394 | $8,570 |
| 2017 | $394 -0.8% | $8,570 |
| 2016 | $397 +8.5% | $8,570 |
| 2015 | $366 | $8,570 |
| 2014 | $366 +0.9% | $8,570 |
| 2013 | $363 | $8,570 |
| 2012 | -- | $8,570 +10.3% |
| 2011 | -- | $7,770 |
| 2010 | -- | $7,770 |
| 2009 | -- | $7,770 |
| 2007 | -- | $7,770 |
| 2006 | -- | $7,770 |
| 2004 | -- | $7,770 |
| 2002 | -- | $7,770 |
| 2001 | -- | $7,770 |
| 2000 | -- | $7,770 |
Find assessor info on the county website
Monthly payment
Est. payment
Payment breakdown
Explore the cost of this home by adjusting the details. Changes won't be saved.Climate risks
Neighborhood: West End

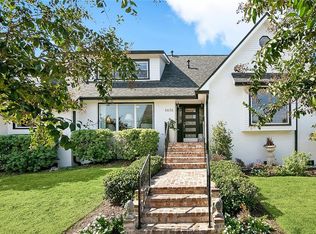
Similar homes
- $399,0003 bd4 ba2.1k sqft6869 Colbert St, New Orleans, LA 70124For Sale
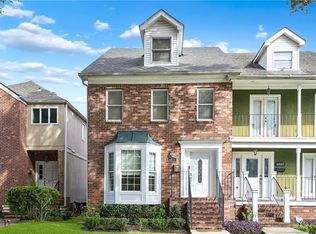
 MLS ID #2581189, Maria Borgognoni, Compass Uptown-Maple St. GSREIN
 - $379,9003 bd2 ba2.1k sqft718 Florida Blvd, New Orleans, LA 70124For Sale
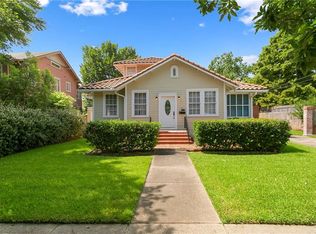 MLS ID #2566157, Braden Smith, GNO Realty, LLC. GSREIN
 - $359,9003 bd1 ba1.2k sqft6168 Milne Blvd, New Orleans, LA 70124For Sale
 MLS ID #2557888, Amanda Miller, Amanda Miller Realty, LLC. GSREIN
 - $415,0003 bd3 ba1.9k sqft834 Allen Toussaint Blvd, New Orleans, LA 70124For Sale
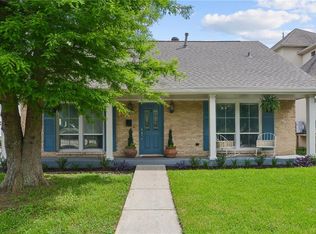 MLS ID #2574451, Joseph Robert, REVE, REALTORS. GSREIN
 - $499,0004 bd3 ba2.2k sqft5225 Conti St, New Orleans, LA 70124For SaleMLS ID #2581178, Becky Ray Giroir, REVE, REALTORS. GSREIN
- $439,0003 bd2 ba1.8k sqft1344 Aris Ave, Metairie, LA 70005For SaleMLS ID #2580561, Keith Fell, Moss Real Estate Services LLC. GSREIN
- $422,0005 bd3 ba2.2k sqft234 20th St, New Orleans, LA 70124For SaleMLS ID #2565552, William Borrouso, Borrouso Realty. GSREIN
- $465,0003 bd2 ba2k sqft6723 Vicksburg St, New Orleans, LA 70124For SaleMLS ID #2561070, Haj Langford, REMAX N.O. Properties. GSREIN
- $329,0003 bd2 ba2.1k sqft1317 Ocean Dr, Metairie, LA 70005For SaleMLS ID #2566216, Jodi Power, Power Realty, LLC. GSREIN
- $369,0004 bd3 ba2.1k sqft3417 Henican Pl, Metairie, LA 70003For SaleMLS ID #2579880, Melanie Kihnel, The W Group Real Estate LLC. GSREIN
- $539,0003 bd3 ba1.9k sqft6955 Louisville St, New Orleans, LA 70124For SaleMLS ID #2562578, Billy Patout, FQR Realtors. GSREIN
- $369,0003 bd2 ba2.2k sqft3308 Nashville Ave, New Orleans, LA 70125For SaleMLS ID #2552091, Shaun McCarthy, McCarthy Group REALTORS. GSREIN
- $319,0003 bd3 ba1.6k sqft3907 General Taylor St, New Orleans, LA 70125For SaleMLS ID #2579648, Alexander DeRojas, Century 21 J. Carter & Company. GSREIN
- $370,0004 bd3 ba1.9k sqft6308 Blanke St, Metairie, LA 70003For SaleMLS ID #2571698, Maria Best, Homesmart Realty South. GSREIN
- $350,0003 bd2 ba1.5k sqft5417 S Tonti St, New Orleans, LA 70125For SaleMLS ID #2567023, Simone Soignet, KELLER WILLIAMS REALTY 455-0100. GSREIN
- $525,0003 bd2 ba2.3k sqft5870 Vicksburg St, New Orleans, LA 70124For SaleMLS ID #2575261, Charlotte Dorion, Berkshire Hathaway HomeServices Preferred, REALTOR. GSREIN
- $399,0003 bd2 ba2.4k sqft2616 Burdette St, New Orleans, LA 70125For SaleMLS ID #2566270, Clare Folson, eXp Realty, LLC. GSREIN
- $349,9004 bd3 ba1.6k sqft1720 Lapeyrouse St, New Orleans, LA 70116For SaleMLS ID #2571659, Tiffany Riddle, TCK Realty LLC. GSREIN
- $360,0003 bd2 ba1.9k sqft10105 Joel Ave, River Ridge, LA 70123For SaleMLS ID #2574016, Joel Barker, Barker & CO Real Estate. GSREIN
- $450,0003 bd3 ba2.1k sqft3416 Vincennes Pl, New Orleans, LA 70125For SaleMLS ID #2580407, Joey Walker, REVE, REALTORS. GSREIN
