Reimagined and move-in ready, this stunning 4/5 bedroom home is ideally situated in the highly desirable Lakeview / City Park area. Designed for both everyday living and easy entertaining, the interior showcases gorgeous bamboo flooring throughout, soaring 10-foot ceilings in key living spaces, and a versatile layout easily customized for home offices or guest rooms. Step outside to your private screened-in porch—perfect for morning coffee or relaxing evenings without the bugs. Enjoy unmatched walkability to neighborhood coffee shops, local bars, vibrant dining spots, and Chef Susan Spicer's celebrated culinary destination, Rosedale. To top it off, the seller is offering to consider a rate buy-down to help lower your monthly payment! Schedule your tour today to experience this classic-meets-modern gem.
Active
$499,000
5225 Conti St, New Orleans, LA 70124
4beds
2,220sqft
Single Family Residence
Built in 1950
3,201 Square Feet Lot
$488,200 Zestimate®
$225/sqft
$-- HOA
What's special
Gorgeous bamboo flooring throughoutPrivate screened-in porch
- 3 days
- 304
- 29
Zillow last checked:
Listing updated:
Listed by:
Becky Ray Giroir 504-333-2645,
REVE, REALTORS 504-300-0700
Source: GSREIN,MLS#: 2581178
Facts & features
Interior
Bedrooms & bathrooms
- Bedrooms: 4
- Bathrooms: 3
- Full bathrooms: 3
Primary bedroom
- Description: Flooring: Bamboo
- Level: Second
- Dimensions: 19 x 14.7
Bedroom
- Description: Flooring: Bamboo
- Level: First
- Dimensions: 10 x 10.7
Bedroom
- Description: Flooring: Bamboo
- Level: Second
- Dimensions: 15x 13
Bedroom
- Description: Flooring: Bamboo
- Level: Second
- Dimensions: 15 x 14
Primary bathroom
- Description: Flooring: Tile
- Level: Second
- Dimensions: 9 x 6
Bathroom
- Description: Flooring: Tile
- Level: First
- Dimensions: 7 x 9
Bathroom
- Description: Flooring: Tile
- Level: Second
- Dimensions: 14 x 8
Den
- Description: Flooring: Bamboo
- Level: First
- Dimensions: 24 x 10
Kitchen
- Description: Flooring: Bamboo
- Level: First
- Dimensions: 15 x 15
Laundry
- Description: Flooring: Bamboo
- Level: First
- Dimensions: 9 x 15
Living room
- Description: Flooring: Bamboo
- Level: First
- Dimensions: 16.7 x 15
Office
- Description: Flooring: Bamboo
- Level: First
- Dimensions: 10.9 x 6.9
Other
- Description: Flooring: Bamboo
- Level: Second
- Dimensions: 9.4 x 12.5
Heating
- Central
Cooling
- Central Air
Appliances
- Included: Dishwasher, Microwave, Oven, Range, Refrigerator
- Laundry: Washer Hookup, Dryer Hookup
Features
- Attic, Ceiling Fan(s), Pull Down Attic Stairs, Stone Counters, Stainless Steel Appliances
- Attic: Pull Down Stairs
- Has fireplace: No
- Fireplace features: None
Interior area
- Total structure area: 2,753
- Total interior livable area: 2,220 sqft
Property
Parking
- Total spaces: 2
- Parking features: Carport, Two Spaces
- Has carport: Yes
Features
- Levels: Two
- Stories: 2
- Patio & porch: Porch, Screened
- Exterior features: Enclosed Porch
- Pool features: None
Lot
- Size: 3,201 Square Feet
- Dimensions: 40 x 69 x 93
- Features: City Lot, Rectangular Lot
Details
- Parcel number: 206300239
- Special conditions: None
Construction
Type & style
- Home type: SingleFamily
- Architectural style: Camelback
- Property subtype: Single Family Residence
Materials
- Vinyl Siding
- Foundation: Raised
- Roof: Shingle
Condition
- Excellent
- Year built: 1950
Utilities & green energy
- Sewer: Public Sewer
- Water: Public
Green energy
- Energy efficient items: Windows
Community & HOA
Community
- Security: Smoke Detector(s)
- Subdivision: Lakeview
HOA
- Has HOA: No
Location
- Region: New Orleans
Financial & listing details
- Price per square foot: $225/sqft
- Tax assessed value: $305,000
- Annual tax amount: $3,290
- Date on market: 10/10/2026
Estimated market value
$488,200
$464,000 - $513,000
$3,061/mo
Price history
| Date | Event | Price |
|---|---|---|
| 10/12/2026 | Listed for rent | $4,000+100%$2/sqft |
Source: GSREIN #2581338 Report a problem | ||
| 4/17/2026 | Sold | -- |
Source:  GSREIN #2510204 Report a problem GSREIN #2510204 Report a problem | ||
| 2/27/2026 | Contingent | $329,000$148/sqft |
Source: GSREIN #2510204 Report a problem | ||
| 2/19/2026 | Listed for sale | $329,000$148/sqft |
Source: GSREIN #2510204 Report a problem | ||
| 12/4/2025 | Contingent | $329,000$148/sqft |
Source: GSREIN #2510204 Report a problem | ||
| 11/20/2025 | Listing removed | $2,000$1/sqft |
Source: GSREIN #2524183 Report a problem | ||
| 10/16/2025 | Price change | $329,000-8.4%$148/sqft |
Source: GSREIN #2510204 Report a problem | ||
| 9/30/2025 | Listed for rent | $2,000$1/sqft |
Source: GSREIN #2524183 Report a problem | ||
| 9/16/2025 | Price change | $359,000-3%$162/sqft |
Source: GSREIN #2510204 Report a problem | ||
| 7/11/2025 | Listed for sale | $370,000$167/sqft |
Source: GSREIN #2510204 Report a problem | ||
Public tax history
| Year | Property taxes | Tax assessment |
|---|---|---|
| 2026 | $3,290 | $31,770 |
| 2025 | $3,290 -1.5% | $31,770 |
| 2024 | $3,338 -11.8% | $31,770 -5.7% |
| 2023 | $3,784 -19.1% | $33,700 +4.2% |
| 2022 | $4,679 -6% | $32,340 -4% |
| 2021 | $4,980 -0.6% | $33,700 |
| 2020 | $5,010 +20.6% | $33,700 +22.5% |
| 2019 | $4,155 +27.7% | $27,500 |
| 2018 | $3,254 | $27,500 |
| 2017 | $3,254 -1.8% | $27,500 |
| 2016 | $3,314 +2.3% | $27,500 |
| 2015 | $3,239 | $27,500 |
| 2014 | $3,239 +2% | $27,500 +35.5% |
| 2013 | $3,177 | $20,300 |
| 2012 | -- | $20,300 |
| 2011 | -- | $20,300 |
| 2010 | -- | $20,300 |
| 2009 | -- | $20,300 |
| 2007 | -- | $20,300 +126.1% |
| 2006 | -- | $8,980 +3.2% |
| 2004 | -- | $8,700 +16% |
| 2002 | -- | $7,500 |
| 2001 | -- | $7,500 |
| 2000 | -- | $7,500 |
Find assessor info on the county website
Monthly payment
Est. payment
Payment breakdown
Explore the cost of this home by adjusting the details. Changes won't be saved.Climate risks
Neighborhood: Navarre
Similar homes
- $529,5004 bd3 ba2.5k sqft6939 Argonne Blvd, New Orleans, LA 70124For Sale

 MLS ID #2574883, David Reeves, KELLER WILLIAMS REALTY 455-0100. GSREIN
 - $369,9003 bd3 ba1.6k sqft6624 Center St, New Orleans, LA 70124For Sale
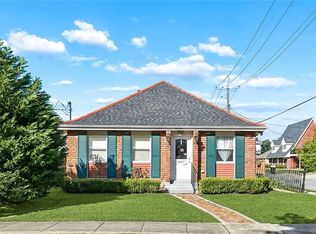 MLS ID #2581648, Louis Williams, Keller Williams Realty Services. GSREIN
 - $450,0004 bd2 ba2.1k sqft6801-03 Vicksburg Ct, New Orleans, LA 70124For Sale
 MLS ID #2559546, Shannon Nash, RE/MAX Affiliates. GSREIN
 - $379,9003 bd2 ba2.1k sqft718 Florida Blvd, New Orleans, LA 70124For Sale
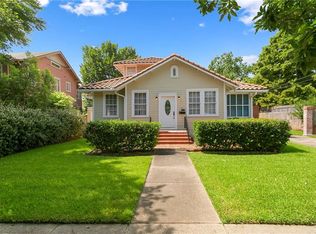 MLS ID #2566157, Braden Smith, GNO Realty, LLC. GSREIN
 - $422,0005 bd3 ba2.2k sqft234 20th St, New Orleans, LA 70124For SaleMLS ID #2565552, William Borrouso, Borrouso Realty. GSREIN
- $450,0004 bd2 ba1.9k sqft4915-17 S Saratoga St, New Orleans, LA 70115For SaleMLS ID #2579487, John Weil, John Weil Realty, LLC. GSREIN
- $334,0004 bd2 ba1.9k sqft1632 N Galvez St, New Orleans, LA 70119For SaleMLS ID #2580587, Beth Trepagnier, Rockstar Realty LLC. GSREIN
- $449,0003 bd3 ba1.9k sqft1145 Papworth Ave, Metairie, LA 70005For SaleMLS ID #2555271, Daniel Lea, Compass Metro. GSREIN
- $464,0004 bd3 ba2.5k sqft1400 Butternut Ave, Metairie, LA 70001For SaleMLS ID #2558260, Sean Mercer, Mercer Realty Group. GSREIN
- $439,0004 bd3 ba2.8k sqft805 Smith Dr, Metairie, LA 70005For SaleMLS ID #2567299, Amanda Clark, REVE, REALTORS. GSREIN
- $448,9005 bd3 ba3k sqft(Undisclosed Address), Metairie, LA 70006For SaleMLS ID #2579768, Wendy Abney, United Real Estate Partners LLC. GSREIN
- $490,0006 bd4 ba3.2k sqft35 Neron Pl, New Orleans, LA 70118For SaleMLS ID #2569267, Angela Discon, KELLER WILLIAMS REALTY 455-0100. GSREIN
- $399,0003 bd2 ba2.4k sqft2616 Burdette St, New Orleans, LA 70125For SaleMLS ID #2566270, Clare Folson, eXp Realty, LLC. GSREIN
- $427,5003 bd2 ba1.5k sqft131 Aris Ave, Metairie, LA 70005For SaleMLS ID #2574735, Ann Garvey, Berkshire Hathaway HomeServices Preferred, REALTOR. GSREIN
- $468,0004 bd3 ba2.5k sqft9552 Barataria Blvd, Marrero, LA 70072For SaleMLS ID #2567062, Ellen Boykin, Arbor and Bloom Realty Co., LLC. GSREIN
- $435,0004 bd4 ba3.2k sqft3952 Augusta St, Metairie, LA 70001For SaleMLS ID #2573282, Laurie LeCompte, Register Real Estate, Inc.. GSREIN
- $369,0004 bd3 ba2.1k sqft3417 Henican Pl, Metairie, LA 70003For SaleMLS ID #2579880, Melanie Kihnel, The W Group Real Estate LLC. GSREIN
- $440,0004 bd4 ba2.7k sqft19 Madera Ct, Kenner, LA 70065For SaleMLS ID #2580013, Lisa Ledet, KELLER WILLIAMS REALTY 455-0100. GSREIN
- $275,0004 bd3 ba1.9k sqft1516 Gentilly Blvd, New Orleans, LA 70119For SaleMLS ID #2560300, Louis Williams, Keller Williams Realty Services. GSREIN
- $430,0004 bd3 ba2.6k sqft233 Colonial Club Dr, Harahan, LA 70123For SaleMLS ID #2556082, Randy LeBlanc, LeBlanc Realty Group, LLC. GSREIN
