A fantastic opportunity in the heart of Metairie — this spacious home delivers solid bones, generous living spaces, and valuable updates already completed, with room to personalize further at this price point. Step inside to a welcoming foyer with recently refreshed slate floors that flow into the formal living and dining rooms. The den is spacious and offers a warm, relaxed gathering space complete with a wet bar — great for hosting friends and family on special occasions or just hanging out for a sporting event! The primary bedroom is on the first floor along with an additional bedroom/office. There is 1 full bath and 2 half baths on the first floor. Upstairs you will find 2 additional large bedrooms and a full bath. It could be the perfect spot for your teenagers or in-law suite. There are closets galore in this home! There is also a walk in attic which provides additional storage. The built-in vacuum system adds convenience, and the updated A/Cs (2022) and hot water heater (2022) give peace of mind for years to come. The home’s layout provides flexibility for both everyday living and special occasions. Situated on a corner lot in a prime location, this property offers plenty of parking, both in the circle driveway in the front of the home and on the side driveway — this is a rare advantage in Metairie! At this price, it allows buyers room for additional upgrades and customization, giving them the chance to tailor the property to their style while benefiting from major systems (AC & HWH) already updated. This home also has an alarm system for enhanced peace of mind. Refrigerator, Microwave, Washer/Dryer and Kitchen Table & Chairs all stay with the home. So much potential with this home, the possibilities are endless! All measurements are approximate and not guaranteed, buyer to verify during DDI period.
Active
$435,000
3952 Augusta St, Metairie, LA 70001
4beds
3,213sqft
Single Family Residence
Built in 1972
6,050 Square Feet Lot
$417,600 Zestimate®
$135/sqft
$-- HOA
What's special
Closets galoreBuilt-in vacuum system
- 49 days
- 221
- 3
Zillow last checked:
Listing updated:
Listed by:
Laurie LeCompte 504-912-4382,
Register Real Estate, Inc. 504-302-1552
Source: GSREIN,MLS#: 2573282
Facts & features
Interior
Bedrooms & bathrooms
- Bedrooms: 4
- Bathrooms: 4
- Full bathrooms: 2
- 1/2 bathrooms: 2
Primary bedroom
- Description: Flooring: Engineered Hardwood
- Level: First
- Dimensions: 17.8 x 13.7
Bedroom
- Description: Flooring: Engineered Hardwood
- Level: First
- Dimensions: 13.6 x 13.5
Bedroom
- Description: Flooring: Carpet
- Level: Second
- Dimensions: 19 x 14
Bedroom
- Description: Flooring: Carpet
- Level: Second
- Dimensions: 35 x 8.9
Den
- Description: Flooring: Laminate,Simulated Wood
- Level: First
- Dimensions: 19 x 25
Dining room
- Description: Flooring: Stone
- Level: First
- Dimensions: 11 x 18
Foyer
- Description: Flooring: Stone
- Level: First
- Dimensions: 4 x 26
Kitchen
- Description: Flooring: Vinyl
- Level: First
- Dimensions: 10 x 17
Laundry
- Description: Flooring: Tile
- Level: First
- Dimensions: 12.10 x 10.5
Living room
- Description: Flooring: Stone
- Level: First
- Dimensions: 16.3 x 16.4
Heating
- Central, Multiple Heating Units
Cooling
- Central Air, 2 Units
Appliances
- Included: Cooktop, Double Oven, Dryer, Microwave, Refrigerator, Washer
Features
- Attic, Ceiling Fan(s), Central Vacuum, Pantry, Pull Down Attic Stairs, Cable TV
- Attic: Pull Down Stairs
- Has fireplace: No
- Fireplace features: None
Interior area
- Total structure area: 3,293
- Total interior livable area: 3,213 sqft
Video & virtual tour
Property
Parking
- Total spaces: 3
- Parking features: Driveway, Three or more Spaces
- Has uncovered spaces: Yes
Features
- Levels: Two
- Stories: 2
- Patio & porch: Concrete
- Exterior features: Fence
- Pool features: None
Lot
- Size: 6,050 Square Feet
- Dimensions: 55 x 110
- Features: Corner Lot, City Lot
Details
- Additional structures: Shed(s)
- Parcel number: 0820015714
- Special conditions: None
Construction
Type & style
- Home type: SingleFamily
- Architectural style: Traditional
- Property subtype: Single Family Residence
Materials
- Brick
- Foundation: Slab
- Roof: Shingle
Condition
- Very Good Condition
- Year built: 1972
Utilities & green energy
- Sewer: Public Sewer
- Water: Public
Green energy
- Energy efficient items: Water Heater
Community & HOA
Community
- Security: Security System, Smoke Detector(s)
- Subdivision: Manson
HOA
- Has HOA: No
Location
- Region: Metairie
Financial & listing details
- Price per square foot: $135/sqft
- Tax assessed value: $155,100
- Annual tax amount: $1,011
- Date on market: 8/26/2026
Estimated market value
$417,600
$397,000 - $438,000
$4,371/mo
Price history
| Date | Event | Price |
|---|---|---|
| 8/27/2026 | Listed for sale | $435,000-2.1%$135/sqft |
Source:  GSREIN #2573282 Report a problem GSREIN #2573282 Report a problem | ||
| 1/8/2026 | Listing removed | $444,500$138/sqft |
Source: Latter and Blum #2495765 Report a problem | ||
| 4/8/2025 | Listed for sale | $444,500$138/sqft |
Source: GSREIN #2495765 Report a problem | ||
Public tax history
| Year | Property taxes | Tax assessment |
|---|---|---|
| 2025 | $1,011 +0.2% | $15,510 |
| 2024 | $1,009 -4.2% | $15,510 |
| 2023 | $1,054 +2.7% | $15,510 |
| 2022 | $1,026 +7.7% | $15,510 |
| 2021 | $953 +0.7% | $15,510 |
| 2020 | $946 -2.7% | $15,510 |
| 2019 | $973 +7.1% | $15,510 |
| 2018 | $908 | $15,510 |
| 2017 | $908 | $15,510 |
| 2016 | $908 +0.8% | $15,510 |
| 2015 | $901 | $15,510 |
| 2014 | $901 | $15,510 |
| 2013 | -- | $15,510 |
| 2012 | -- | $15,510 |
| 2011 | -- | $15,510 |
| 2010 | -- | $15,510 |
| 2009 | -- | $15,510 |
| 2008 | -- | $15,510 |
| 2007 | -- | $15,510 |
| 2006 | -- | -- |
| 2005 | -- | -- |
| 2004 | -- | -- |
| 2003 | -- | -- |
| 2002 | -- | -- |
| 2001 | -- | -- |
| 2000 | -- | -- |
Find assessor info on the county website
Monthly payment
Est. payment
Payment breakdown
Explore the cost of this home by adjusting the details. Changes won't be saved.Climate risks
Neighborhood: 70001
Similar homes
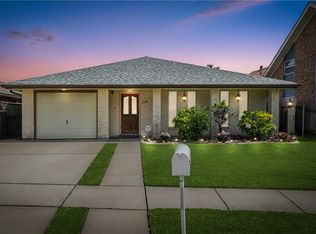
- $464,0004 bd3 ba2.5k sqft1400 Butternut Ave, Metairie, LA 70001For Sale
 MLS ID #2558260, Sean Mercer, Mercer Realty Group. GSREIN
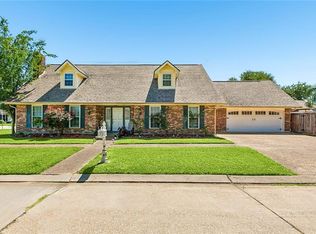
 - $380,0005 bd3 ba2.5k sqft1821 Cleary Ave, Metairie, LA 70001For Sale
 MLS ID #2567992, Andrew Dismukes, KELLER WILLIAMS REALTY 455-0100. GSREIN
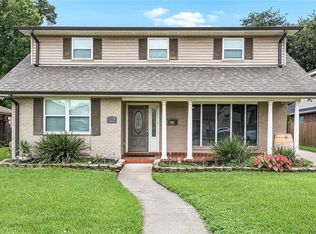
 - $399,0003 bd2 ba2.2k sqft1913 Madison St, Metairie, LA 70001For Sale
 MLS ID #2575256, Nina Loup, Compass Kenner. GSREIN
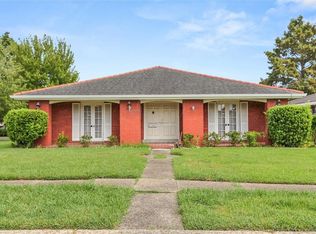
 - $448,9005 bd3 ba3k sqft(Undisclosed Address), Metairie, LA 70006For Sale
 MLS ID #2579768, Wendy Abney, United Real Estate Partners LLC. GSREIN
 - $399,0003 bd2 ba1.9k sqft1304 Houma Blvd, Metairie, LA 70001For SaleMLS ID #2562511, Nina Gensler, Compass Uptown. GSREIN
- $439,0004 bd3 ba2.8k sqft805 Smith Dr, Metairie, LA 70005For SaleMLS ID #2567299, Amanda Clark, REVE, REALTORS. GSREIN
- $549,0006 bd5 ba3.4k sqft1918 Houma Blvd, Metairie, LA 70001For SaleMLS ID #2578184, Anthony Ruiz, NOLA Living Realty. GSREIN
- $450,0004 bd3 ba2.9k sqft3409 Tolmas Dr, Metairie, LA 70002For SaleMLS ID #2568319, Jacqueline Sperier, KELLER WILLIAMS REALTY 455-0100. GSREIN
- $459,9004 bd3 ba2.6k sqft4616 Clearview Pkwy, Metairie, LA 70006For SaleMLS ID #2569383, Chengwei Wu, NOLA Living Realty. GSREIN
- $335,0003 bd2 ba1.8k sqft1713 Richland Ave, Metairie, LA 70001For SaleMLS ID #2567685, Lori Scott, Keller Williams Realty New Orleans. GSREIN
- $450,0004 bd4 ba3.9k sqft4400 Elmwood Pkwy, Metairie, LA 70003For SaleMLS ID #2572556, Barbara Decker, Compass Metro. GSREIN
- $499,0004 bd4 ba2.9k sqft4100 Transcontinental Dr, Metairie, LA 70006For SaleMLS ID #2578961, Tina Coulon, KELLER WILLIAMS REALTY 455-0100. GSREIN
- $349,0005 bd4 ba2.9k sqft3608 Cleveland Pl, Metairie, LA 70003For SaleMLS ID #2580093, Lynne Ann Fowler, Compass Garden District. GSREIN
- $295,0003 bd2 ba1.6k sqft2029 Cleary Ave, Metairie, LA 70001For SaleMLS ID #2571356, Gina Johnson, Watermark Realty, LLC. GSREIN
- $465,0004 bd4 ba2.8k sqft1400 Wisteria Dr, Metairie, LA 70005For SaleMLS ID #2550528, Jennifer Blanchard, KELLER WILLIAMS REALTY 455-0100. GSREIN
- $430,0004 bd3 ba2.6k sqft233 Colonial Club Dr, Harahan, LA 70123For SaleMLS ID #2556082, Randy LeBlanc, LeBlanc Realty Group, LLC. GSREIN
- $369,0004 bd3 ba2.1k sqft3417 Henican Pl, Metairie, LA 70003For SaleMLS ID #2579880, Melanie Kihnel, The W Group Real Estate LLC. GSREIN
- $449,0003 bd3 ba1.9k sqft1145 Papworth Ave, Metairie, LA 70005For SaleMLS ID #2555271, Daniel Lea, Compass Metro. GSREIN
- $499,0004 bd3 ba2.2k sqft5225 Conti St, New Orleans, LA 70124For SaleMLS ID #2581178, Becky Ray Giroir, REVE, REALTORS. GSREIN
- $349,0004 bd3 ba2.4k sqft5228 Meadowdale St, Metairie, LA 70006For SaleMLS ID #2546572, David Bordelon, Compass Garden District. GSREIN
