Beautiful and special modern and retro bar chairs w/wraparound a boufet style counter/table to extend your entertainment and family gathering. Separate living, dining rooms, den plus sunroom, primary bath has walk in shower, double closets, and spacious bedrooms, double carport and workroom. 60 x 120 corner lot - New roof and new duct work replaced before act of sale
Active
Price cut: $25.9K (10/5)
$399,000
1913 Madison St, Metairie, LA 70001
3beds
2,250sqft
Single Family Residence
Built in 1965
7,200 Square Feet Lot
$389,300 Zestimate®
$177/sqft
$-- HOA
What's special
Double carportSpacious bedroomsDining roomDouble closets
- 48 days
- 196
- 6
Zillow last checked:
Listing updated:
Listed by:
Nina Loup 504-650-7177,
Compass Kenner 504-443-6464,
Nicole Herrington-Loup 504-628-8932,
Compass Kenner
Source: GSREIN,MLS#: 2575256
Facts & features
Interior
Bedrooms & bathrooms
- Bedrooms: 3
- Bathrooms: 2
- Full bathrooms: 2
Primary bedroom
- Description: Flooring: Wood
- Level: Lower
- Dimensions: 15 x 12
Bedroom
- Description: Flooring: Wood
- Level: Lower
- Dimensions: 11 x 11
Bedroom
- Description: Flooring: Wood
- Level: Lower
- Dimensions: 14 x 11
Den
- Description: Flooring: Terrazzo
- Level: Lower
- Dimensions: 19 x 15
Dining room
- Description: Flooring: Wood
- Level: Lower
- Dimensions: 16 x 12
Kitchen
- Description: Flooring: Terrazzo
- Level: Lower
- Dimensions: 13 x 10
Living room
- Description: Flooring: Wood
- Level: Lower
- Dimensions: 17 x 12
Sunroom
- Description: Flooring: Terrazzo
- Level: Lower
- Dimensions: 14 x 13
Heating
- Central
Cooling
- Central Air
Appliances
- Included: Dryer, Dishwasher, Microwave, Oven, Range, Refrigerator, Washer
- Laundry: Washer Hookup, Dryer Hookup
Features
- Carbon Monoxide Detector, Granite Counters, Pantry
- Has fireplace: Yes
- Fireplace features: Gas
Interior area
- Total structure area: 3,240
- Total interior livable area: 2,250 sqft
Property
Parking
- Total spaces: 3
- Parking features: Carport, Detached, Three or more Spaces
- Has carport: Yes
Features
- Levels: One
- Stories: 1
- Exterior features: Fence
- Pool features: None
Lot
- Size: 7,200 Square Feet
- Dimensions: 60 x 120
- Features: Corner Lot, City Lot, Rectangular Lot
Details
- Additional structures: Workshop
- Parcel number: 0820029541
- Special conditions: None
Construction
Type & style
- Home type: SingleFamily
- Architectural style: Traditional
- Property subtype: Single Family Residence
Materials
- Block
- Foundation: Slab
- Roof: Asphalt,Shingle
Condition
- Excellent
- Year built: 1965
Details
- Warranty included: Yes
Utilities & green energy
- Sewer: Public Sewer
- Water: Public
Community & HOA
Community
- Security: Smoke Detector(s)
HOA
- Has HOA: No
Location
- Region: Metairie
Financial & listing details
- Price per square foot: $177/sqft
- Tax assessed value: $208,000
- Annual tax amount: $1,679
- Date on market: 9/2/2026
Estimated market value
$389,300
$370,000 - $409,000
$2,758/mo
Price history
| Date | Event | Price |
|---|---|---|
| 10/5/2026 | Price change | $399,000-6.1%$177/sqft |
Source:  GSREIN #2575256 Report a problem GSREIN #2575256 Report a problem | ||
| 9/2/2026 | Listed for sale | $424,900$189/sqft |
Source: GSREIN #2575256 Report a problem | ||
| 11/7/2005 | Sold | -- |
Source: Public Record Report a problem | ||
Public tax history
| Year | Property taxes | Tax assessment |
|---|---|---|
| 2025 | $1,679 +0.2% | $20,800 |
| 2024 | $1,676 -4.2% | $20,800 |
| 2023 | $1,750 +2.7% | $20,800 |
| 2022 | $1,704 +7.7% | $20,800 |
| 2021 | $1,583 +0.7% | $20,800 |
| 2020 | $1,571 -37.8% | $20,800 |
| 2019 | $2,526 +7.1% | $20,800 |
| 2018 | $2,359 | $20,800 |
| 2017 | $2,359 | $20,800 |
| 2016 | $2,359 +2.8% | $20,800 +2% |
| 2015 | $2,295 | $20,400 |
| 2014 | $2,295 | $20,400 |
| 2009 | -- | $20,400 |
| 2008 | -- | $20,400 +2% |
| 2007 | -- | $20,000 |
| 2006 | -- | -- |
| 2005 | -- | -- |
| 2002 | -- | -- |
| 2001 | -- | -- |
| 2000 | -- | -- |
Find assessor info on the county website
Monthly payment
Est. payment
Payment breakdown
Explore the cost of this home by adjusting the details. Changes won't be saved.Climate risks
Neighborhood: New Metairie
Similar homes
- $370,0005 bd3 ba2.5k sqft1821 Cleary Ave, Metairie, LA 70001For Sale
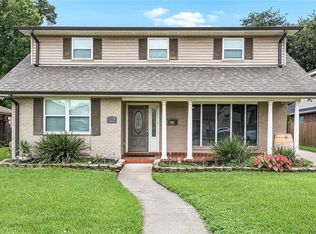
 MLS ID #2567992, Andrew Dismukes, KELLER WILLIAMS REALTY 455-0100. GSREIN
 - $399,0003 bd2 ba1.9k sqft1304 Houma Blvd, Metairie, LA 70001For Sale
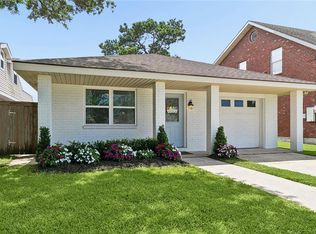 MLS ID #2562511, Nina Gensler, Compass Uptown. GSREIN
 - $435,0004 bd4 ba3.2k sqft3952 Augusta St, Metairie, LA 70001For Sale
 MLS ID #2573282, Laurie LeCompte, Register Real Estate, Inc.. GSREIN
 - $379,0003 bd2 ba2.3k sqft1238 Hesper Ave, Metairie, LA 70005For Sale
 MLS ID #2575612, Andrew Restivo, 504 Realty. GSREIN
 - $375,0003 bd2 ba2.2k sqft4832 Murphy Dr, Metairie, LA 70006For SaleMLS ID #2575742, Tangie Stephens, KELLER WILLIAMS REALTY 455-0100. GSREIN
- $464,0004 bd3 ba2.5k sqft1400 Butternut Ave, Metairie, LA 70001For SaleMLS ID #2558260, Sean Mercer, Mercer Realty Group. GSREIN
- $387,0003 bd2 ba1.7k sqft3541 Ridgeway Dr, Metairie, LA 70002For SaleMLS ID #2566637, Siobhan Michel, RE/MAX Affiliates. GSREIN
- $365,0004 bd2 ba2.2k sqft4508 Barnett St, Metairie, LA 70006For SaleMLS ID #2578322, Tangie Stephens, KELLER WILLIAMS REALTY 455-0100. GSREIN
- $400,0004 bd3 ba2.2k sqft5613 W Esplanade Ave, Metairie, LA 70003For SaleMLS ID #2576306, Gary Anderson, FQR Realtors. GSREIN
- $414,0004 bd3 ba2.1k sqft4941 Trenton St, Metairie, LA 70006For SaleMLS ID #2571513, Darlene Plaia, Axen Realty DBA Prestige Homes. GSREIN
- $425,0003 bd2 ba1.9k sqft1057 Aris Ave, Metairie, LA 70005For SaleMLS ID #2558824, Jodi Archer, KELLER WILLIAMS REALTY 455-0100. GSREIN
- $349,0004 bd3 ba2.4k sqft5228 Meadowdale St, Metairie, LA 70006For SaleMLS ID #2546572, David Bordelon, Compass Garden District. GSREIN
- $265,0003 bd2 ba1.5k sqft309 Pasadena Ave, Metairie, LA 70001For SaleMLS ID #2569167, Vickie Mumphrey, KELLER WILLIAMS REALTY 455-0100. GSREIN
- $299,0003 bd2 ba1.6k sqft4817 Argonne St, Metairie, LA 70001For SaleMLS ID #2548265, Lesley Poche, McEnery Residential, LLC. GSREIN
- $329,0003 bd2 ba2.1k sqft1317 Ocean Dr, Metairie, LA 70005For SaleMLS ID #2566216, Jodi Power, Power Realty, LLC. GSREIN
- $259,0003 bd2 ba1.4k sqft1625 Kent Ave, Metairie, LA 70001For SaleMLS ID #2576166, Tangie Stephens, KELLER WILLIAMS REALTY 455-0100. GSREIN
- $439,0004 bd3 ba2.8k sqft805 Smith Dr, Metairie, LA 70005For SaleMLS ID #2567299, Amanda Clark, REVE, REALTORS. GSREIN
- $350,0004 bd2 ba2k sqft3717 David Dr, Metairie, LA 70003For SaleMLS ID #2569789, Louis Williams, Keller Williams Realty Services. GSREIN
- $220,0003 bd2 ba1.3k sqft1604 Carnation Ave, Metairie, LA 70001For SaleMLS ID #2570031, Erin Helwig, RE/MAX Living. GSREIN
- $399,0005 bd3 ba2.5k sqft645 Saint George Ave, Jefferson, LA 70121For SaleMLS ID #2551012, Nina Loup, Compass Kenner. GSREIN
