Nestled in the heart of Harahan, this impressive residence offers a perfect blend of traditional charm and modern entertainment space. As you step through the front door, you have an oversized dining room allowing for plenty of space to entertain. Large enough to accommodate a grand table for holiday dinners. To the left you have what could be a media room, man cave, game room or a mother-in-law suite.
The focal point of the main living area is a beautiful corner gas fireplace, which provides a cozy, warm ambiance that can be enjoyed in the living room.
The Spacious galley style Kitchen with gorgeous granite countertops flows seamlessly into the living areas, ensuring the chef is always part of the conversation.
The home is thoughtfully laid out with four spacious bedrooms and hree full bathrooms. The primary suite serves as a private retreat, while the additional bedrooms offer plenty of space for a growing family, guests, or a home office.
The backyard is a true destination, featuring a large swimming pool that serves as the centerpiece of the outdoor living space. Whether you're hosting summer barbecues or enjoying a quiet morning swim, the yard offers a private, resort-like feel right in the suburbs.
This home offers a rare opportunity to own a property that balances "cozy" with "grand" in one of the area's most established neighborhoods. Rear yard access makes it ideal for those with a boat, etc. RECENT UPDATES INCLUDE A 5 TON HVAC PURCHASED NEW ON 9/27/2022
WITH 10 YEAR WARRANTY AND NEW CONDENSOR FAN MOTOR ON 5/18/2026
INGROUND POOL CONVERTED TO SALT WATER POOL
Schedule an appointment to see it today!
Active
$430,000
233 Colonial Club Dr, Harahan, LA 70123
4beds
2,660sqft
Single Family Residence
Built in 1984
8,908 Square Feet Lot
$417,900 Zestimate®
$162/sqft
$-- HOA
What's special
Rear yard accessFour spacious bedroomsSpacious galley style kitchenGorgeous granite countertopsCozy warm ambianceBeautiful corner gas fireplace
- 166 days
- 249
- 5
Zillow last checked:
Listing updated:
Listed by:
Randy LeBlanc 504-416-3737,
LeBlanc Realty Group, LLC 504-416-3737
Source: GSREIN,MLS#: 2556082
Facts & features
Interior
Bedrooms & bathrooms
- Bedrooms: 4
- Bathrooms: 3
- Full bathrooms: 3
Bedroom
- Description: Flooring: Carpet
- Level: Lower
- Dimensions: 15.50x12
Bedroom
- Description: Flooring: Carpet
- Level: Lower
- Dimensions: 11x11
Bedroom
- Description: Flooring: Wood
- Level: Lower
- Dimensions: 15x11
Bedroom
- Description: Flooring: Carpet
- Level: Lower
- Dimensions: 12x11
Dining room
- Description: Flooring: Wood
- Level: Lower
- Dimensions: 22x17.10
Game room
- Description: Flooring: Tile
- Level: Lower
- Dimensions: 21x19.50
Kitchen
- Description: Flooring: Tile
- Level: Lower
- Dimensions: 22x9.10
Laundry
- Description: Flooring: Tile
- Level: Lower
- Dimensions: 8x5
Living room
- Description: Flooring: Wood
- Level: Lower
- Dimensions: 15x12
Heating
- Central
Cooling
- Central Air
Features
- Has fireplace: Yes
- Fireplace features: Gas
Interior area
- Total structure area: 2,800
- Total interior livable area: 2,660 sqft
Property
Parking
- Total spaces: 3
- Parking features: Driveway, Three or more Spaces
- Has uncovered spaces: Yes
Features
- Levels: One
- Stories: 1
- Patio & porch: Other
- Pool features: In Ground
Lot
- Size: 8,908 Square Feet
- Dimensions: 8906
- Features: City Lot, Rectangular Lot
Details
- Parcel number: 0930000987
- Special conditions: None
Construction
Type & style
- Home type: SingleFamily
- Architectural style: Ranch
- Property subtype: Single Family Residence
Materials
- Brick
- Foundation: Slab
- Roof: Shingle
Condition
- Very Good Condition
- Year built: 1984
Utilities & green energy
- Sewer: Public Sewer
- Water: Public
Community & HOA
HOA
- Has HOA: No
Location
- Region: Harahan
Financial & listing details
- Price per square foot: $162/sqft
- Tax assessed value: $337,000
- Annual tax amount: $2,879
- Date on market: 5/1/2026
Estimated market value
$417,900
$397,000 - $439,000
$2,790/mo
Price history
| Date | Event | Price |
|---|---|---|
| 6/5/2026 | Price change | $430,000-6.5%$162/sqft |
Source:  GSREIN #2556082 Report a problem GSREIN #2556082 Report a problem | ||
| 5/13/2026 | Price change | $460,000-7.1%$173/sqft |
Source: GSREIN #2556082 Report a problem | ||
| 5/2/2026 | Listed for sale | $495,000+50%$186/sqft |
Source: GSREIN #2556082 Report a problem | ||
| 5/28/2015 | Sold | -- |
Source: GSREIN #1014702 Report a problem | ||
| 12/14/2014 | Listed for sale | $330,000$124/sqft |
Source: ABEK REAL ESTATE #1014702 Report a problem | ||
Public tax history
| Year | Property taxes | Tax assessment |
|---|---|---|
| 2025 | $2,879 +0.6% | $33,700 |
| 2024 | $2,861 -0.3% | $33,700 +3% |
| 2023 | $2,868 +41.5% | $32,720 |
| 2022 | $2,027 -23.4% | $32,720 |
| 2021 | $2,645 +0.8% | $32,720 |
| 2020 | $2,623 +2.8% | $32,720 +3.9% |
| 2019 | $2,552 +60.5% | $31,500 |
| 2018 | $1,590 | $31,500 |
| 2017 | $1,590 | $31,500 |
| 2016 | $1,590 +27.2% | $31,500 +20.3% |
| 2015 | $1,251 | $26,180 |
| 2014 | $1,251 | $26,180 |
| 2013 | -- | $26,180 |
| 2012 | -- | $26,180 |
| 2011 | -- | $26,180 |
| 2010 | -- | $26,180 |
| 2009 | -- | $26,180 |
| 2008 | -- | $26,180 +80.2% |
| 2007 | -- | $14,530 |
| 2006 | -- | -- |
| 2005 | -- | -- |
| 2004 | -- | -- |
| 2003 | -- | -- |
| 2002 | -- | -- |
| 2001 | -- | -- |
| 2000 | -- | -- |
Find assessor info on the county website
Monthly payment
Est. payment
Payment breakdown
Explore the cost of this home by adjusting the details. Changes won't be saved.Climate risks
Neighborhood: 70123
Similar homes
- $357,0003 bd2 ba1.9k sqft7716 Norton Ave, Harahan, LA 70123For Sale

 MLS ID #2569273, Patrick Hill, Compass Uptown-Maple St. GSREIN
 - $339,0003 bd2 ba1.7k sqft806 Colonial Club Dr, Harahan, LA 70123For Sale
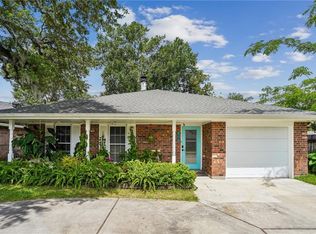 MLS ID #2563299, Jennifer Saltaformaggio, Compass Historic (LATT09). GSREIN
 - $435,0004 bd4 ba3.2k sqft3952 Augusta St, Metairie, LA 70001For Sale
 MLS ID #2573282, Laurie LeCompte, Register Real Estate, Inc.. GSREIN
 - $318,5004 bd2 ba2k sqft121 Rex Dr, River Ridge, LA 70123For Sale
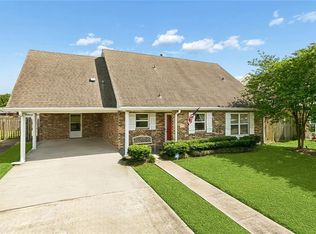 MLS ID #2537798, Erin Helwig, RE/MAX Living. GSREIN
 - $464,0004 bd3 ba2.5k sqft1400 Butternut Ave, Metairie, LA 70001For SaleMLS ID #2558260, Sean Mercer, Mercer Realty Group. GSREIN
- $448,9005 bd3 ba3k sqft(Undisclosed Address), Metairie, LA 70006For SaleMLS ID #2579768, Wendy Abney, United Real Estate Partners LLC. GSREIN
- $357,0003 bd2 ba1.6k sqft112 Hibiscus Pl, River Ridge, LA 70123For SaleMLS ID #2568813, Sherri Cabal, Coastal Realty and Appraisals of River Ridge LLC. GSREIN
- $420,0003 bd3 ba2.5k sqft3912 N Turnbull Dr, Metairie, LA 70002For SaleMLS ID #2576874, Linda Nguyen, ARMSTRONG REALTY. GSREIN
- $389,0004 bd3 ba2.5k sqft2225 Judith St, Metairie, LA 70003For SaleMLS ID #2576016, Nicole Waguespack, NOLA Living Realty. GSREIN
- $410,0004 bd3 ba2.6k sqft10 Glacier St, Kenner, LA 70065For SaleMLS ID #2556770, Wendelyn Hinyub, KELLER WILLIAMS REALTY 455-0100. GSREIN
- $369,0004 bd3 ba2.1k sqft3417 Henican Pl, Metairie, LA 70003For SaleMLS ID #2579880, Melanie Kihnel, The W Group Real Estate LLC. GSREIN
- $450,0004 bd4 ba3.9k sqft4400 Elmwood Pkwy, Metairie, LA 70003For SaleMLS ID #2572556, Barbara Decker, Compass Metro. GSREIN
- $415,0004 bd3 ba2.8k sqft17 Everglades St, Kenner, LA 70065For SaleMLS ID #2568735, Trinity Keller, NOLA Living Realty. GSREIN
- $380,0004 bd3 ba2.7k sqft4221 Lake Trail Dr, Kenner, LA 70065For SaleMLS ID #2576142, Margarita Sune Hughes, Compass Kenner. GSREIN
- $389,0004 bd3 ba3k sqft15 W Levert Dr, Luling, LA 70070For SaleMLS ID #2571013, Lauren Jones, GL Realty Group, LLC. GSREIN
- $349,0005 bd4 ba2.9k sqft3608 Cleveland Pl, Metairie, LA 70003For SaleMLS ID #2580093, Lynne Ann Fowler, Compass Garden District. GSREIN
- $380,0004 bd3 ba3k sqft79 Monterrey Ave, Kenner, LA 70065For SaleMLS ID #2563805, Melissa McClendon, Compass Uptown. GSREIN
- $427,5003 bd2 ba1.5k sqft131 Aris Ave, Metairie, LA 70005For SaleMLS ID #2574735, Ann Garvey, Berkshire Hathaway HomeServices Preferred, REALTOR. GSREIN
- $399,0003 bd2 ba1.9k sqft1304 Houma Blvd, Metairie, LA 70001For SaleMLS ID #2562511, Nina Gensler, Compass Uptown. GSREIN
