Bucktown corner lot Beauty is ready for a new owner! This home features a den with a cozy fireplace and opens to the kitchen area. There is a dining room, formal living area, ½ bath downstairs, 2 primary bedrooms both with their own independent bathrooms! The main primary is HUGE, which features a balcony for enjoying your morning coffee, 3 closets, and an ensuite bathroom with separate tub and shower. All bedrooms are located upstairs and there is 2 full bathrooms upstairs. The backyard is fully fenced in, has a covered patio for those crawfish boils and rear yard access. There is ample paved parking. For energy efficiency, there are solar panels that are fully paid off and spray foam in the attic!
Active
$465,000
1400 Wisteria Dr, Metairie, LA 70005
4beds
2,800sqft
Single Family Residence
Built in 1978
-- sqft lot
$444,100 Zestimate®
$166/sqft
$-- HOA
What's special
Rear yard accessAmple paved parkingCovered patioCorner lotDining room
- 147 days |
- 628 |
- 22 |
Zillow last checked:
Listing updated:
Listed by:
Jennifer Blanchard 504-345-1000,
KELLER WILLIAMS REALTY 455-0100 504-455-0100,
Hannah Hakim 504-452-8212,
KELLER WILLIAMS REALTY 455-0100
Source: GSREIN,MLS#: 2550528
Facts & features
Interior
Bedrooms & bathrooms
- Bedrooms: 4
- Bathrooms: 4
- Full bathrooms: 3
- 1/2 bathrooms: 1
Primary bedroom
- Description: Flooring: Carpet
- Level: Second
- Dimensions: 23.1x18.2
Bedroom
- Description: Flooring: Carpet
- Level: Second
- Dimensions: 9.11x11.11
Bedroom
- Description: Flooring: Carpet
- Level: Second
- Dimensions: 13.3x10.7
Bedroom
- Description: Flooring: Carpet
- Level: Second
- Dimensions: 15.1x13
Other
- Level: First
- Dimensions: 10.5x18.1
Den
- Description: Flooring: Carpet
- Level: First
- Dimensions: 22.4x18.1
Dining room
- Description: Flooring: Tile
- Level: First
- Dimensions: 10.6x12.3
Kitchen
- Description: Flooring: Tile
- Level: First
- Dimensions: 18.11x9.4
Living room
- Description: Flooring: Tile
- Level: First
- Dimensions: 12.5x16.4
Heating
- Central
Cooling
- Central Air
Appliances
- Included: Cooktop, Dishwasher, Microwave, Oven
- Laundry: Washer Hookup, Dryer Hookup
Features
- Ceiling Fan(s), Granite Counters, Pantry
- Has fireplace: Yes
- Fireplace features: Gas
Interior area
- Total structure area: 2,920
- Total interior livable area: 2,800 sqft
Property
Parking
- Total spaces: 5
- Parking features: Garage, Two Spaces, Three or more Spaces, Boat, RV Access/Parking
- Has garage: Yes
Features
- Levels: Two
- Stories: 2
- Patio & porch: Concrete, Covered, Balcony
- Exterior features: Balcony, Fence
- Pool features: None
Lot
- Dimensions: 70 x 33 x 14 x 38 x 115 x 50
- Features: Corner Lot, City Lot, Irregular Lot
Details
- Parcel number: 0
- Special conditions: None
Construction
Type & style
- Home type: SingleFamily
- Architectural style: Traditional
- Property subtype: Single Family Residence
Materials
- Brick, Vinyl Siding
- Foundation: Slab
- Roof: Shingle
Condition
- Very Good Condition
- Year built: 1978
Utilities & green energy
- Sewer: Public Sewer
- Water: Public
Community & HOA
HOA
- Has HOA: No
Location
- Region: Metairie
Financial & listing details
- Price per square foot: $166/sqft
- Tax assessed value: $287,200
- Annual tax amount: $2,674
- Date on market: 4/3/2026
Estimated market value
$444,100
$422,000 - $466,000
$3,951/mo
Price history
| Date | Event | Price |
|---|---|---|
| 6/19/2026 | Listed for rent | $2,750$1/sqft |
Source: GSREIN #2563453 Report a problem | ||
| 5/13/2026 | Price change | $465,000-6.8%$166/sqft |
Source:  GSREIN #2550528 Report a problem GSREIN #2550528 Report a problem | ||
| 4/3/2026 | Listed for sale | $499,000$178/sqft |
Source: GSREIN #2550528 Report a problem | ||
Public tax history
| Year | Property taxes | Tax assessment |
|---|---|---|
| 2024 | $2,674 +7.3% | $28,720 +8.6% |
| 2023 | $2,492 +2.7% | $26,440 |
| 2022 | $2,426 +7.7% | $26,440 |
| 2021 | $2,254 +0.7% | $26,440 |
| 2020 | $2,238 +14.5% | $26,440 +12.1% |
| 2019 | $1,954 +7.1% | $23,590 |
| 2018 | $1,825 | $23,590 |
| 2017 | $1,825 | $23,590 |
| 2016 | $1,825 +6.8% | $23,590 +4% |
| 2015 | $1,709 | $22,690 |
| 2014 | $1,709 | $22,690 |
| 2013 | -- | $22,690 |
| 2012 | -- | $22,690 -2.8% |
| 2011 | -- | $23,350 |
| 2010 | -- | $23,350 |
| 2009 | -- | $23,350 |
| 2008 | -- | $23,350 +45.3% |
| 2007 | -- | $16,070 |
| 2006 | -- | -- |
| 2005 | -- | -- |
| 2004 | -- | -- |
| 2003 | -- | -- |
| 2002 | -- | -- |
| 2001 | -- | -- |
| 2000 | -- | -- |
Find assessor info on the county website
Monthly payment
Est. payment
Payment breakdown
Explore the cost of this home by adjusting the details. Changes won't be saved.Climate risks
Neighborhood: Bucktown
Nearby schools
GreatSchools rating
- 7/10Marie B. Riviere Elementary SchoolGrades: PK-5Distance: 1 mi
- 5/10J.D. Meisler Middle SchoolGrades: 6-8Distance: 2.1 mi
- 3/10Grace King High SchoolGrades: 9-12Distance: 1.6 mi
- $430,500-- bd-- ba-- sqft1404 Wisteria Dr, Metairie, LA 70005Off Market
- $472,400-- bd-- ba-- sqft1408 Wisteria Dr, Metairie, LA 70005Off Market
- $489,900-- bd-- ba-- sqft1348 Wisteria Dr, Metairie, LA 70005Off Market
- $441,1003 bd3 ba2.2k sqft1401 Poinsettia Dr, Metairie, LA 70005Off Market
- $601,200-- bd-- ba-- sqft1405 Poinsettia Dr, Metairie, LA 70005Off Market
- $342,3003 bd2 ba1.8k sqft1412 Wisteria Dr, Metairie, LA 70005Off Market
- $438,300-- bd-- ba-- sqft1409 Poinsettia Dr, Metairie, LA 70005Off Market
- $417,4003 bd2 ba2.2k sqft1401 Wisteria Dr, Metairie, LA 70005Off Market
A local agent can set up tours, give advice and negotiate with sellers.
Similar homes
- $499,0004 bd3 ba2.8k sqft4600 Carthage St, Metairie, LA 70002For Sale
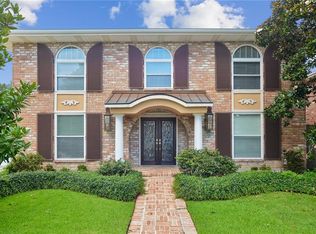
 MLS ID #2565514, Debbie Ferrante, Crane Realtors. GSREIN
 - $525,0003 bd3 ba2.5k sqft3621 Tolmas Dr, Metairie, LA 70002For Sale
 MLS ID #2564499, Erin Rotolo, RE/MAX Affiliates. GSREIN
 - $479,0003 bd3 ba2.2k sqft216 Vine St, Metairie, LA 70005For Sale
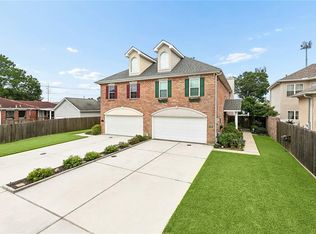 MLS ID #2564324, Callie Trahan, Realty One Group Immobilia. GSREIN
 - $350,0004 bd4 ba2.4k sqft401 W William David Pkwy, Metairie, LA 70005For Sale
 MLS ID #2568555, Tangie Stephens, KELLER WILLIAMS REALTY 455-0100. GSREIN
 - $329,0003 bd2 ba2.1k sqft1317 Ocean Dr, Metairie, LA 70005For SaleMLS ID #2566216, Jodi Power, Power Realty, LLC. GSREIN
- $485,0004 bd3 ba2.5k sqft1400 Butternut Ave, Metairie, LA 70001For SaleMLS ID #2558260, Sean Mercer, Mercer Realty Group. GSREIN
- $429,0004 bd3 ba2.1k sqft4941 Trenton St, Metairie, LA 70006For SaleMLS ID #2571513, Darlene Plaia, Axen Realty DBA Prestige Homes. GSREIN
- $389,0004 bd3 ba2.4k sqft5228 Meadowdale St, Metairie, LA 70006For SaleMLS ID #2546572, David Bordelon, Compass Garden District. GSREIN
- $373,0004 bd3 ba3.1k sqft4516 Lefkoe St, Metairie, LA 70006For SaleMLS ID #2542347, Effie Chaisson, Revolution Realty. GSREIN
- $399,0003 bd2 ba2.1k sqft4004 Richland Ave, Metairie, LA 70002For SaleMLS ID #2568751, Shaun McCarthy, McCarthy Group REALTORS. GSREIN
- $269,9004 bd2 ba1.9k sqft3712 Clearview Pkwy, Metairie, LA 70006For SaleMLS ID #2573961, Anthony Ruiz, NOLA Living Realty. GSREIN
- $299,0002 bd2 ba1.5k sqft1308 Chickasaw Ave, Metairie, LA 70005For SaleMLS ID #2565917, Tangie Stephens, KELLER WILLIAMS REALTY 455-0100. GSREIN
- $575,0005 bd5 ba3.2k sqft4700 Carthage St, Metairie, LA 70002For SaleMLS ID #2560668, Lynn Larter, United Real Estate Partners. GSREIN
- $450,0005 bd3 ba2.3k sqft228-30 22nd St, New Orleans, LA 70124For SaleMLS ID #2559544, Shannon Nash, RE/MAX Affiliates. GSREIN
- $460,0006 bd3 ba3k sqft6214 Cameron Blvd, New Orleans, LA 70122For SaleMLS ID #2549848, Sabrina Fayard, Century 21 J. Carter & Company. GSREIN
- $420,0003 bd2 ba1.9k sqft1304 Houma Blvd, Metairie, LA 70001For SaleMLS ID #2562511, Nina Gensler, Compass Uptown. GSREIN
- $509,9004 bd3 ba3.2k sqft178 Chateau Latour Dr, Kenner, LA 70065For SaleMLS ID #2563613, Niki Tripi, Coldwell Banker TEC METAIRIE. GSREIN
- $450,0004 bd3 ba2.3k sqft9428 Francine Dr, River Ridge, LA 70123For SaleMLS ID #2530789, Jeffery Frederick, KELLER WILLIAMS REALTY 455-0100. GSREIN
- $360,0004 bd3 ba2.2k sqft5819 Saint Bernard Ave, New Orleans, LA 70122For SaleMLS ID #2566629, Gina Norris, United Real Estate Partners LLC. GSREIN
- $439,5004 bd3 ba2.6k sqft23 Platt St, Kenner, LA 70065For SaleMLS ID #2559354, Myra Eyman, CRC Realty Solutions, LLC. GSREIN
