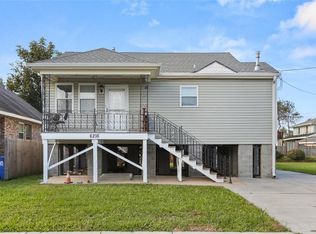
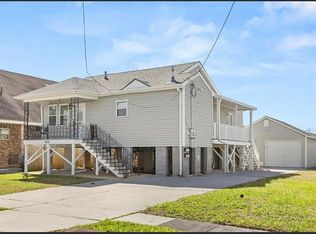
LOCATION, LOCATION, LOCATION!!! 1/2 BLOCK FROM BEN FRANKLIN HIGH SCHOOL & 2 BLOCKS FROM UNIVERSITY OF NEW ORLEANS (UNO). SPACIOUS & VERSATILE PROPERTY, GREAT FOR INVESTORS & HOMEOWNERS ALIKE, FLEXIBLE FLOOR PLAN. HOME HAS 5 BEDROOMS PLUS AN OFFICE or 6TH BEDROOM. ADAPTABLE FLOOR PLAN FOR A VARIETY OF LIVING ARRANGEMENTS AVAILABLE FOR STUDENT HOUSING, RENTAL INCOME OR JUST A NEED FOR MORE SPACE. PRIMARY BEDROOM SUITE IS DOWNSTAIRS WITH BATH THAT HAS A TUB/SHOWER COMBO, HUGE DEN IN THE CENTER OF THE HOME WITH 2-STORY CEILINGS, SPACIOUS KITCHEN HAS GRANITE COUNTERS AND A PASS THRU WINDOW FOR ENTERTAINING & A LARGE LAUNDRY ROOM. UPSTAIRS HAS A LOFT SITTING AREA WITH AN EXTERIOR BALCONY, 4 BEDROOMS & A FULL BATH. PORCH & A CARPORT IN FRONT & A PATIO IN REAR. UNBEATABLE INCOME-PRODUCING POTENTIAL. HOME DOES HAVE NATURAL GAS. LOW FLOOD INSURANCE. LOWER ELECTRIC BILLS DUE TO SOLAR PANELS.
Active
$460,000
6214 Cameron Blvd, New Orleans, LA 70122
6beds
3,068sqft
Single Family Residence
Built in 1950
4,896 Square Feet Lot
$448,800 Zestimate®
$150/sqft
$-- HOA
What's special
Carport in frontFlexible floor planPatio in rearLarge laundry room
- 165 days
- 93
- 1
Zillow last checked:
Listing updated:
Listed by:
Sabrina Fayard 985-960-5874,
Century 21 J. Carter & Company 504-810-2825,
Nadine Couture 504-453-5539,
REMAX ALLIANCE
Source: GSREIN,MLS#: 2549848
Facts & features
Interior
Bedrooms & bathrooms
- Bedrooms: 6
- Bathrooms: 3
- Full bathrooms: 3
Primary bedroom
- Description: Flooring: Tile
- Level: First
- Dimensions: 14.25x12.25
Bedroom
- Description: Flooring: Wood
- Level: First
- Dimensions: 12.75x13.75
Bedroom
- Description: Flooring: Carpet
- Level: Second
- Dimensions: 13.25x17.75
Bedroom
- Description: Flooring: Carpet
- Level: Second
- Dimensions: 13.25x13.25
Bedroom
- Description: Flooring: Carpet
- Level: Second
- Dimensions: 9.75x15.75
Bedroom
- Description: Flooring: Carpet
- Level: Second
- Dimensions: 17.5x7.5
Dining room
- Description: Flooring: Wood
- Level: First
- Dimensions: 7.5x18.25
Kitchen
- Description: Flooring: Wood
- Level: First
- Dimensions: 12.5x13.75
Living room
- Description: Flooring: Wood
- Level: First
- Dimensions: 20x22.5
Loft
- Description: Flooring: Wood
- Level: Second
- Dimensions: 14.25x7.75
Utility room
- Description: Flooring: Wood
- Level: First
- Dimensions: 12.75x10.5
Heating
- Gas, Multiple Heating Units
Cooling
- Central Air, 2 Units
Appliances
- Included: Dryer, Dishwasher, Microwave, Oven, Range, Refrigerator, Washer
- Laundry: Washer Hookup, Dryer Hookup
Features
- Attic, Ceiling Fan(s), Carbon Monoxide Detector, Granite Counters
- Has fireplace: No
- Fireplace features: None
Interior area
- Total structure area: 3,618
- Total interior livable area: 3,068 sqft
Property
Parking
- Parking features: Covered, Off Street
Features
- Levels: Two
- Stories: 2
- Patio & porch: Covered, Balcony, Porch
- Exterior features: Balcony, Porch
- Pool features: None
Lot
- Size: 4,896 Square Feet
- Dimensions: 51 x 96'
- Features: City Lot, Rectangular Lot
Details
- Additional structures: Shed(s)
- Parcel number: 37W508811
- Special conditions: None
Construction
Type & style
- Home type: SingleFamily
- Architectural style: Traditional
- Property subtype: Single Family Residence
Materials
- Brick, Vinyl Siding
- Foundation: Raised
- Roof: Asphalt,Shingle
Condition
- Average Condition
- Year built: 1950
Utilities & green energy
- Sewer: Public Sewer
- Water: Public
Community & HOA
Community
- Security: Smoke Detector(s)
HOA
- Has HOA: No
Location
- Region: New Orleans
Financial & listing details
- Price per square foot: $150/sqft
- Tax assessed value: $217,400
- Annual tax amount: $674
- Date on market: 3/27/2026
Estimated market value
$448,800
$426,000 - $471,000
$2,714/mo
Price history
| Date | Event | Price |
|---|---|---|
| 5/11/2026 | Price change | $460,000-7.8%$150/sqft |
Source:  GSREIN #2549848 Report a problem GSREIN #2549848 Report a problem | ||
| 3/27/2026 | Listed for sale | $499,000-3.1%$163/sqft |
Source: GSREIN #2549848 Report a problem | ||
| 2/21/2026 | Listing removed | $515,000$168/sqft |
Source: GSREIN #2520679 Report a problem | ||
| 12/26/2025 | Price change | $515,000-1.9%$168/sqft |
Source: GSREIN #2520679 Report a problem | ||
| 9/10/2025 | Listed for sale | $525,000$171/sqft |
Source: GSREIN #2520679 Report a problem | ||
Public tax history
| Year | Property taxes | Tax assessment |
|---|---|---|
| 2026 | $674 | $11,950 |
| 2025 | $674 -1.3% | $11,950 |
| 2024 | $683 -8.5% | $11,950 |
| 2023 | $746 -53.7% | $11,950 +4.4% |
| 2022 | $1,611 -6.3% | $11,450 -4.2% |
| 2021 | $1,720 -1% | $11,950 |
| 2020 | $1,737 -1.7% | $11,950 +2.1% |
| 2019 | $1,768 +141.6% | $11,700 |
| 2018 | $732 | $11,700 |
| 2017 | $732 -1.7% | $11,700 |
| 2016 | $744 +4% | $11,700 -10% |
| 2015 | $716 | $13,000 |
| 2014 | $716 -20.1% | $13,000 |
| 2013 | $896 | $13,000 |
| 2012 | -- | $13,000 |
| 2011 | -- | $13,000 |
| 2010 | -- | $13,000 +411.8% |
| 2009 | -- | $2,540 |
| 2007 | -- | $2,540 -70.5% |
| 2006 | -- | $8,600 +22.9% |
| 2004 | -- | $7,000 |
| 2002 | -- | $7,000 |
| 2000 | -- | $7,000 |
Find assessor info on the county website
Monthly payment
Est. payment
Payment breakdown
Explore the cost of this home by adjusting the details. Changes won't be saved.Climate risks
Neighborhood: St. Anthony

Similar homes
- $275,9004 bd2 ba1.7k sqft6400 Painters St, New Orleans, LA 70122For Sale
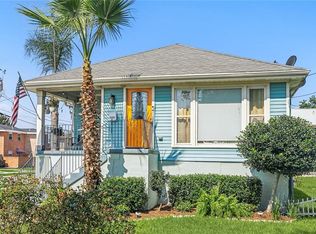
 MLS ID #2558746, Michael Freeland, KELLER WILLIAMS REALTY 455-0100. GSREIN
 - $299,5004 bd3 ba2.3k sqft1486 Mirabeau Ave, New Orleans, LA 70122For Sale
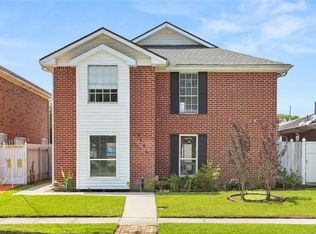 MLS ID #2560592, Sandy Duplessis, KELLER WILLIAMS REALTY 455-0100. GSREIN
 - $--3 bd3 ba2.2k sqft44 Marie Dr, Gretna, LA 70053AuctionAuction.com 2
- $299,0004 bd4 ba2.5k sqft140 Pinehurst Ct, New Orleans, LA 70128For Sale
 MLS ID #2576106, T Jones, TJones & Co, LLC. GSREIN
 - $465,0004 bd4 ba2.8k sqft1400 Wisteria Dr, Metairie, LA 70005For SaleMLS ID #2550528, Jennifer Blanchard, KELLER WILLIAMS REALTY 455-0100. GSREIN
- $430,0004 bd3 ba2.6k sqft233 Colonial Club Dr, Harahan, LA 70123For SaleMLS ID #2556082, Randy LeBlanc, LeBlanc Realty Group, LLC. GSREIN
- $414,0004 bd3 ba2.1k sqft4941 Trenton St, Metairie, LA 70006For SaleMLS ID #2571513, Darlene Plaia, Axen Realty DBA Prestige Homes. GSREIN
- $575,0005 bd5 ba3.2k sqft4700 Carthage St, Metairie, LA 70002For SaleMLS ID #2560668, Lynn Larter, United Real Estate Partners. GSREIN
- $459,0004 bd4 ba2.9k sqft13 Zee Ann Dr, Luling, LA 70070For SaleMLS ID #2562280, Seth Dufrene, 1 Percent Lists United. GSREIN
- $439,5004 bd3 ba2.6k sqft23 Platt St, Kenner, LA 70065For SaleMLS ID #2559354, Myra Eyman, CRC Realty Solutions, LLC. GSREIN
- $450,0004 bd3 ba2.3k sqft9428 Francine Dr, River Ridge, LA 70123For SaleMLS ID #2530789, Jeffery Frederick, KELLER WILLIAMS REALTY 455-0100. GSREIN
- $335,0003 bd2 ba1.8k sqft224 Jane Pl, New Orleans, LA 70119For SaleMLS ID #2566399, SHARTELLE KENNARD, Haus Nola Realty Group, LLC. GSREIN
- $415,0004 bd3 ba2.6k sqft10 Glacier St, Kenner, LA 70065For SaleMLS ID #2556770, Wendelyn Hinyub, KELLER WILLIAMS REALTY 455-0100. GSREIN
- $499,9004 bd4 ba3.3k sqft3924 Lake Arrowhead Dr, Harvey, LA 70058For SaleMLS ID #2549525, Samanthia Andrus, Keller Williams Realty New Orleans. GSREIN
- $339,9005 bd3 ba2.7k sqft74 Androus Ave, Kenner, LA 70065For SaleMLS ID #2574381, Marcia Cali, Realty Executives SELA. GSREIN
- $365,0004 bd3 ba2.9k sqft41 Kings Canyon Dr, New Orleans, LA 70131For SaleMLS ID #2567773, Betsy Wilson, Compass Westbank. GSREIN
- $310,0004 bd2 ba2k sqft4333 Arizona Ave, Kenner, LA 70065For SaleMLS ID #2576191, Jenny Lendle, GL Realty Group, LLC. GSREIN
- $329,0003 bd2 ba2.1k sqft1317 Ocean Dr, Metairie, LA 70005For SaleMLS ID #2566216, Jodi Power, Power Realty, LLC. GSREIN
- $379,0005 bd3 ba2.6k sqft3209 Delille St, Chalmette, LA 70043For SaleMLS ID #2558469, Susie Malloy, Homesmart Realty South. GSREIN
- $369,5003 bd2 ba1.7k sqft1129 Papworth Ave, Metairie, LA 70005For SaleMLS ID #2516305, Sherri Badeaux, United Real Estate Partners LLC. GSREIN
