Beautifully maintained home with standout curb appeal, featuring a welcoming front porch, manicured landscaping, and a striking stone façade. Inside, you’ll find a bright and spacious layout with soaring ceilings, abundant natural light, and an open living area centered around a fireplace. The kitchen offers granite countertops, stainless steel appliances, a gas range, and a functional layout with additional workspace and seating. The primary suite provides a private retreat with a soaking tub, separate shower, and dual vanities. Upstairs and secondary spaces offer flexibility for additional bedrooms, an office, or guest use. Enjoy outdoor living under the covered patio— great for relaxing or entertaining year-round. A well-designed home that combines space, comfort, and everyday functionality.
Active
Price cut: $25.1K (7/22)
$499,900
3924 Lake Arrowhead Dr, Harvey, LA 70058
4beds
3,337sqft
:
Get pre-qualified$3,224/mo
Single Family Residence
Built in 1988
9,583 Square Feet Lot
$480,000 Zestimate®
$150/sqft
$3/mo HOA
What's special
Separate showerManicured landscapingStainless steel appliancesGas rangeGranite countertopsStandout curb appealWelcoming front porch
- 130 days |
- 193 |
- 8 |
Zillow last checked:
Listing updated:
Listed by:
Samantha Andrus 504-460-1829,
Keller Williams Realty New Orleans 504-862-0100
Source: GSREIN,MLS#: 2549525
Facts & features
Interior
Bedrooms & bathrooms
- Bedrooms: 4
- Bathrooms: 4
- Full bathrooms: 3
- 1/2 bathrooms: 1
Primary bedroom
- Description: Flooring: Wood
- Level: First
- Dimensions: 18 x 14.3
Bedroom
- Description: Flooring: Carpet
- Level: Second
- Dimensions: 11.7 x 7.7
Bedroom
- Description: Flooring: Carpet
- Level: Second
- Dimensions: 12.7 x 11.4
Bedroom
- Description: Flooring: Carpet
- Level: Second
- Dimensions: 12.1 x 12
Breakfast room nook
- Description: Flooring: Tile
- Level: First
- Dimensions: 12.6 x 10.1
Den
- Description: Flooring: Wood
- Level: First
- Dimensions: 16.4 x. 13.5
Dining room
- Description: Flooring: Wood
- Level: First
- Dimensions: 15 x 11.3
Kitchen
- Description: Flooring: Tile
- Level: First
- Dimensions: 15.1 x 10
Laundry
- Description: Flooring: Tile
- Level: First
- Dimensions: 8.4 x 8.4
Living room
- Description: Flooring: Wood
- Level: First
- Dimensions: 26.9 x 20.4
Patio
- Description: Flooring: Other
- Level: First
- Dimensions: 21 x 15.8
Heating
- Central
Cooling
- Central Air
Appliances
- Included: Dishwasher, Microwave, Oven, Range, Refrigerator
Features
- Granite Counters, Pantry, Stainless Steel Appliances, Vaulted Ceiling(s)
- Has fireplace: Yes
- Fireplace features: Gas
Interior area
- Total structure area: 4,291
- Total interior livable area: 3,337 sqft
Property
Parking
- Total spaces: 3
- Parking features: Attached, Garage, Off Street, Three or more Spaces
- Has attached garage: Yes
Features
- Levels: Two
- Stories: 2
- Patio & porch: Concrete, Covered, Porch
- Exterior features: Porch
- Pool features: None
Lot
- Size: 9,583 Square Feet
- Dimensions: 120 x 50 x 29 x 190 x 75
- Features: Corner Lot, City Lot, Rectangular Lot
Details
- Parcel number: 0300007561
- Special conditions: None
Construction
Type & style
- Home type: SingleFamily
- Architectural style: Traditional
- Property subtype: Single Family Residence
Materials
- Brick
- Foundation: Slab
- Roof: Shingle
Condition
- Excellent
- Year built: 1988
Utilities & green energy
- Sewer: Public Sewer
- Water: Public
Community & HOA
Community
- Security: Security System, Smoke Detector(s)
HOA
- Has HOA: Yes
- HOA fee: $30 annually
Location
- Region: Harvey
Financial & listing details
- Price per square foot: $150/sqft
- Tax assessed value: $240,600
- Annual tax amount: $3,415
- Date on market: 3/25/2026
Estimated market value
$480,000
$456,000 - $504,000
$3,294/mo
Price history
| Date | Event | Price |
|---|---|---|
| 7/22/2026 | Price change | $499,900-4.8%$150/sqft |
Source:  GSREIN #2549525 Report a problem GSREIN #2549525 Report a problem | ||
| 3/25/2026 | Listed for sale | $525,000$157/sqft |
Source: GSREIN #2549525 Report a problem | ||
Public tax history
| Year | Property taxes | Tax assessment |
|---|---|---|
| 2024 | $3,415 -2.2% | $24,060 |
| 2023 | $3,491 +1.9% | $24,060 |
| 2022 | $3,425 +4% | $24,060 |
| 2021 | $3,292 +1.3% | $24,060 |
| 2020 | $3,251 +6.9% | $24,060 +5.9% |
| 2019 | $3,042 +4.6% | $22,720 |
| 2018 | $2,909 | $22,720 |
| 2017 | $2,909 +68% | $22,720 |
| 2016 | $1,732 +1.1% | $22,720 |
| 2015 | $1,713 | $22,720 |
| 2014 | $1,713 | $22,720 |
| 2013 | -- | $22,720 |
| 2012 | -- | $22,720 -0.8% |
| 2011 | -- | $22,900 |
| 2010 | -- | $22,900 |
| 2009 | -- | $22,900 -20% |
| 2008 | -- | $28,640 +46% |
| 2007 | -- | $19,620 |
| 2006 | -- | -- |
| 2005 | -- | -- |
| 2004 | -- | -- |
| 2003 | -- | -- |
| 2002 | -- | -- |
| 2001 | -- | -- |
| 2000 | -- | -- |
Find assessor info on the county website
Monthly payment
Est. payment
Payment breakdown
Explore the cost of this home by adjusting the details. Changes won't be saved.Climate risks
Neighborhood: 70058
Nearby schools
GreatSchools rating
- 6/10Woodland West Elementary SchoolGrades: PK-8Distance: 1.1 mi
- 1/10Helen Cox High SchoolGrades: 9-12Distance: 1.8 mi
- $389,700-- bd-- ba-- sqft3912 Lake Arrowhead Dr, Harvey, LA 70058Off Market
- $389,1004 bd3 ba2.3k sqft3824 Lake Arrowhead Dr, Harvey, LA 70058Off Market

- $415,5004 bd3 ba2.8k sqft3900 Lake Arrowhead Dr, Harvey, LA 70058Off Market

- $412,400-- bd-- ba-- sqft3820 Lake Arrowhead Dr, Harvey, LA 70058Off Market
- $414,500-- bd-- ba-- sqft3904 Lake Arrowhead Dr, Harvey, LA 70058Off Market
- $458,200-- bd-- ba-- sqft3920 Lake Arrowhead Dr, Harvey, LA 70058Off Market
- $409,8004 bd3 ba2.5k sqft3916 Lake Arrowhead Dr, Harvey, LA 70058Off Market
- $344,700-- bd-- ba-- sqft3828 Lake Arrowhead Dr, Harvey, LA 70058Off Market
A local agent can set up tours, give advice and negotiate with sellers.
Similar homes
- $469,9005 bd4 ba2.9k sqft3708 Lake Arrowhead Dr, Harvey, LA 70058For Sale
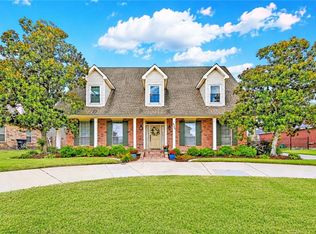
 MLS ID #2562943, Sandy Domico, Compass Westbank. GSREIN
 - $435,0004 bd2 ba2.7k sqft1800 Lake Salvador Dr, Harvey, LA 70058For Sale
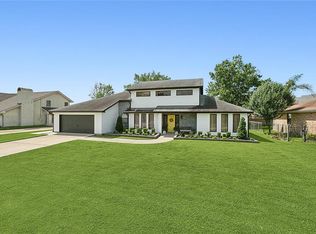 MLS ID #2568294, Cody LeBoeuf, 1% Lists Realty Professionals. GSREIN
 - $499,0004 bd4 ba2.9k sqft1304 Lake Louise Dr, Gretna, LA 70056For Sale
 MLS ID #2543601, Brittany Auzenne, Compass Uptown. GSREIN
 - $495,0003 bd3 ba3.2k sqft89 Natchez Trace Dr, Harvey, LA 70058For Sale
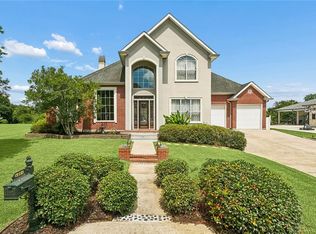 MLS ID #2560025, Harriet Reynolds, Compass Westbank. GSREIN
 - $564,9004 bd4 ba3.2k sqft105 Natchez Trace Dr, Harvey, LA 70058For SaleMLS ID #2559439, Erica Julian, Engel & Volkers Slidell - Mandeville. GSREIN
- $600,0004 bd3 ba2.9k sqft3809 Lake Winnipeg Dr, Harvey, LA 70058For SaleMLS ID #2557812, Brittney Bruskotter, Royal Krewe Realty. GSREIN
- $464,0004 bd4 ba2.9k sqft1320 Lake Louise Dr, Gretna, LA 70056For SaleMLS ID #2549199, Scott Brannon, Compass Westbank. GSREIN
- $490,0004 bd3 ba2.7k sqft1117 Lake Louise Dr, Gretna, LA 70056For SaleMLS ID #2559622, Phileshun Sylvan, TJones & Co, LLC. GSREIN
- $469,9005 bd4 ba3.1k sqft1109 Lake Frances Dr, Gretna, LA 70056For SaleMLS ID #2554179, Feras Ayyad, NOLA Living Realty. GSREIN
- $499,0004 bd4 ba2.7k sqft10 Millwood Ct, Marrero, LA 70072For SaleMLS ID #2545771, Linda Babineaux, Compass Uptown-Maple St. GSREIN
- $350,0004 bd3 ba2.9k sqft3421 W Parc Green St, Harvey, LA 70058For SaleMLS ID #2522936, Jarvia Haynes, Russell Frank Realty Group, L.L.C.. GSREIN
- $579,9005 bd5 ba3.4k sqft3501 Lake Kristin Dr, Gretna, LA 70056For SaleMLS ID #2541697, Sandy Domico, Compass Westbank. GSREIN
- $559,9004 bd4 ba4k sqft110 Noble Dr, Belle Chasse, LA 70037For SaleMLS ID #2543694, Stacey Perreira, NOLA's Essential Property, L.L.C.. GSREIN
- $529,0004 bd3 ba3.4k sqft6 Briarfield Dr, Marrero, LA 70072For SaleMLS ID #2534836, Laurie Gaudet, KELLER WILLIAMS REALTY 455-0100. GSREIN
- $460,0004 bd3 ba3.2k sqft4 Yellowstone Ct, New Orleans, LA 70131For SaleMLS ID #2514247, Christine Lampard, KELLER WILLIAMS REALTY 455-0100. GSREIN
- $455,0003 bd4 ba2.7k sqft174 English Turn Dr, New Orleans, LA 70131For SaleMLS ID #2551803, Samantha Andrus, Keller Williams Realty New Orleans. GSREIN
- $575,0004 bd3 ba2.7k sqft108 Marigold Ct, Belle Chasse, LA 70037For SaleMLS ID #2546005, Ronald Martin, Epique Realty. GSREIN
- $275,0004 bd3 ba2.6k sqft1403 Calder St, Gretna, LA 70053For SaleMLS ID #2570198, Kent Larrimer, RE/MAX Professional. GSREIN
- $329,9003 bd3 ba2.2k sqft44 Marie Dr, Gretna, LA 70053For SaleMLS ID #2570173, Kent Larrimer, RE/MAX Professional. GSREIN
- $499,0005 bd5 ba4.1k sqft672 Normandy St, Westwego, LA 70094For SaleMLS ID #2567425, Joyce Guidroz, KELLER WILLIAMS REALTY 455-0100. GSREIN
