Beautiful Home with Exceptional Amenities in Stonebridge Subdivision!
Welcome to this beautifully maintained, original-owner home offering an open and airy floor plan. The grand two-story foyer features a graceful staircase, soaring 20-foot ceilings, and a stunning chandelier that creates an unforgettable first impression.
This spacious residence offers 5 bedrooms and 4 full bathrooms, with all bedrooms conveniently located upstairs. Enjoy 10-foot ceilings downstairs and 9-foot ceilings upstairs, enhancing the home’s bright and expansive feel.
The downstairs study can easily function as a sunroom, or home office. The kitchen is designed for both everyday living and entertaining, featuring granite countertops and ample workspace. The inviting den includes a cozy fireplace, perfect for relaxing or entertaining guests.
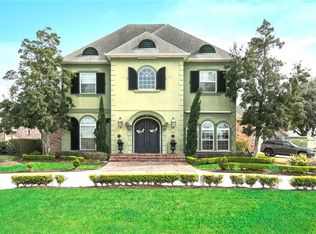
Exterior highlights include a classic brick and stucco exterior, a fully fenced yard, and a large concrete patio area perfect for outdoor gatherings. Located in an X Flood Zone!
Additional features include:
Two new A/C systems installed in 2025
Well-maintained by original owner
Spacious layout ideal for comfortable living and entertaining
A wonderful opportunity to own a beautiful home in desirable Stonebridge Subdivision!
Active
Price cut: $30K (6/24)
$469,900
1109 Lake Frances Dr, Gretna, LA 70056
5beds
3,132sqft
Single Family Residence
Built in 2004
8,750 Square Feet Lot
$459,400 Zestimate®
$150/sqft
$5/mo HOA
What's special
Graceful staircaseFully fenced yardGrand two-story foyerInviting denStunning chandelierDownstairs studyCozy fireplace
- 90 days |
- 405 |
- 18 |
Zillow last checked:
Listing updated:
Listed by:
Feras Ayyad 504-428-6552,
NOLA Living Realty 504-301-9757
Source: GSREIN,MLS#: 2554179
Facts & features
Interior
Bedrooms & bathrooms
- Bedrooms: 5
- Bathrooms: 4
- Full bathrooms: 4
Primary bedroom
- Description: Flooring: Carpet
- Level: Second
- Dimensions: 17.50x18.10
Bedroom
- Description: Flooring: Carpet
- Level: Second
- Dimensions: 14.70x13.10
Bedroom
- Description: Flooring: Carpet
- Level: Second
- Dimensions: 12.80x11.00
Bedroom
- Description: Flooring: Carpet
- Level: Second
- Dimensions: 10.80x14.00
Bedroom
- Description: Flooring: Carpet
- Level: Second
- Dimensions: 14.80x11.00
Breakfast room nook
- Description: Flooring: Tile
- Level: First
- Dimensions: 12.80x14.10
Den
- Description: Flooring: Tile
- Level: First
- Dimensions: 20.50x14.70
Dining room
- Description: Flooring: Wood
- Level: First
- Dimensions: 12x12.9
Kitchen
- Description: Flooring: Tile
- Level: First
- Dimensions: 12.50x14.10
Laundry
- Description: Flooring: Tile
- Level: First
- Dimensions: 6.60x8.80
Living room
- Description: Flooring: Wood
- Level: First
- Dimensions: 12x12.9
Heating
- Central, Multiple Heating Units
Cooling
- Central Air, 2 Units
Appliances
- Included: Dishwasher, Microwave, Oven, Range, Refrigerator
- Laundry: Washer Hookup, Dryer Hookup
Features
- Tray Ceiling(s), Ceiling Fan(s), Granite Counters, Stainless Steel Appliances
- Has fireplace: Yes
- Fireplace features: Gas
Interior area
- Total structure area: 3,690
- Total interior livable area: 3,132 sqft
Property
Parking
- Parking features: Driveway, Garage Door Opener
- Has garage: Yes
- Has uncovered spaces: Yes
Features
- Levels: Two
- Stories: 2
- Patio & porch: Concrete, Covered
- Exterior features: Fence
- Pool features: None
Lot
- Size: 8,750 Square Feet
- Dimensions: 70 x 125
- Features: City Lot, Rectangular Lot
Details
- Parcel number: 0200011243
- Special conditions: None
Construction
Type & style
- Home type: SingleFamily
- Architectural style: Traditional
- Property subtype: Single Family Residence
Materials
- Brick, Stucco
- Foundation: Slab
- Roof: Shingle
Condition
- Very Good Condition
- Year built: 2004
Utilities & green energy
- Sewer: Public Sewer
- Water: Public
Community & HOA
Community
- Features: Golf, Golf Course Community, Gated
- Security: Gated Community
HOA
- Has HOA: Yes
- HOA fee: $60 annually
Location
- Region: Gretna
Financial & listing details
- Price per square foot: $150/sqft
- Tax assessed value: $343,800
- Annual tax amount: $5,245
- Date on market: 4/21/2026
Estimated market value
$459,400
$436,000 - $482,000
$3,139/mo
Price history
| Date | Event | Price |
|---|---|---|
| 6/24/2026 | Price change | $469,900-6%$150/sqft |
Source:  GSREIN #2554179 Report a problem GSREIN #2554179 Report a problem | ||
| 4/22/2026 | Listed for sale | $499,900$160/sqft |
Source: GSREIN #2554179 Report a problem | ||
Public tax history
| Year | Property taxes | Tax assessment |
|---|---|---|
| 2024 | $5,245 +0.9% | $34,380 |
| 2023 | $5,199 +2% | $34,380 |
| 2022 | $5,098 +4.3% | $34,380 |
| 2021 | $4,890 +1.2% | $34,380 |
| 2020 | $4,830 -2% | $34,380 |
| 2019 | $4,927 +4.8% | $34,380 |
| 2018 | $4,701 | $34,380 |
| 2017 | $4,701 +59.7% | $34,380 |
| 2016 | $2,943 +4.4% | $34,380 |
| 2015 | $2,820 | $34,380 |
| 2014 | $2,820 | $34,380 |
| 2013 | -- | $34,380 |
| 2012 | -- | $34,380 -0.9% |
| 2011 | -- | $34,680 |
| 2010 | -- | $34,680 |
| 2009 | -- | $34,680 |
| 2008 | -- | $34,680 +2% |
| 2007 | -- | $34,000 |
| 2006 | -- | -- |
| 2005 | -- | -- |
Find assessor info on the county website
Monthly payment
Est. payment
Payment breakdown
Explore the cost of this home by adjusting the details. Changes won't be saved.Climate risks
Neighborhood: 70056
Nearby schools
GreatSchools rating
- 5/10Paul J. Solis Elementary SchoolGrades: PK-5Distance: 0.8 mi
- NAGretna Middle SchoolGrades: 6-8Distance: 2.7 mi
- 1/10Helen Cox High SchoolGrades: 9-12Distance: 1.9 mi
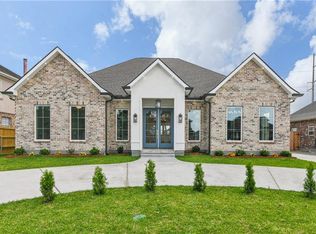
- $560,0004 bd3 ba2.9k sqft1105 Lake Frances Dr, Gretna, LA 70056New Construction
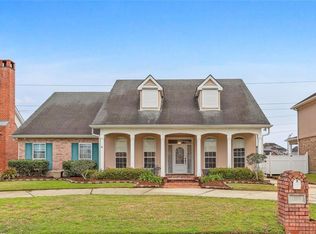
- $396,5004 bd3 ba2.6k sqft1113 Lake Frances Dr, Gretna, LA 70056Off Market
- $418,3004 bd3 ba2.4k sqft1117 Lake Frances Dr, Gretna, LA 70056Off Market
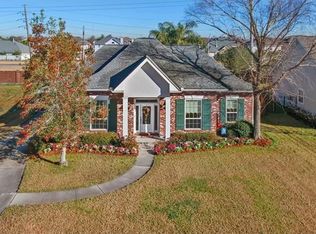
- $403,5004 bd2 ba2.3k sqft1101 Lake Frances Dr, Gretna, LA 70056Off Market
- $335,500-- bd-- ba-- sqft1108 Lake Frances Dr, Gretna, LA 70056Off Market
- $375,0004 bd3 ba2.6k sqft1104 Lake Frances Dr, Gretna, LA 70056Off Market
- $386,7004 bd3 ba2.5k sqft1112 Lake Frances Dr, Gretna, LA 70056Off Market
- $423,9004 bd3 ba2.6k sqft1029 Lake Frances Dr, Gretna, LA 70056Off Market
A local agent can set up tours, give advice and negotiate with sellers.
Similar homes
- $464,0004 bd4 ba2.9k sqft1320 Lake Louise Dr, Gretna, LA 70056For Sale

 MLS ID #2549199, Scott Brannon, Compass Westbank. GSREIN
 - $490,0004 bd3 ba2.7k sqft1117 Lake Louise Dr, Gretna, LA 70056For Sale
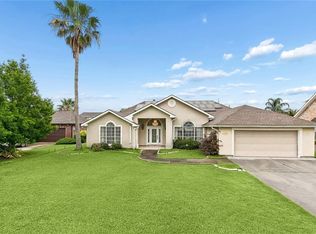 MLS ID #2559622, Phileshun Sylvan, TJones & Co, LLC. GSREIN
 - $499,0004 bd4 ba2.9k sqft1304 Lake Louise Dr, Gretna, LA 70056For Sale
 MLS ID #2543601, Brittany Auzenne, Compass Uptown. GSREIN
 - $579,9005 bd5 ba3.4k sqft3501 Lake Kristin Dr, Gretna, LA 70056For Sale
 MLS ID #2541697, Sandy Domico, Compass Westbank. GSREIN
 - $419,0004 bd4 ba3.1k sqft1225 S Wyndham Dr, Gretna, LA 70056For SaleMLS ID #2562654, Miriam Gifford, Homesmart Realty South. GSREIN
- $469,9005 bd4 ba2.9k sqft3708 Lake Arrowhead Dr, Harvey, LA 70058For SaleMLS ID #2562943, Sandy Domico, Compass Westbank. GSREIN
- $572,5005 bd5 ba3.6k sqft304 Hawthorne St, Gretna, LA 70056For SaleMLS ID #2559307, Nicolas Rivet, The Agency of M. Grass Group, LLC. GSREIN
- $462,5003 bd2 ba2.4k sqft253 Oak Dale Dr, Terrytown, LA 70056For SaleMLS ID #2548488, Jan Mackie, Century 21 Investment Realty. GSREIN
- $500,0004 bd4 ba2.5k sqft100 Primrose Dr, Belle Chasse, LA 70037For SaleMLS ID #2552981, Heather Shields, Crescent City Living, LLC. GSREIN
- $490,0004 bd3 ba2.5k sqft701 Church Pointe Dr, Belle Chasse, LA 70037For SaleMLS ID #2559528, Micah Loewenthal, Compass Historic (LATT09). GSREIN
- $500,0004 bd4 ba2.6k sqft209 Poinsettia Dr, Belle Chasse, LA 70037For SaleMLS ID #2549446, Louis Williams, Keller Williams Realty Services. GSREIN
- $564,9004 bd4 ba3.2k sqft105 Natchez Trace Dr, Harvey, LA 70058For SaleMLS ID #2559439, Erica Julian, Engel & Volkers Slidell - Mandeville. GSREIN
- $434,9003 bd2 ba2.3k sqft252 D Olivier St, Belle Chasse, LA 70037For SaleMLS ID #2550635, Jack Kinler, Burk Brokerage, LLC. GSREIN
- $525,0004 bd4 ba3.3k sqft3924 Lake Arrowhead Dr, Harvey, LA 70058For SaleMLS ID #2549525, Samantha Andrus, Keller Williams Realty New Orleans. GSREIN
- $575,0005 bd5 ba3.6k sqft146 Colony Rd, Belle Chasse, LA 70037For SaleMLS ID #2555855, Diana Alfortish, Generations Realty Group, LLC. GSREIN
- $505,0003 bd3 ba3.2k sqft89 Natchez Trace Dr, Harvey, LA 70058For SaleMLS ID #2560025, Harriet Reynolds, Compass Westbank. GSREIN
- $470,0004 bd3 ba3.2k sqft4 Yellowstone Ct, New Orleans, LA 70131For SaleMLS ID #2514247, Christine Lampard, KELLER WILLIAMS REALTY 455-0100. GSREIN
- $465,0003 bd4 ba2.7k sqft174 English Turn Dr, New Orleans, LA 70131For SaleMLS ID #2551803, Samantha Andrus, Keller Williams Realty New Orleans. GSREIN
- $425,0003 bd2 ba2.3k sqft108 Dickson Dr, Belle Chasse, LA 70037For SaleMLS ID #2563750, Jennifer Shelley, Homesmart Realty South. GSREIN
- $510,0004 bd4 ba2.7k sqft10 Millwood Ct, Marrero, LA 70072For SaleMLS ID #2545771, Linda Babineaux, Compass Uptown-Maple St. GSREIN
