Seller offering down payment assistance. Beautifully situated in the Stonebridge Subdivision, this home offers the perfect blend of timeless craftsmanship and everyday comfort with access to gated community amenities, including golf course living, scenic surroundings, and well-maintained neighborhood features. Step inside to an open layout highlighted by impressive 12-foot coffered ceilings that create a grand and elevated living experience. Detailed molding and trim work throughout add classic character, complemented by elegant chandeliers, wall sconces, and thoughtfully designed lighting on dimmers with warm and cool settings for customizable ambiance in every space.
The kitchen is a chef’s delight, featuring quartz countertops, stainless steel appliances, and a butler’s pantry designed for both storage and entertaining, complete with a built-in bar and under-counter beverage cooler for added convenience. Stunning tile flooring flows seamlessly throughout the home, enhancing both style and durability. The living area is centered around a sleek electric fireplace, creating a warm and inviting focal point.
A spacious backyard offers the perfect setting for entertaining or relaxing, while the home’s exterior is beautifully accented by an abundance of refined soffit lighting, casting a soft, architectural glow that enhances its presence both day and night.
Must see these breathtaking finishes firsthand!
Active
Price cut: $30K (6/14)
$560,000
1105 Lake Frances Dr, Gretna, LA 70056
4beds
2,936sqft
:
Get pre-qualified$3,575/mo
Single Family Residence
Built in 2026
8,750 Square Feet Lot
$557,900 Zestimate®
$191/sqft
$5/mo HOA
What's special
Elegant chandeliersStainless steel appliancesQuartz countertopsUnder-counter beverage coolerBuilt-in barSpacious backyardOpen layout
- 111 days |
- 522 |
- 34 |
Zillow last checked:
Listing updated:
Listed by:
Hady Bazzi 504-509-0673,
Compass Westbank 504-362-1823
Source: GSREIN,MLS#: 2551621
Facts & features
Interior
Bedrooms & bathrooms
- Bedrooms: 4
- Bathrooms: 3
- Full bathrooms: 2
- 1/2 bathrooms: 1
Primary bedroom
- Description: Flooring: Tile
- Level: Lower
- Dimensions: 14'5" x 16'11"
Bedroom
- Description: Flooring: Tile
- Level: Lower
- Dimensions: 12'11" x 11'9"
Bedroom
- Description: Flooring: Tile
- Level: Lower
- Dimensions: 13'0" x 12'8"
Bedroom
- Description: Flooring: Tile
- Level: Lower
- Dimensions: 14'4" x 10'4"
Primary bathroom
- Description: Flooring: Tile
- Level: Lower
- Dimensions: 11'8" x 10'
Bathroom
- Description: Flooring: Tile
- Level: Lower
- Dimensions: 10'5' x 10'9"
Breakfast room nook
- Description: Flooring: Tile
- Level: Lower
- Dimensions: 13' x 12'5"
Dining room
- Description: Flooring: Tile
- Level: Lower
- Dimensions: 12'1" x 13'8"
Half bath
- Description: Flooring: Tile
- Level: Lower
- Dimensions: 8' x 5'5 1/4"
Kitchen
- Description: Flooring: Tile
- Level: Lower
- Dimensions: 12'1" x 15'1"
Laundry
- Description: Flooring: Tile
- Level: Lower
- Dimensions: 8' x 7'4"
Living room
- Description: Flooring: Tile
- Level: Lower
- Dimensions: 21'9" x 31' 8"
Office
- Description: Flooring: Tile
- Level: Lower
- Dimensions: 10'8" x 6'2"
Pantry
- Description: Flooring: Tile
- Level: Lower
- Dimensions: 13'11 3/4" x 7'3"
Heating
- Gas, Multiple Heating Units
Cooling
- Central Air
Appliances
- Included: Cooktop, Dishwasher, Disposal, Microwave, Oven, Refrigerator
- Laundry: Washer Hookup, Dryer Hookup
Features
- Attic, Butler's Pantry, Tray Ceiling(s), Ceiling Fan(s), Carbon Monoxide Detector, Pantry, Pull Down Attic Stairs, Stainless Steel Appliances
- Attic: Pull Down Stairs
- Has fireplace: Yes
- Fireplace features: Other
Interior area
- Total structure area: 3,318
- Total interior livable area: 2,936 sqft
Property
Parking
- Total spaces: 3
- Parking features: Driveway, Three or more Spaces
- Has uncovered spaces: Yes
Features
- Levels: One
- Stories: 1
- Patio & porch: Concrete
Lot
- Size: 8,750 Square Feet
- Dimensions: 70 x 125
- Features: City Lot, Rectangular Lot
Details
- Parcel number: 0200011244
- Special conditions: None
Construction
Type & style
- Home type: SingleFamily
- Architectural style: Ranch
- Property subtype: Single Family Residence
Materials
- Brick, Stucco
- Foundation: Slab
- Roof: Asphalt,Shingle
Condition
- New Construction
- New construction: Yes
- Year built: 2026
Utilities & green energy
- Sewer: Public Sewer
- Water: Public
Green energy
- Energy efficient items: Water Heater
Community & HOA
Community
- Features: Golf, Golf Course Community, Gated
- Security: Gated Community
- Subdivision: Stonebridge
HOA
- Has HOA: Yes
- HOA fee: $60 annually
Location
- Region: Gretna
Financial & listing details
- Price per square foot: $191/sqft
- Date on market: 4/7/2026
Estimated market value
$557,900
$530,000 - $586,000
$3,276/mo
Price history
| Date | Event | Price |
|---|---|---|
| 6/14/2026 | Price change | $560,000-5.1%$191/sqft |
Source:  GSREIN #2551621 Report a problem GSREIN #2551621 Report a problem | ||
| 4/7/2026 | Listed for sale | $590,000$201/sqft |
Source: GSREIN #2551621 Report a problem | ||
Public tax history
Tax history is unavailable.
Monthly payment
Est. payment
Payment breakdown
Explore the cost of this home by adjusting the details. Changes won't be saved.Climate risks
Neighborhood: 70056
Nearby schools
GreatSchools rating
- 5/10Paul J. Solis Elementary SchoolGrades: PK-5Distance: 0.8 mi
- NAGretna Middle SchoolGrades: 6-8Distance: 2.7 mi
- 1/10Helen Cox High SchoolGrades: 9-12Distance: 1.9 mi
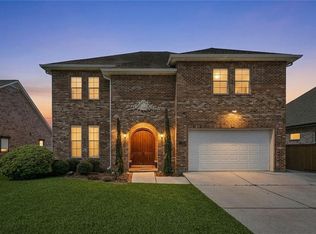
- $469,9005 bd4 ba3.1k sqft1109 Lake Frances Dr, Gretna, LA 70056For Sale
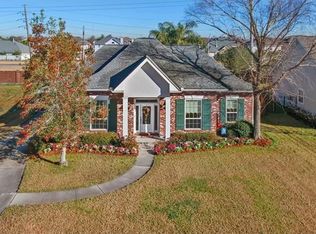
- $402,6004 bd2 ba2.3k sqft1101 Lake Frances Dr, Gretna, LA 70056Off Market
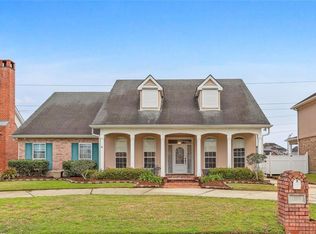
- $398,9004 bd3 ba2.6k sqft1113 Lake Frances Dr, Gretna, LA 70056Off Market
- $419,9004 bd3 ba2.6k sqft1029 Lake Frances Dr, Gretna, LA 70056Off Market

- $375,3004 bd3 ba2.6k sqft1104 Lake Frances Dr, Gretna, LA 70056Off Market
- $5,000-- sqft1100 Lake Frances Dr, Gretna, LA 70056Off Market
- $332,600-- bd-- ba-- sqft1108 Lake Frances Dr, Gretna, LA 70056Off Market
- $386,8004 bd3 ba2.3k sqft1100 Lake Frances Dr, Gretna, LA 70056Off Market
A local agent can set up tours, give advice and negotiate with sellers.
Similar homes
- $575,0005 bd5 ba3.6k sqft146 Colony Rd, Belle Chasse, LA 70037For Sale

 MLS ID #2555855, Diana Alfortish, Generations Realty Group, LLC. GSREIN
 - $462,5003 bd2 ba2.4k sqft253 Oak Dale Dr, Terrytown, LA 70056For Sale
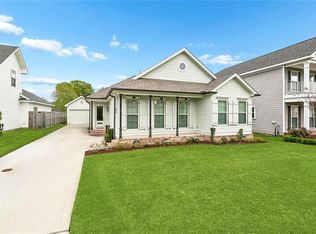 MLS ID #2548488, Jan Mackie, Century 21 Investment Realty. GSREIN
 - $625,0004 bd4 ba4.1k sqft101 Field St, Belle Chasse, LA 70037For Sale
 MLS ID #2556068, Jamie Mixon Cure, Keller Williams Realty Services. GSREIN
 - $559,0004 bd3 ba3.2k sqft616 English Turn Dr, New Orleans, LA 70131For Sale
 MLS ID #2546504, Melissa McClendon, Compass Uptown. GSREIN
 - $339,9004 bd4 ba2.1k sqft409 Lynnmeade Rd, Gretna, LA 70056For SaleMLS ID #2555873, Feras Ayyad, NOLA Living Realty. GSREIN
- $535,0006 bd4 ba2.9k sqft110 P St, Belle Chasse, LA 70037For SaleMLS ID #2559806, Shannon Chedville, Royal Krewe Realty. GSREIN
- $515,0004 bd3 ba3.3k sqft68 Longwood Ct, Marrero, LA 70072For SaleMLS ID #2561704, Christy Lee, Compass Westbank. GSREIN
- $630,0005 bd4 ba4.1k sqft45 Hermitage Dr, Marrero, LA 70072For SaleMLS ID #2567276, Michelle Thayer, Newfield Realty Group Inc.. GSREIN
- $569,9004 bd4 ba3.2k sqft4408 Janice Ave, Metairie, LA 70003For SaleMLS ID #2565059, David Scheuermann, Compass Kenner. GSREIN
- $550,0004 bd4 ba2.8k sqft1701 Heatherwood Dr, Harvey, LA 70058New ConstructionMLS ID #2522304, Troy Lee, Keller Williams Realty New Orleans. GSREIN
- $575,0003 bd3 ba2.7k sqft5679 Bellaire Dr, New Orleans, LA 70124For SaleMLS ID #2567753, Jennifer Griffith, Realty One Group Immobilia. GSREIN
- $575,0004 bd3 ba2.8k sqft558 Cypress Dr, Luling, LA 70070For SaleMLS ID #2542836, Melissa Friloux, Upmarket Realty L.L.C.. GSREIN
- $729,9003 bd3 ba2.4k sqft214 Cypress Crossing Dr, Belle Chasse, LA 70037For SaleMLS ID #2543421, Trey Miley, 1 Percent Lists Legacy. GSREIN
- $560,0004 bd3 ba2.5k sqft1342 Granada Dr, New Orleans, LA 70122New ConstructionMLS ID #2556763, Talyta Noronha, NOLA Living Realty. GSREIN
- $639,9004 bd5 ba4.1k sqft48 English Turn Dr, New Orleans, LA 70131For SaleMLS ID #2544587, Stephanie Burkett, Ricci Real Estate. GSREIN
- $529,0004 bd5 ba3.6k sqft5033 Paris Ave, New Orleans, LA 70122For SaleMLS ID #2559380, Dominique Dennoun, Homesmart Realty South. GSREIN
- $548,9004 bd3 ba3.6k sqft150 Pinehurst Ct, New Orleans, LA 70128For SaleMLS ID #2548629, Christopher Talbot, Talbot Realty Group. GSREIN
- $319,0004 bd3 ba2.1k sqft13 Joya Loma St, Harvey, LA 70058For SaleMLS ID #2563009, Haytham Hamed, Innovation Realty. GSREIN
- $524,0005 bd5 ba3.8k sqft70 Carolyn Ct, Arabi, LA 70032For SaleMLS ID #2545452, Mike Fernandez, Arpent Realty and Property Man. GSREIN
- $699,7004 bd3 ba2.5k sqft150 Riverbend Dr, Belle Chasse, LA 70037For SaleMLS ID #2551214, Bonnie Buras, CBTEC BELLE CHASSE. GSREIN
