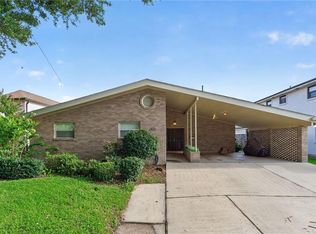
Don't miss out on this spacious and unique property in the sought after Mirabeau Gardens neighborhood. Steps to the soon to be Mirabeau Water Garden. This beautiful home features a ground floor primary suite, movie theater, 2 car garage and horse shoe driveway. The spacious open plan living area has vaulted ceilings, a wet bar, marble counters, stainless steel appliances, 2 half bathrooms and an enclosed patio. Perfect for entertaining. Schedule a tour today!
Active
Price cut: $20K (7/21)
$529,000
5033 Paris Ave, New Orleans, LA 70122
4beds
3,632sqft
:
Get pre-qualified$3,474/mo
Single Family Residence
Built in 2015
7,919 Square Feet Lot
$514,900 Zestimate®
$146/sqft
$-- HOA
What's special
Horse shoe drivewayMarble countersStainless steel appliancesGround floor primary suiteWet barEnclosed patioMovie theater
- 72 days |
- 389 |
- 27 |
Zillow last checked:
Listing updated:
Listed by:
Dominique Dennoun 504-701-9462,
Homesmart Realty South 504-908-7653
Source: GSREIN,MLS#: 2559380
Facts & features
Interior
Bedrooms & bathrooms
- Bedrooms: 4
- Bathrooms: 5
- Full bathrooms: 3
- 1/2 bathrooms: 2
Primary bedroom
- Description: Flooring: Laminate,Simulated Wood
- Level: First
- Dimensions: 21x11.5
Bedroom
- Description: Flooring: Carpet
- Level: Second
- Dimensions: 15.60x11.00
Bedroom
- Description: Flooring: Carpet
- Level: Second
- Dimensions: 15.60x11.00
Bedroom
- Description: Flooring: Carpet
- Level: Second
- Dimensions: 12.30x12.30
Primary bathroom
- Description: Flooring: Tile
- Level: First
- Dimensions: 10.20x12.10
Den
- Description: Flooring: Laminate,Simulated Wood
- Level: First
- Dimensions: 17x15
Dining room
- Description: Flooring: Laminate,Simulated Wood
- Level: First
- Dimensions: 13x10.5
Laundry
- Description: Flooring: Tile
- Level: First
- Dimensions: 11.00x7.00
Living room
- Description: Flooring: Laminate,Simulated Wood
- Level: First
- Dimensions: 17x18
Media room
- Description: Flooring: Carpet
- Level: Second
- Dimensions: 15.50x28.00
Sunroom
- Description: Flooring: Tile
- Level: First
- Dimensions: 9.70x25.10
Heating
- Central, Multiple Heating Units
Cooling
- Central Air, 2 Units
Features
- Wet Bar, Carbon Monoxide Detector, Stone Counters, Stainless Steel Appliances, Smart Home, Vaulted Ceiling(s)
- Has fireplace: No
- Fireplace features: None
Interior area
- Total structure area: 4,244
- Total interior livable area: 3,632 sqft
Property
Parking
- Total spaces: 2
- Parking features: Garage, Off Street, Two Spaces, Garage Door Opener
- Has garage: Yes
Features
- Levels: Two
- Stories: 2
- Patio & porch: Porch, Screened
- Exterior features: Enclosed Porch, Fence
Lot
- Size: 7,919 Square Feet
- Dimensions: 60 x 130
- Features: City Lot, Irregular Lot
Details
- Parcel number: 37W514822
- Special conditions: None
Construction
Type & style
- Home type: SingleFamily
- Architectural style: Other
- Property subtype: Single Family Residence
Materials
- Brick, Stucco
- Foundation: Slab
- Roof: Asphalt,Shingle
Condition
- Very Good Condition
- Year built: 2015
Utilities & green energy
- Sewer: Public Sewer
- Water: Public
Green energy
- Energy efficient items: Insulation
Community & HOA
Community
- Security: Security System, Closed Circuit Camera(s)
HOA
- Has HOA: No
Location
- Region: New Orleans
Financial & listing details
- Price per square foot: $146/sqft
- Tax assessed value: $518,000
- Annual tax amount: $6,837
- Date on market: 5/21/2026
Estimated market value
$514,900
$489,000 - $541,000
$4,483/mo
Price history
| Date | Event | Price |
|---|---|---|
| 7/21/2026 | Price change | $529,000-3.6%$146/sqft |
Source:  GSREIN #2559380 Report a problem GSREIN #2559380 Report a problem | ||
| 5/21/2026 | Listed for sale | $549,000-4.5%$151/sqft |
Source: GSREIN #2559380 Report a problem | ||
| 5/4/2026 | Listing removed | $575,000$158/sqft |
Source: GSREIN #2529312 Report a problem | ||
| 2/13/2026 | Price change | $575,000-4%$158/sqft |
Source: GSREIN #2529312 Report a problem | ||
| 11/4/2025 | Listed for sale | $599,000+26.1%$165/sqft |
Source: GSREIN #2529312 Report a problem | ||
| 2/27/2020 | Listing removed | $475,000$131/sqft |
Source: Face to Face Realty, LLC #2220031 Report a problem | ||
| 11/22/2019 | Price change | $475,000-4.8%$131/sqft |
Source: Face to Face Realty, LLC #2220031 Report a problem | ||
| 8/19/2019 | Listed for sale | $499,000-11.2%$137/sqft |
Source: Face to Face Realty, LLC #2109706 Report a problem | ||
| 11/14/2018 | Listing removed | $562,000$155/sqft |
Source: Face to Face Realty, LLC #2136654 Report a problem | ||
| 3/14/2018 | Price change | $562,000-0.2%$155/sqft |
Source: Face to Face Realty, LLC #2136654 Report a problem | ||
| 3/2/2018 | Price change | $563,000-0.4%$155/sqft |
Source: Face to Face Realty, LLC #2136654 Report a problem | ||
| 2/7/2018 | Price change | $565,000-1.7%$156/sqft |
Source: Face to Face Realty, LLC #2136654 Report a problem | ||
| 1/3/2018 | Price change | $575,000+4.6%$158/sqft |
Source: Face to Face Realty, LLC #2136654 Report a problem | ||
| 12/4/2017 | Price change | $549,9000%$151/sqft |
Source: Face to Face Realty, LLC #2122054 Report a problem | ||
| 10/27/2017 | Price change | $550,000-1.8%$151/sqft |
Source: Face to Face Realty, LLC #2122054 Report a problem | ||
| 9/5/2017 | Price change | $560,000-3.9%$154/sqft |
Source: Face to Face Realty, LLC #2122054 Report a problem | ||
| 7/13/2017 | Price change | $583,000-1%$161/sqft |
Source: Face to Face Realty, LLC #2109706 Report a problem | ||
| 6/12/2017 | Listed for sale | $589,000+174%$162/sqft |
Source: Face to Face Realty, LLC #2109706 Report a problem | ||
| 9/18/2014 | Sold | -- |
Source: GSREIN #994459 Report a problem | ||
| 8/7/2014 | Pending sale | $215,000$59/sqft |
Source: RE/MAX Real Estate Partners #994459 Report a problem | ||
| 7/30/2014 | Listed for sale | $215,000$59/sqft |
Source: RE/MAX Real Estate Partners #994459 Report a problem | ||
| 7/27/2014 | Pending sale | $215,000$59/sqft |
Source: RE/MAX Real Estate Partners #994459 Report a problem | ||
| 7/14/2014 | Price change | $215,000-1.8%$59/sqft |
Source: RE/MAX Real Estate Partners #994459 Report a problem | ||
| 7/10/2014 | Pending sale | $219,000$60/sqft |
Source: RE/MAX Real Estate Partners #994459 Report a problem | ||
| 5/1/2014 | Listed for sale | $219,000$60/sqft |
Source: RE/MAX Real Estate Partners #954832 Report a problem | ||
| 12/6/2006 | Sold | -- |
Source: Public Record Report a problem | ||
Public tax history
| Year | Property taxes | Tax assessment |
|---|---|---|
| 2026 | $6,837 | $51,800 |
| 2025 | $6,837 -1.5% | $51,800 |
| 2024 | $6,941 +18.6% | $51,800 +29% |
| 2023 | $5,853 +7.5% | $40,170 +3.9% |
| 2022 | $5,443 -5.9% | $38,680 -3.7% |
| 2021 | $5,782 -8.9% | $40,170 -8% |
| 2020 | $6,347 -10.8% | $43,660 -7.3% |
| 2019 | $7,119 | $47,120 |
| 2018 | $7,119 | $47,120 +129.9% |
| 2017 | $7,119 -1.9% | $20,500 |
| 2016 | $7,260 +133.3% | $20,500 -28.1% |
| 2015 | $3,112 | $28,500 |
| 2014 | $3,112 -26.6% | $28,500 |
| 2013 | $4,237 | $28,500 +42.5% |
| 2012 | -- | $20,000 |
| 2011 | -- | $20,000 +132.8% |
| 2006 | -- | $8,590 |
| 2004 | -- | $8,590 |
| 2002 | -- | $8,590 |
| 2001 | -- | $8,590 |
| 2000 | -- | $8,590 |
Find assessor info on the county website
Monthly payment
Est. payment
Payment breakdown
Explore the cost of this home by adjusting the details. Changes won't be saved.Climate risks
Neighborhood: Fillmore
Nearby schools
GreatSchools rating
- 8/10Mary McLeod Bethune Elementary School of Literature & TechnologyGrades: PK-8Distance: 1.7 mi
- NAMcDonogh 35 College Preparatory SchoolGrades: 9-12Distance: 1 mi
- 7/10Benjamin Franklin Elementary Math And ScienceGrades: PK-8Distance: 6.4 mi
- $310,8003 bd3 ba1.7k sqft5039 Paris Ave, New Orleans, LA 70122Off Market
- $438,3003 bd2 ba2.8k sqft5027 Paris Ave, New Orleans, LA 70122Off Market
- $418,7003 bd2 ba1.7k sqft5043 Paris Ave, New Orleans, LA 70122Off Market

- $327,000-- bd-- ba1k sqft5110 Chamberlain Dr, New Orleans, LA 70122Off Market
- $415,2003 bd3 ba2.7k sqft5118 Chamberlain Dr, New Orleans, LA 70122Off Market
- $331,9003 bd2 ba1.6k sqft5001 Paris Ave, New Orleans, LA 70122Off Market
- $633,9005 bd5 ba3.3k sqft1603 Charlton Dr, New Orleans, LA 70122Off Market
- $335,9002 bd1 ba1k sqft5101 Paris Ave, New Orleans, LA 70122Off Market
A local agent can set up tours, give advice and negotiate with sellers.
Similar homes
- $499,0005 bd5 ba3.3k sqft1436 Allen Toussaint Blvd, New Orleans, LA 70122For Sale

 MLS ID #2566243, Stacie Carubba, Crescent Sotheby's International Realty. GSREIN
 - $749,9994 bd4 ba3.6k sqft4835 Bancroft Dr, New Orleans, LA 70122For Sale
 MLS ID #2568948, Joseph Sobol, Berkshire Hathaway HomeServices Preferred, REALTOR. GSREIN
 - $545,0003 bd3 ba2.5k sqft319 Sharon Dr, New Orleans, LA 70124For Sale
 MLS ID #2569101, Jack Kinler, Burk Brokerage, LLC. GSREIN
 - $529,0003 bd3 ba1.8k sqft341 12th St, New Orleans, LA 70124For Sale
 MLS ID #2565356, Kara Breithaupt, Snap Realty. GSREIN
 - $450,0003 bd3 ba1.8k sqft6525 General Diaz St, New Orleans, LA 70124For SaleMLS ID #2569623, Hayley Bumpas, McEnery Residential, LLC. GSREIN
- $559,0003 bd3 ba1.9k sqft6955 Louisville St, New Orleans, LA 70124For SaleMLS ID #2562578, Billy Patout, FQR Realtors. GSREIN
- $599,0005 bd5 ba3.1k sqft7000 General Haig St, New Orleans, LA 70124For SaleMLS ID #2546908, Erin Rotolo, RE/MAX Affiliates. GSREIN
- $475,0003 bd2 ba1.9k sqft6752 Fleur De Lis Dr, New Orleans, LA 70124For SaleMLS ID #2568654, Stacie Carubba, Crescent Sotheby's International Realty. GSREIN
- $525,0006 bd5 ba3.4k sqft1918 Houma Blvd, Metairie, LA 70001For SaleMLS ID #2566050, Tony Ruiz, NOLA Living Realty. GSREIN
- $550,0004 bd3 ba2.7k sqft4833 Jasper St, Metairie, LA 70006For SaleMLS ID #2556405, Joyce Delery, McEnery Residential, LLC. GSREIN
- $590,0004 bd4 ba3.1k sqft612 Hesper Ave, Metairie, LA 70005For SaleMLS ID #2568365, Melissa Adamcewicz, KELLER WILLIAMS REALTY 455-0100. GSREIN
- $530,0004 bd3 ba2.6k sqft10141 Chenevert Rd, Waggaman, LA 70094For SaleMLS ID #2565355, Michelle Cormier, Compass Westbank. GSREIN
- $470,0004 bd2 ba2.4k sqft3020 Burdette St, New Orleans, LA 70125For SaleMLS ID #2554493, Patricia Conaghan, REMAX ALLIANCE. GSREIN
- $524,0005 bd5 ba3.8k sqft70 Carolyn Ct, Arabi, LA 70032For SaleMLS ID #2545452, Mike Fernandez, Arpent Realty and Property Man. GSREIN
- $565,0005 bd3 ba2.5k sqft7739 Barataria Blvd, Marrero, LA 70072For SaleMLS ID #2569810, Melissa McClendon, Compass Uptown. GSREIN
- $449,0004 bd3 ba2.8k sqft805 Smith Dr, Metairie, LA 70005For SaleMLS ID #2567299, Amanda Clark, REVE, REALTORS. GSREIN
- $555,0004 bd4 ba4.8k sqft4233 Bordeaux Dr, Kenner, LA 70065For SaleMLS ID #2569745, James Harvey, Generations Realty Group, LLC. GSREIN
- $469,0003 bd3 ba2k sqft2917 Danny Park, Metairie, LA 70002For SaleMLS ID #2570129, Roxana Batista-Gutierrez, Casa Realty Group LLC. GSREIN
- $590,0005 bd3 ba3.4k sqft5120 E Easterlyn Cir, New Orleans, LA 70128For SaleMLS ID #2564598, Diana Parsons, United Real Estate Partners LLC. GSREIN
- $499,0003 bd3 ba2k sqft2416 Amelia St, New Orleans, LA 70115For SaleMLS ID #2565922, Lana Hunt, Keller Williams Realty New Orleans. GSREIN
