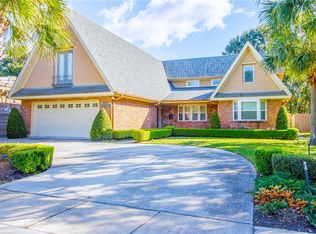
Welcome to serene Bancroft Park! Stately custom brick home on a spacious corner lot (65x118), just a stone's throw from Bayou St. John and across from City Park. Original owner built this home and oversaw a complete renovation in 2006 — no detail overlooked. Open floor plan blends formal living and dining with a spacious den featuring a full bar, plus a chef's kitchen with granite counters, high-end stainless appliances, and a breakfast nook. the floor plan also blends every day living with entertaining. All 4 bedrooms upstairs have attached baths (one Jack-and-Jill), with generous closet and storage space throughout. Underslab sewer repairs (2024) offer real peace of mind, while the fortified roof (2025) paired with an X Flood Zone location adds up to real insurance savings. Sliding doors open to an incredible entertaining space complete with a glimmering pool and an expansive patio area with a travertine deck, added in 2021. 2-car garage with attached storage. Explore City Park just across the street — golf, tennis, kayaking, the New Orleans Museum of Art. Ten minutes to award-winning public, parochial, and private elementary schools, plus Jesuit, Brother Martin, Holy Cross, Mount Carmel, Ben Franklin, and LSU New Orleans — just to name a few.
Owner is a licensed Louisiana real estate agent.
Active under contract
Price increase: $99 (7/26)
$749,999
4835 Bancroft Dr, New Orleans, LA 70122
4beds
3,608sqft
:
Get pre-qualified$4,926/mo
Single Family Residence
Built in 1970
7,670 Square Feet Lot
$746,700 Zestimate®
$208/sqft
$-- HOA
What's special
- 7 days |
- 180 |
- 9 |
Zillow last checked:
Listing updated:
Listed by:
Joseph Sobol 504-908-5637,
Berkshire Hathaway HomeServices Preferred, REALTOR 504-766-6705
Source: GSREIN,MLS#: 2568948
Facts & features
Interior
Bedrooms & bathrooms
- Bedrooms: 4
- Bathrooms: 4
- Full bathrooms: 3
- 1/2 bathrooms: 1
Primary bedroom
- Description: Flooring: Other
- Level: Second
- Dimensions: 15.20 x 18.60
Bedroom
- Description: Flooring: Other
- Level: Second
- Dimensions: 12.5 x 13.9
Bedroom
- Description: Flooring: Other
- Level: Second
- Dimensions: 13.10 x 17.10
Bedroom
- Description: Flooring: Other
- Level: Second
- Dimensions: 13.9 x 16.7
Breakfast room nook
- Description: Flooring: Tile
- Level: First
- Dimensions: 7.6 x 12.0
Den
- Description: Flooring: Tile
- Level: First
- Dimensions: 15.20 x 23.80
Dining room
- Description: Flooring: Tile
- Level: First
- Dimensions: 13.90 x 17.40
Foyer
- Description: Flooring: Tile
- Level: First
- Dimensions: 7.8 x 10.4
Kitchen
- Description: Flooring: Tile
- Level: First
- Dimensions: 9.89 x 16.10
Laundry
- Description: Flooring: Tile
- Level: Second
- Dimensions: 6.8 x 8.5
Living room
- Description: Flooring: Tile
- Level: First
- Dimensions: 13.9 x 14.4
Other
- Description: Flooring: Tile
- Level: First
- Dimensions: 6.6 x 8.0
Heating
- Central
Cooling
- Central Air, 1 Unit
Appliances
- Included: Cooktop, Double Oven, Dryer, Dishwasher, Microwave, Oven, Refrigerator, Washer
Features
- Attic, Granite Counters, Pantry, Pull Down Attic Stairs, Stainless Steel Appliances
- Attic: Pull Down Stairs
- Has fireplace: No
- Fireplace features: None
Interior area
- Total structure area: 4,339
- Total interior livable area: 3,608 sqft
Property
Parking
- Total spaces: 2
- Parking features: Garage, Off Street, Two Spaces, Garage Door Opener
- Has garage: Yes
Features
- Levels: Two
- Stories: 2
- Patio & porch: Concrete, Pavers
- Exterior features: Fence
- Pool features: In Ground, Salt Water
Lot
- Size: 7,670 Square Feet
- Dimensions: 65 x 118
- Features: Corner Lot, City Lot
Details
- Parcel number: 701224835BancroftDR31
- Special conditions: None
Construction
Type & style
- Home type: SingleFamily
- Architectural style: Colonial
- Property subtype: Single Family Residence
Materials
- Brick
- Foundation: Slab
- Roof: Shingle
Condition
- Excellent
- Year built: 1970
Utilities & green energy
- Sewer: Public Sewer
- Water: Public
Community & HOA
HOA
- Has HOA: No
Location
- Region: New Orleans
Financial & listing details
- Price per square foot: $208/sqft
- Tax assessed value: $537,600
- Annual tax amount: $6,192
- Date on market: 7/22/2026
Estimated market value
$746,700
$709,000 - $784,000
$3,997/mo
Price history
| Date | Event | Price |
|---|---|---|
| 7/28/2026 | Pending sale | $749,999$208/sqft |
Source: BHHS broker feed #2568948 Report a problem | ||
| 7/27/2026 | Contingent | $749,999$208/sqft |
Source:  GSREIN #2568948 Report a problem GSREIN #2568948 Report a problem | ||
| 7/26/2026 | Price change | $749,999+0%$208/sqft |
Source: GSREIN #2568948 Report a problem | ||
| 7/21/2026 | Listed for sale | $749,900+39.1%$208/sqft |
Source: GSREIN #2566675 Report a problem | ||
| 12/30/2020 | Sold | -- |
Source: Public Record Report a problem | ||
| 6/26/2020 | Listing removed | $539,000$149/sqft |
Source: Burk Brokerage, LLC #2225246 Report a problem | ||
| 1/9/2020 | Price change | $539,000-1.8%$149/sqft |
Source: Burk Brokerage, LLC #2225246 Report a problem | ||
| 10/2/2019 | Price change | $549,000-12.2%$152/sqft |
Source: Burk Brokerage, LLC #2225246 Report a problem | ||
| 8/7/2019 | Price change | $625,000-3.8%$173/sqft |
Source: GARDNER, REALTORS #2217869 Report a problem | ||
| 1/24/2019 | Listed for sale | $650,000$180/sqft |
Source: GARDNER, REALTORS #2188566 Report a problem | ||
| 12/1/2018 | Listing removed | $650,000$180/sqft |
Source: GARDNER, REALTORS #2133310 Report a problem | ||
| 7/25/2018 | Price change | $650,000-7%$180/sqft |
Source: GARDNER, REALTORS #2133310 Report a problem | ||
| 11/28/2017 | Listed for sale | $699,000$194/sqft |
Source: GARDNER, REALTORS #2133310 Report a problem | ||
Public tax history
| Year | Property taxes | Tax assessment |
|---|---|---|
| 2026 | $6,192 -4.6% | $53,760 -4% |
| 2025 | $6,488 -1.5% | $56,000 |
| 2024 | $6,585 +17.8% | $56,000 +23.9% |
| 2023 | $5,592 -12.1% | $45,210 |
| 2022 | $6,361 -15% | $45,210 -13.1% |
| 2021 | $7,485 -1% | $52,000 |
| 2020 | $7,560 +230.5% | $52,000 +243.5% |
| 2019 | $2,287 +82.8% | $15,140 |
| 2018 | $1,251 | $15,140 |
| 2017 | $1,251 -1.8% | $15,140 |
| 2016 | $1,274 +2.9% | $15,140 |
| 2015 | $1,238 | $15,140 |
| 2014 | $1,238 +2% | $15,140 |
| 2013 | $1,214 | $15,140 |
| 2012 | -- | $15,140 |
| 2011 | -- | $15,140 |
| 2010 | -- | $15,140 +210.2% |
| 2009 | -- | $4,880 |
| 2007 | -- | $4,880 -67.8% |
| 2006 | -- | $15,140 |
| 2004 | -- | $15,140 |
| 2001 | -- | $15,140 |
| 2000 | -- | $15,140 |
Find assessor info on the county website
Monthly payment
Est. payment
Payment breakdown
Explore the cost of this home by adjusting the details. Changes won't be saved.Climate risks
Neighborhood: Fillmore
Nearby schools
GreatSchools rating
- 8/10Mary McLeod Bethune Elementary School of Literature & TechnologyGrades: PK-8Distance: 2 mi
- NAMcDonogh 35 College Preparatory SchoolGrades: 9-12Distance: 0.6 mi
- 7/10Benjamin Franklin Elementary Math And ScienceGrades: PK-8Distance: 6 mi
- $473,2003 bd3 ba2.7k sqft4827 Bancroft Dr, New Orleans, LA 70122Off Market
- $373,6005 bd2 ba2.9k sqft4840 Saint Bernard Ave, New Orleans, LA 70122Off Market
- $650,3004 bd3 ba3.7k sqft4819 Bancroft Dr, New Orleans, LA 70122Off Market
- $324,4004 bd2 ba3.4k sqft4832 Saint Bernard Ave, New Orleans, LA 70122Off Market
- $479,5004 bd3 ba3k sqft4824 Saint Bernard Ave, New Orleans, LA 70122Off Market
- $--9,853 Square Feet4812 Bancroft Dr, New Orleans, LA 70122Off Market
- $---- bd-- ba-- sqft4812 Bancroft Dr, New Orleans, LA 70122Off Market
- $949,1004 bd3 ba5k sqft4824 Bancroft Dr, New Orleans, LA 70122Off Market
A local agent can set up tours, give advice and negotiate with sellers.
A local lender can help you make sure your offer is ready when you are.
Similar homes
- $750,0004 bd3 ba3.2k sqft1145 Allen Toussaint Blvd, New Orleans, LA 70124For Sale

 MLS ID #2548596, Mary Danna, KELLER WILLIAMS REALTY 455-0100. GSREIN
 - $749,0005 bd4 ba3.7k sqft5651 Cherlyn Dr, New Orleans, LA 70124For Sale
 MLS ID #2519653, John Schaff, Compass Historic (LATT09). GSREIN
 - $529,0004 bd5 ba3.6k sqft5033 Paris Ave, New Orleans, LA 70122For Sale
 MLS ID #2559380, Dominique Dennoun, Homesmart Realty South. GSREIN
 - $499,0005 bd5 ba3.3k sqft1436 Allen Toussaint Blvd, New Orleans, LA 70122For Sale
 MLS ID #2566243, Stacie Carubba, Crescent Sotheby's International Realty. GSREIN
 - $790,0005 bd4 ba3.3k sqft5876 Fleur De Lis Dr, New Orleans, LA 70124For SaleMLS ID #2548794, Cody LeBoeuf, 1% Lists Realty Professionals. GSREIN
- $859,0004 bd4 ba3.5k sqft765 Emerald St, New Orleans, LA 70124For SaleMLS ID #2554900, William Sifert, Scoggin Properties, Inc.. GSREIN
- $810,0005 bd5 ba3.6k sqft400 Hay Pl, New Orleans, LA 70124For SaleMLS ID #2554101, Jacques Alfonso, REVE, REALTORS. GSREIN
- $825,0005 bd4 ba3.9k sqft5545 Jacquelyn Ct, New Orleans, LA 70124For SaleMLS ID #2547170, Glennda Bach, Compass Uptown. GSREIN
- $649,9005 bd4 ba3.3k sqft6204 Louis Xiv St, New Orleans, LA 70124For SaleMLS ID #2542710, Erin Rotolo, RE/MAX Affiliates. GSREIN
- $625,0004 bd3 ba2.1k sqft5400 Bellaire Dr, New Orleans, LA 70124For SaleMLS ID #2551899, Kim Catalano, Realty One Group Immobilia. GSREIN
- $649,0004 bd3 ba2.4k sqft868 Rosa Ave, Metairie, LA 70005For SaleMLS ID #2566942, Blake Quinlivan, NOLA Living Realty. GSREIN
- $599,0005 bd5 ba3.1k sqft7000 General Haig St, New Orleans, LA 70124For SaleMLS ID #2546908, Erin Rotolo, RE/MAX Affiliates. GSREIN
- $470,0004 bd3 ba2.9k sqft3409 Tolmas Dr, Metairie, LA 70002For SaleMLS ID #2568319, Jacqueline Sperier, KELLER WILLIAMS REALTY 455-0100. GSREIN
- $650,0004 bd3 ba3.2k sqft3424 Tolmas Dr, Metairie, LA 70002For SaleMLS ID #2562790, Krystel Touchard, NOLA Living Realty. GSREIN
- $590,0004 bd4 ba3.1k sqft612 Hesper Ave, Metairie, LA 70005For SaleMLS ID #2568365, Melissa Adamcewicz, KELLER WILLIAMS REALTY 455-0100. GSREIN
- $750,0004 bd3 ba2.8k sqft4113 Napoli Dr, Metairie, LA 70002For SaleMLS ID #2469642, Rose Fogarty, United Real Estate Partners LLC. GSREIN
- $765,0005 bd5 ba4.4k sqft162 English Turn Dr, New Orleans, LA 70131For SaleMLS ID #2555465, Kelly Waltemath Wall, Keller Williams Realty Services. GSREIN
- $699,0005 bd4 ba3k sqft63 Glenwood Ave, Harahan, LA 70123For SaleMLS ID #2548350, Lesley Troncoso, Crescent Sotheby's International Realty. GSREIN
- $775,0004 bd5 ba4.4k sqft41 English Turn Dr, New Orleans, LA 70131For SaleMLS ID #2550443, Kelly Waltemath Wall, Keller Williams Realty Services. GSREIN
- $599,0005 bd4 ba3.2k sqft4441 Perkins St, Metairie, LA 70001For SaleMLS ID #2567283, Amy Schillaci, United Real Estate Partners LLC. GSREIN
