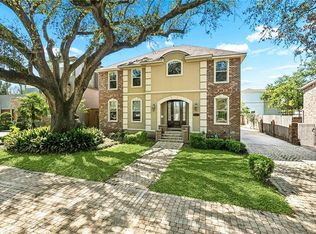
Located in the desirable Lake Vista subdivision, this home sits on a large corner lot just minutes from Lake Pontchartrain, offering a great opportunity in one of the area’s most established neighborhoods.
The spacious layout includes a large living area with a gas fireplace, a sunroom filled with natural light, and an additional upstairs living space with a full bathroom, providing flexibility for a variety of living arrangements. The kitchen features granite countertops, stainless steel appliances, a breakfast nook, and a built-in desk area.
The primary suite includes a kitchenette and direct access to the fully fenced backyard. Outside, the property offers two driveways with parking for 4+ vehicles, a 2-car garage with electric doors, and a sprinkler system.
Recent updates include a roof approximately 5 years old and the HVAC system only 1 year old.
This home offers solid bones, generous space, and a prime location - ready for its next owner to bring their vision and make it their own.
Active
$750,000
1145 Allen Toussaint Blvd, New Orleans, LA 70124
4beds
3,211sqft
:
Get pre-qualified$4,981/mo
Condominium, Single Family Residence
Built in 1955
-- sqft lot
$703,000 Zestimate®
$234/sqft
$6/mo HOA
What's special
Built-in desk areaStainless steel appliancesLarge corner lotSprinkler systemSpacious layoutGas fireplaceBreakfast nook
- 131 days |
- 406 |
- 18 |
Zillow last checked:
Listing updated:
Listed by:
Mary Danna 504-517-6533,
KELLER WILLIAMS REALTY 455-0100 504-455-0100
Source: GSREIN,MLS#: 2548596
Facts & features
Interior
Bedrooms & bathrooms
- Bedrooms: 4
- Bathrooms: 3
- Full bathrooms: 3
Primary bedroom
- Level: First
- Dimensions: 13.9x13.7
Bedroom
- Level: First
- Dimensions: 17.4x13
Bedroom
- Level: First
- Dimensions: 17.4x14.9
Bedroom
- Level: Second
- Dimensions: 13.7x13.3
Bonus room
- Level: Second
- Dimensions: 14.5x13.3
Breakfast room nook
- Level: First
- Dimensions: 16.6x9.5
Dining room
- Level: First
- Dimensions: 13.9x12.9
Living room
- Level: First
- Dimensions: 21x14.4
Heating
- Central
Cooling
- Central Air, 1 Unit, Attic Fan
Appliances
- Included: Cooktop, Dryer, Dishwasher, Disposal, Oven, Refrigerator, Washer, ENERGY STAR Qualified Appliances
Features
- Attic, Granite Counters, Stainless Steel Appliances, Wired for Sound
- Has fireplace: Yes
- Fireplace features: Gas
Interior area
- Total structure area: 3,720
- Total interior livable area: 3,211 sqft
Property
Parking
- Total spaces: 2
- Parking features: Garage, Two Spaces, Garage Door Opener
- Has garage: Yes
Features
- Levels: Two
- Stories: 2
- Exterior features: Fence, Sprinkler/Irrigation
- Pool features: None
Lot
- Size: 7,540 Square Feet
- Dimensions: 62 x 111 x 66 x 132
- Features: City Lot
Details
- Parcel number: 207303102
- Special conditions: None
Construction
Type & style
- Home type: Condo
- Architectural style: French Provincial
- Property subtype: Condominium, Single Family Residence
Materials
- Brick, HardiPlank Type
- Foundation: Slab
- Roof: Asphalt
Condition
- Very Good Condition
- Year built: 1955
Utilities & green energy
- Sewer: Public Sewer
- Water: Public
Green energy
- Energy efficient items: Appliances, HVAC, Insulation, Water Heater, Windows
Community & HOA
Community
- Security: Closed Circuit Camera(s), Fire Sprinkler System
- Subdivision: Lake Vista
HOA
- Has HOA: Yes
- HOA fee: $75 annually
Location
- Region: New Orleans
Financial & listing details
- Price per square foot: $234/sqft
- Tax assessed value: $644,300
- Annual tax amount: $7,601
- Date on market: 4/2/2026
Estimated market value
$703,000
$668,000 - $738,000
$3,811/mo
Price history
| Date | Event | Price |
|---|---|---|
| 4/2/2026 | Listed for sale | $750,000$234/sqft |
Source:  GSREIN #2548596 Report a problem GSREIN #2548596 Report a problem | ||
| 11/6/2003 | Sold | -- |
Source: Public Record Report a problem | ||
Public tax history
| Year | Property taxes | Tax assessment |
|---|---|---|
| 2026 | $7,601 -4.4% | $64,430 -4% |
| 2025 | $7,954 -1.5% | $67,110 |
| 2024 | $8,073 +1.5% | $67,110 +6% |
| 2023 | $7,955 +1.5% | $63,340 +3.3% |
| 2022 | $7,840 +6.5% | $61,300 -3.2% |
| 2021 | $7,365 +12.4% | $63,340 |
| 2020 | $6,551 +11.3% | $63,340 +62.5% |
| 2019 | $5,888 | $38,970 |
| 2018 | -- | $38,970 |
| 2017 | -- | $38,970 |
| 2016 | $5,166 +1.8% | $38,970 +48.3% |
| 2015 | $5,075 | $26,270 |
| 2014 | $5,075 +64.3% | $26,270 |
| 2013 | $3,089 | $26,270 |
| 2012 | -- | $26,270 -12.4% |
| 2011 | -- | $30,000 |
| 2010 | -- | $30,000 +7.1% |
| 2009 | -- | $28,000 |
| 2007 | -- | $28,000 -18.8% |
| 2006 | -- | $34,500 +285% |
| 2002 | -- | $8,960 |
| 2001 | -- | $8,960 |
| 2000 | -- | $8,960 |
Find assessor info on the county website
Monthly payment
Est. payment
Payment breakdown
Explore the cost of this home by adjusting the details. Changes won't be saved.Climate risks
Neighborhood: Lake Shore-Lake Vista
Nearby schools
GreatSchools rating
- 8/10Mary McLeod Bethune Elementary School of Literature & TechnologyGrades: PK-8Distance: 2.8 mi
- NABenjamin Franklin High SchoolGrades: 9-12Distance: 1.3 mi
- 7/10Benjamin Franklin Elementary Math And ScienceGrades: PK-8Distance: 6.9 mi
- $822,7004 bd4 ba3.7k sqft1141 Allen Toussaint Blvd, New Orleans, LA 70124Off Market

- $587,800-- bd-- ba-- sqft1141 Robert E Lee Blvd, New Orleans, LA 70124Off Market
- $951,1004 bd2 ba4.2k sqft1151 Allen Toussaint Blvd, New Orleans, LA 70124Off Market
- $1,327,0003 bd3 ba4.4k sqft1 Heron St, New Orleans, LA 70124Off Market
- $485,8003 bd2 ba1.9k sqft1137 Allen Toussaint Blvd, New Orleans, LA 70124Off Market
- $493,1003 bd2 ba1.9k sqft1137 Robert E Lee Blvd, New Orleans, LA 70124Off Market
- $1,194,6004 bd2 ba5.8k sqft4 Gull St, New Orleans, LA 70124Off Market
- $840,1004 bd3 ba3.7k sqft3 Heron St, New Orleans, LA 70124Off Market
A local agent can set up tours, give advice and negotiate with sellers.
A local lender can help you make sure your offer is ready when you are.
Similar homes
- $749,9994 bd4 ba3.6k sqft4835 Bancroft Dr, New Orleans, LA 70122For Sale

 MLS ID #2568948, Joseph Sobol, Berkshire Hathaway HomeServices Preferred, REALTOR. GSREIN
 - $749,0005 bd4 ba3.7k sqft5651 Cherlyn Dr, New Orleans, LA 70124For Sale
 MLS ID #2519653, John Schaff, Compass Historic (LATT09). GSREIN
 - $589,5005 bd3 ba2.7k sqft6588 Bellaire Dr, New Orleans, LA 70124For Sale
 MLS ID #2571691, Ada Bruhl, Realty One Group Immobilia. GSREIN
 - $790,0005 bd4 ba3.3k sqft5876 Fleur De Lis Dr, New Orleans, LA 70124For Sale
 MLS ID #2548794, Cody LeBoeuf, 1% Lists Realty Professionals. GSREIN
 - $599,0005 bd5 ba3.1k sqft7000 General Haig St, New Orleans, LA 70124For SaleMLS ID #2546908, Erin Rotolo, RE/MAX Affiliates. GSREIN
- $825,0005 bd4 ba3.9k sqft5545 Jacquelyn Ct, New Orleans, LA 70124For SaleMLS ID #2547170, Glennda Bach, Compass Uptown. GSREIN
- $649,9005 bd4 ba3.3k sqft6204 Louis Xiv St, New Orleans, LA 70124For SaleMLS ID #2542710, Erin Rotolo, RE/MAX Affiliates. GSREIN
- $595,0003 bd4 ba2.9k sqft5451 Canal Blvd, New Orleans, LA 70124For SaleMLS ID #2571043, Lisa Shedlock, FQR Realtors. GSREIN
- $545,0003 bd3 ba2.5k sqft319 Sharon Dr, New Orleans, LA 70124For SaleMLS ID #2569101, Jack Kinler, Burk Brokerage, LLC. GSREIN
- $499,0005 bd5 ba3.3k sqft1436 Allen Toussaint Blvd, New Orleans, LA 70122For SaleMLS ID #2566243, Stacie Carubba, Crescent Sotheby's International Realty. GSREIN
- $799,0004 bd3 ba3.5k sqft3501 Octavia St, New Orleans, LA 70125For SaleMLS ID #2554188, Kelli Wright, Compass Uptown. GSREIN
- $699,0002 bd4 ba1.9k sqft1530 7th St #1530, New Orleans, LA 70115For SaleMLS ID #2571592, Kay Randels, Compass Uptown. GSREIN
- $750,0005 bd4 ba3.1k sqft311 Sauve Rd, Harahan, LA 70123For SaleMLS ID #2551475, Lisa Ledet, KELLER WILLIAMS REALTY 455-0100. GSREIN
- $559,0003 bd3 ba1.9k sqft6955 Louisville St, New Orleans, LA 70124For SaleMLS ID #2562578, Billy Patout, FQR Realtors. GSREIN
- $775,0004 bd5 ba4.3k sqft4632 Southshore Dr, Metairie, LA 70002For SaleMLS ID #2569405, Kelly Snyder, Century 21 J. Carter & Company. GSREIN
- $529,0004 bd5 ba3.6k sqft5033 Paris Ave, New Orleans, LA 70122For SaleMLS ID #2559380, Dominique Dennoun, Homesmart Realty South. GSREIN
- $998,0004 bd5 ba4.2k sqft4440 Bancroft Dr, New Orleans, LA 70122For SaleMLS ID #2555450, Aaron Dare, Crane Realtors. GSREIN
- $475,0003 bd2 ba1.9k sqft6752 Fleur De Lis Dr, New Orleans, LA 70124For SaleMLS ID #2568654, Stacie Carubba, Crescent Sotheby's International Realty. GSREIN
- $750,0004 bd3 ba2.8k sqft4113 Napoli Dr, Metairie, LA 70002For SaleMLS ID #2469642, Rose Fogarty, United Real Estate Partners LLC. GSREIN
- $550,0003 bd2 ba1.6k sqft814 Florida Blvd, New Orleans, LA 70124For SaleMLS ID #2563276, Nathalie Dubois, Berkshire Hathaway HomeServices Preferred, REALTOR. GSREIN
