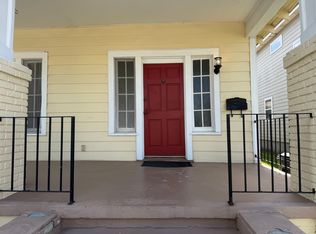
Charming and impeccably maintained 3-bedroom, 2-bath home on a quiet street. The incredible backyard retreat features a custom swimming pool built in 2022 with a tanning ledge, natural Caldera Moonstone pavers, lush landscaping, irrigation system, and landscape lighting throughout.Features include a deep front yard, expansive off-street parking, and a welcoming front porch.
Step onto the adorable front porch and into a welcoming foyer with a coat closet that opens to an oversized living room with built-in bookcases. The open-concept floor plan seamlessly connects the living area, dining room, and kitchen. The well-appointed kitchen offers abundant cabinetry, a gorgeous island with a White River countertop, all appliances, and a wine cooler. The dining area opens to a side deck overlooking the pool, creating the perfect setting for indoor-outdoor entertaining.
The spacious primary suite features a walk-in closet and an en-suite bath with a soaking tub, separate shower, and double vanity. Two additional bedrooms offer generous closet space and abundant natural light and share a full bath. HVAC replaced in 2022.
Ideally located in the heart of Lakeview, this home is just moments from Lake Pontchartrain, City Park, and I-10, and is situated walking distance to the starting point of the iconic Endymion Parade route—offering the perfect blend of everyday convenience and one of New Orleans' most celebrated Mardi Gras traditions.
Active
Price cut: $10K (7/13)
$575,000
814 Florida Blvd, New Orleans, LA 70124
3beds
1,682sqft
:
Get pre-qualified$3,777/mo
Single Family Residence
Built in 2007
6,000 Square Feet Lot
$564,600 Zestimate®
$342/sqft
$-- HOA
What's special
Irrigation systemOpen-concept floor planNatural caldera moonstone paversDeep front yardExpansive off-street parkingLush landscapingIncredible backyard retreat
- 41 days |
- 605 |
- 64 |
Zillow last checked:
Listing updated:
Listed by:
Nathalie Dubois 504-610-0679,
Berkshire Hathaway HomeServices Preferred, REALTOR 504-799-1702,
Mechiko Manuel 504-662-7208,
Berkshire Hathaway HomeServices Preferred, REALTOR
Source: GSREIN,MLS#: 2563276
Facts & features
Interior
Bedrooms & bathrooms
- Bedrooms: 3
- Bathrooms: 2
- Full bathrooms: 2
Primary bedroom
- Description: Flooring: Bamboo
- Level: Lower
- Dimensions: 14.9x14
Bedroom
- Description: Flooring: Bamboo
- Level: Lower
- Dimensions: 14.1x9.11
Bedroom
- Description: Flooring: Bamboo
- Level: Lower
- Dimensions: 14.1x10.7
Primary bathroom
- Description: Flooring: Tile
- Level: Lower
- Dimensions: 14x13.1
Dining room
- Description: Flooring: Bamboo
- Level: Lower
- Dimensions: 14x14.9
Kitchen
- Description: Flooring: Bamboo
- Level: Lower
- Dimensions: 14.6x13.9
Laundry
- Description: Flooring: Tile
- Level: Lower
- Dimensions: 7.7x8.9
Living room
- Description: Flooring: Bamboo
- Level: Lower
- Dimensions: 15.4x25
Heating
- Central
Cooling
- Central Air, 1 Unit
Appliances
- Included: Cooktop, Dryer, Dishwasher, Oven, Refrigerator, Wine Cooler, Washer
Features
- Ceiling Fan(s), Granite Counters, Pantry
- Has fireplace: No
- Fireplace features: None
Interior area
- Total structure area: 1,682
- Total interior livable area: 1,682 sqft
Property
Parking
- Total spaces: 2
- Parking features: Off Street, Two Spaces
Features
- Levels: One
- Stories: 1
- Patio & porch: Porch
- Exterior features: Fence, Sprinkler/Irrigation, Porch
- Pool features: In Ground
Lot
- Size: 6,000 Square Feet
- Dimensions: 50 x 120
- Features: City Lot, Rectangular Lot
Details
- Parcel number: 814florida
- Special conditions: None
Construction
Type & style
- Home type: SingleFamily
- Architectural style: Cottage
- Property subtype: Single Family Residence
Materials
- HardiPlank Type
- Foundation: Raised
- Roof: Shingle
Condition
- Excellent
- Year built: 2007
Utilities & green energy
- Sewer: Public Sewer
- Water: Public
Green energy
- Energy efficient items: Windows
Community & HOA
Community
- Security: Security System, Fire Sprinkler System, Smoke Detector(s)
HOA
- Has HOA: No
Location
- Region: New Orleans
Financial & listing details
- Price per square foot: $342/sqft
- Tax assessed value: $396,400
- Annual tax amount: $4,328
- Date on market: 6/16/2026
Estimated market value
$564,600
$536,000 - $593,000
$2,430/mo
Price history
| Date | Event | Price |
|---|---|---|
| 7/13/2026 | Price change | $575,000-1.7%$342/sqft |
Source:  GSREIN #2563276 Report a problem GSREIN #2563276 Report a problem | ||
| 6/27/2026 | Price change | $585,000-2.3%$348/sqft |
Source: GSREIN #2563276 Report a problem | ||
| 6/16/2026 | Listed for sale | $599,000+58%$356/sqft |
Source: GSREIN #2563276 Report a problem | ||
| 1/16/2017 | Sold | -- |
Source: GSREIN #2080691 Report a problem | ||
| 12/20/2016 | Pending sale | $379,000$225/sqft |
Source: Keller Williams - New Orleans #2080691 Report a problem | ||
| 11/8/2016 | Listed for sale | $379,000$225/sqft |
Source: Keller Williams - New Orleans #2080691 Report a problem | ||
| 5/1/2007 | Sold | -- |
Source: Public Record Report a problem | ||
Public tax history
| Year | Property taxes | Tax assessment |
|---|---|---|
| 2026 | $4,328 -4.8% | $39,640 -4% |
| 2025 | $4,546 -1.5% | $41,290 |
| 2024 | $4,614 -6.1% | $41,290 -1.1% |
| 2023 | $4,914 -15.1% | $41,730 +3.7% |
| 2022 | $5,791 -5.6% | $40,240 -3.6% |
| 2021 | $6,135 -0.7% | $41,730 |
| 2020 | $6,177 +28% | $41,730 +30.6% |
| 2019 | $4,827 | $31,950 |
| 2018 | -- | $31,950 +35.7% |
| 2017 | -- | $23,550 |
| 2016 | $5,058 +36.7% | $23,550 |
| 2015 | $3,699 | $23,550 |
| 2014 | $3,699 +2% | $23,550 +33.1% |
| 2013 | $3,626 | $17,700 |
| 2012 | -- | $17,700 |
| 2011 | -- | $17,700 |
| 2010 | -- | $17,700 |
| 2009 | -- | $17,700 +321.4% |
| 2007 | -- | $4,200 |
Find assessor info on the county website
Monthly payment
Est. payment
Payment breakdown
Explore the cost of this home by adjusting the details. Changes won't be saved.Climate risks
Neighborhood: Navarre
Nearby schools
GreatSchools rating
- 8/10Mary McLeod Bethune Elementary School of Literature & TechnologyGrades: PK-8Distance: 3.2 mi
- 1/10Travis Hill SchoolGrades: 3-12Distance: 1.4 mi
- 7/10Benjamin Franklin Elementary Math And ScienceGrades: PK-8Distance: 4.9 mi
- $492,6003 bd3 ba1.9k sqft806 Florida Blvd, New Orleans, LA 70124Off Market

- $285,4003 bd2 ba1.8k sqft820 Florida Blvd, New Orleans, LA 70124Off Market
- $120,0002,400 Square Feet800 Florida Blvd, New Orleans, LA 70124Off Market
- $234,1002 bd1 ba950 sqft5643 Charles Pl, New Orleans, LA 70124Off Market
- $291,3002 bd1 ba950 sqft5645 Charles Pl, New Orleans, LA 70124Off Market
- $341,0003 bd2 ba2.1k sqft826 Florida Blvd, New Orleans, LA 70124Off Market
- $449,9004,200 Square Feet5641 Charles Pl, New Orleans, LA 70124Off Market
- $429,1003 bd3 ba1.6k sqft5670 General Diaz St, New Orleans, LA 70124Off Market
A local agent can set up tours, give advice and negotiate with sellers.
A local lender can help you make sure your offer is ready when you are.
Similar homes
- $599,0003 bd2 ba1.5k sqft5650 Orleans Ave, New Orleans, LA 70124For Sale

 MLS ID #2561729, Amy Burke, KELLER WILLIAMS REALTY 455-0100. GSREIN
 - $569,0003 bd3 ba1.9k sqft6955 Louisville St, New Orleans, LA 70124For Sale
 MLS ID #2562578, Billy Patout, FQR Realtors. GSREIN
 - $559,0005 bd4 ba2.3k sqft5619 Marshal Foch St, New Orleans, LA 70124For Sale
 MLS ID #2556379, Niki Tripi, Coldwell Banker TEC METAIRIE. GSREIN
 - $529,0003 bd3 ba1.8k sqft341 12th St, New Orleans, LA 70124For Sale
 MLS ID #2565356, Kara Breithaupt, Snap Realty. GSREIN
 - $625,0004 bd3 ba2.1k sqft5400 Bellaire Dr, New Orleans, LA 70124For SaleMLS ID #2551899, Kim Catalano, Realty One Group Immobilia. GSREIN
- $479,0003 bd2 ba2k sqft6723 Vicksburg St, New Orleans, LA 70124For SaleMLS ID #2561070, Haj Langford, REMAX N.O. Properties. GSREIN
- $535,0004 bd3 ba1.4k sqft2831 Calhoun St, New Orleans, LA 70118For SaleMLS ID #2568026, Charlotte Dorion, Berkshire Hathaway HomeServices Preferred, REALTOR. GSREIN
- $589,0003 bd3 ba1.6k sqft2021 S Chippewa St, New Orleans, LA 70130For SaleMLS ID #2568428, Wilfred Webre, Engel & Völkers New Orleans. GSREIN
- $545,0003 bd3 ba1.8k sqft709 N Salcedo St, New Orleans, LA 70119For SaleMLS ID #2560530, Ryan Wentworth, REVE, REALTORS. GSREIN
- $605,0003 bd3 ba1.9k sqft2714 Palmer Ave, New Orleans, LA 70118For SaleMLS ID #2559405, Lindsay Santana, JW Property Services, LLC. GSREIN
- $575,0002 bd2 ba1.8k sqft301 Burdette St, New Orleans, LA 70118For SaleMLS ID #2558900, Tracey Moore, REVE, REALTORS. GSREIN
- $635,0003 bd3 ba1.8k sqft709-15 N Salcedo St, New Orleans, LA 70119For SaleMLS ID #2557437, Ryan Wentworth, REVE, REALTORS. GSREIN
- $379,0003 bd2 ba1.8k sqft429 32nd St, New Orleans, LA 70124For SaleMLS ID #2550873, Danielle Nice, Mirambell Realty. GSREIN
- $510,0003 bd3 ba1.9k sqft1489 Madrid St, New Orleans, LA 70122For SaleMLS ID #2524801, Steven Perrilloux, Service 1st Real Estate. GSREIN
- $479,0003 bd2 ba1.7k sqft4501 S Rocheblave St, New Orleans, LA 70125For SaleMLS ID #2562809, Colleen Grace-Loria, New Orleans Property Shoppe Inc.. GSREIN
- $419,9003 bd3 ba2.1k sqft6728 Louisville St, New Orleans, LA 70124For SaleMLS ID #2562761, Beth Dunkenberger, Compass Historic (LATT09). GSREIN
- $359,9003 bd1 ba1.2k sqft6168 Milne Blvd, New Orleans, LA 70124For SaleMLS ID #2557888, Amanda Miller, Amanda Miller Realty, LLC. GSREIN
- $499,0003 bd3 ba2k sqft2416 Amelia St, New Orleans, LA 70115For SaleMLS ID #2565922, Lana Hunt, Keller Williams Realty New Orleans. GSREIN
- $565,0004 bd3 ba2.3k sqft3928 Uri St, Metairie, LA 70002For SaleMLS ID #2564838, Barbara Decker, Compass Metro. GSREIN
- $459,0004 bd3 ba1.9k sqft5216 Paris Ave, New Orleans, LA 70122For SaleMLS ID #2557721, Kelli Wright, Compass Uptown. GSREIN
