A 2017-built home in one of New Orleans' most walkable and connected neighborhoods, finished with the kind of architectural detail you don't expect from newer construction. Reclaimed hardwood floors run throughout. Coffered ceilings with accent lighting anchor the main living areas. The open-concept kitchen centers on a large island with stone countertops and generous storage, opening directly to dining and living spaces designed for daily use and easy entertaining.
A covered front porch sits just off the dining area. French doors from the living room open to a rear deck. Upstairs, the primary suite spans the front of the home, with a private balcony that frames downtown skyline views, a walk-in shower, dual vanities, and custom closet storage. Two additional bedrooms, a full bath with jetted tub, and a centrally located laundry room complete the upper level. All bedroom closets include custom built-ins.
Bayou St. John, City Park, the Lafitte Greenway, the Fairgrounds. The neighborhood restaurants, bars, and coffee shops fill in the gaps. It's one of the most livable stretches in the city, and this address puts you in the middle of it.
Newer construction, move-in ready, in the heart of Bayou St. John, WITH off-street parking! The adjacent lot at 715 N Salcedo is also available and may be purchased together as a package. See MLS #2557437 for details.
Active
Price cut: $46K (7/29)
$499,000
709 N Salcedo St, New Orleans, LA 70119
3beds
1,830sqft
:
Get pre-qualified$3,277/mo
Single Family Residence
Built in 2017
1,890 Square Feet Lot
$491,900 Zestimate®
$273/sqft
$-- HOA
What's special
- 64 days |
- 430 |
- 25 |
Zillow last checked:
Listing updated:
Listed by:
Ryan Wentworth 504-302-0300,
REVE, REALTORS 504-300-0700
Source: GSREIN,MLS#: 2560530
Facts & features
Interior
Bedrooms & bathrooms
- Bedrooms: 3
- Bathrooms: 3
- Full bathrooms: 2
- 1/2 bathrooms: 1
Primary bedroom
- Description: Flooring: Wood
- Level: Second
- Dimensions: 13.6 x 14.9
Bedroom
- Description: Flooring: Wood
- Level: Second
- Dimensions: 11.11 x 11.14
Bedroom
- Description: Flooring: Wood
- Level: Second
- Dimensions: 11.3 x 10.7
Primary bathroom
- Description: Flooring: Wood
- Level: Second
- Dimensions: 10.10 x 8.0
Bathroom
- Description: Flooring: Wood
- Level: Second
- Dimensions: 7.3 x 7.7
Dining room
- Description: Flooring: Wood
- Level: First
- Dimensions: 9.11 x 14.9
Kitchen
- Description: Flooring: Wood
- Level: First
- Dimensions: 17.1 x 14.9
Living room
- Description: Flooring: Wood
- Level: First
- Dimensions: 13.10 x 22.3
Heating
- Central, Multiple Heating Units
Cooling
- Central Air, 2 Units
Appliances
- Included: Dryer, Microwave, Oven, Range, Refrigerator, Washer
Features
- Attic, Ceiling Fan(s), Jetted Tub, Pull Down Attic Stairs, Stone Counters, Stainless Steel Appliances
- Attic: Pull Down Stairs
- Has fireplace: No
- Fireplace features: None
Interior area
- Total structure area: 2,144
- Total interior livable area: 1,830 sqft
Video & virtual tour
Property
Parking
- Total spaces: 1
- Parking features: Driveway, Off Street, One Space
- Has uncovered spaces: Yes
Features
- Levels: Two
- Stories: 2
- Patio & porch: Other, Wood, Balcony, Porch
- Exterior features: Balcony, Fence, Porch
- Pool features: None
Lot
- Size: 1,890 Square Feet
- Dimensions: 30 x 63
- Features: City Lot, Rectangular Lot
Details
- Parcel number: 207202804
- Special conditions: None
Construction
Type & style
- Home type: SingleFamily
- Architectural style: Traditional
- Property subtype: Single Family Residence
Materials
- Frame, HardiPlank Type
- Foundation: Raised
- Roof: Asphalt,Shingle
Condition
- Excellent
- Year built: 2017
Utilities & green energy
- Sewer: Public Sewer
- Water: Public
Green energy
- Energy efficient items: Windows
Community & HOA
Community
- Security: Closed Circuit Camera(s)
HOA
- Has HOA: No
Location
- Region: New Orleans
Financial & listing details
- Price per square foot: $273/sqft
- Tax assessed value: $404,600
- Annual tax amount: $4,437
- Date on market: 5/29/2026
Estimated market value
$491,900
$467,000 - $516,000
$3,258/mo
Price history
| Date | Event | Price |
|---|---|---|
| 7/29/2026 | Price change | $499,000-8.4%$273/sqft |
Source:  GSREIN #2560530 Report a problem GSREIN #2560530 Report a problem | ||
| 5/29/2026 | Listed for sale | $545,000+16.2%$298/sqft |
Source: GSREIN #2560530 Report a problem | ||
| 2/19/2021 | Sold | -- |
Source: GSREIN #2276976 Report a problem | ||
| 1/15/2021 | Contingent | $469,000$256/sqft |
Source: GSREIN #2276976 Report a problem | ||
| 11/27/2020 | Price change | $469,000+2%$256/sqft |
Source: REVE, REALTORS #2276976 Report a problem | ||
| 11/5/2020 | Price change | $460,000+1.1%$251/sqft |
Source: Owner Report a problem | ||
| 11/3/2020 | Listed for sale | $455,000+14.4%$249/sqft |
Source: Owner Report a problem | ||
| 3/23/2018 | Sold | -- |
Source: GSREIN #2141483 Report a problem | ||
| 3/7/2018 | Pending sale | $397,900$217/sqft |
Source: KELLER WILLIAMS REALTY 455-0100 #2141483 Report a problem | ||
| 3/7/2018 | Listed for sale | $397,900$217/sqft |
Source: KELLER WILLIAMS REALTY 455-0100 #2141483 Report a problem | ||
| 1/30/2017 | Sold | -- |
Source: Public Record Report a problem | ||
| 9/9/2015 | Sold | -- |
Source: Public Record Report a problem | ||
Public tax history
| Year | Property taxes | Tax assessment |
|---|---|---|
| 2026 | $4,437 -4.8% | $40,460 -4% |
| 2025 | $4,660 -1.5% | $42,150 |
| 2024 | $4,729 -10.1% | $42,150 -4.6% |
| 2023 | $5,261 -11.4% | $44,200 +4.7% |
| 2022 | $5,938 +20.1% | $42,200 +22.9% |
| 2021 | $4,943 -1% | $34,340 |
| 2020 | $4,992 -12.5% | $34,340 -9.1% |
| 2019 | $5,705 +17.2% | $37,760 +626.2% |
| 2018 | $4,869 | $5,200 |
| 2017 | $4,869 +507.7% | $5,200 +244.4% |
| 2016 | $801 +249.6% | $1,510 |
| 2015 | $229 | $1,510 |
| 2014 | $229 | $1,510 +14.4% |
| 2010 | -- | $1,320 |
| 2009 | -- | $1,320 +158.8% |
| 2007 | -- | $510 |
Find assessor info on the county website
Monthly payment
Est. payment
Payment breakdown
Explore the cost of this home by adjusting the details. Changes won't be saved.Climate risks
Neighborhood: Bayou St. John
Nearby schools
GreatSchools rating
- 8/10Mary McLeod Bethune Elementary School of Literature & TechnologyGrades: PK-8Distance: 2.4 mi
- NAWarren Easton Senior High SchoolGrades: 9-12Distance: 0.4 mi
- 7/10Benjamin Franklin Elementary Math And ScienceGrades: PK-8Distance: 3.8 mi
- $442,7004 bd2 ba3k sqft4313 St Ann St., New Orleans, LA 70119Off Market
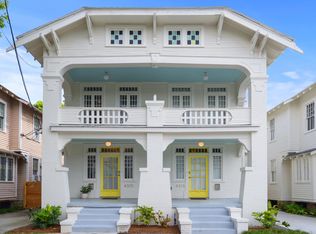
- $37,8001,512 Square Feet715 N Salcedo St, New Orleans, LA 70119Off Market
- $201,7002 bd1 ba912 sqft707 N Salcedo St, New Orleans, LA 70119Off Market
- $229,7003 bd2 ba1.6k sqft3049 Saint Peter St, New Orleans, LA 70119Off Market

- $311,2003 bd2 ba1.2k sqft701 N Salcedo St, New Orleans, LA 70119Off Market
- $296,9005 bd3 ba2.2k sqft3051 Saint Peter St, New Orleans, LA 70119Off Market
- $304,3001 bd1 ba500 sqft3032 Orleans Ave, New Orleans, LA 70119Off Market
- $--2 bd2 ba800 sqft3034 Orleans Ave, New Orleans, LA 70119Off Market
A local agent can set up tours, give advice and negotiate with sellers.
A local lender can help you make sure your offer is ready when you are.
Similar homes
- $489,5004 bd3 ba2.1k sqft2757 Bienville St, New Orleans, LA 70119For Sale

 MLS ID #2566446, Raisa Galper, Compass Metro. GSREIN
 - $519,0004 bd3 ba1.8k sqft2737 Iberville St, New Orleans, LA 70119For Sale
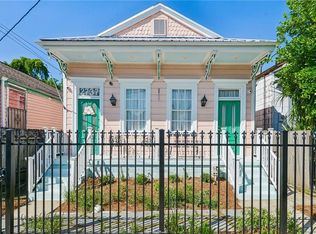 MLS ID #2558296, Chris Smith, Keller Williams Realty New Orleans. GSREIN
 - $599,0003 bd3 ba1.8k sqft709-15 N Salcedo St, New Orleans, LA 70119For Sale
 MLS ID #2557437, Ryan Wentworth, REVE, REALTORS. GSREIN
 - $450,0003 bd3 ba1.9k sqft540 S Hennessey St, New Orleans, LA 70119For Sale
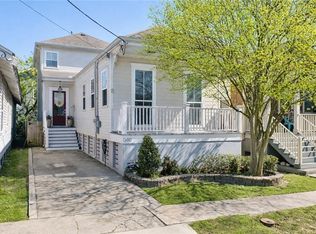 MLS ID #2549372, Joey Walker, REVE, REALTORS. GSREIN
 - $525,0003 bd2 ba1.8k sqft4226 N Rampart St, New Orleans, LA 70117For SaleMLS ID #2566811, Michael Styles, Keller Williams Realty New Orleans. GSREIN
- $499,0003 bd3 ba2k sqft2416 Amelia St, New Orleans, LA 70115For SaleMLS ID #2565922, Lana Hunt, Keller Williams Realty New Orleans. GSREIN
- $370,0003 bd3 ba1.9k sqft2536 Saint Ann St, New Orleans, LA 70119For SaleMLS ID #2498531, Tracy Ball, REVE, REALTORS. GSREIN
- $445,0002 bd2 ba1.4k sqft229 S Murat St, New Orleans, LA 70119For SaleMLS ID #2566366, Samara Poche, Compass Historic (LATT09). GSREIN
- $500,0003 bd2 ba1.3k sqft4716 S Liberty St, New Orleans, LA 70115For SaleMLS ID #2559171, Austin Thompson, Redfin Corporation. GSREIN
- $529,0003 bd3 ba1.8k sqft341 12th St, New Orleans, LA 70124For SaleMLS ID #2565356, Kara Breithaupt, Snap Realty. GSREIN
- $695,0003 bd3 ba1.8k sqft3424 Bienville St, New Orleans, LA 70119For SaleMLS ID #2551039, Lane Washburn, REVE, REALTORS. GSREIN
- $479,0003 bd3 ba1.6k sqft814 Alvar St, New Orleans, LA 70117For SaleMLS ID #2559094, Jennifer Blanchard, KELLER WILLIAMS REALTY 455-0100. GSREIN
- $535,0004 bd3 ba1.4k sqft2831 Calhoun St, New Orleans, LA 70118For SaleMLS ID #2568026, Charlotte Dorion, Berkshire Hathaway HomeServices Preferred, REALTOR. GSREIN
- $479,0003 bd2 ba1.7k sqft4501 S Rocheblave St, New Orleans, LA 70125For SaleMLS ID #2562809, Colleen Grace-Loria, New Orleans Property Shoppe Inc.. GSREIN
- $519,9003 bd3 ba1.5k sqft1102 Adams St, New Orleans, LA 70118For SaleMLS ID #2564690, Eileen Nolan, Compass Historic (LATT09). GSREIN
- $510,0003 bd3 ba1.9k sqft1489 Madrid St, New Orleans, LA 70122For SaleMLS ID #2524801, Steven Perrilloux, Service 1st Real Estate. GSREIN
- $493,0004 bd3 ba2.2k sqft4315 S Rocheblave St, New Orleans, LA 70125For SaleMLS ID #2543657, Ellen Boykin, NOLA Property Collective, LLC. GSREIN
- $469,0003 bd3 ba2k sqft2917 Danny Park, Metairie, LA 70002For SaleMLS ID #2570129, Roxana Batista-Gutierrez, Casa Realty Group LLC. GSREIN
- $449,0004 bd3 ba1.9k sqft5216 Paris Ave, New Orleans, LA 70122For SaleMLS ID #2557721, Kelli Wright, Compass Uptown. GSREIN
- $475,0003 bd3 ba1.5k sqft2410 Valence St #2410, New Orleans, LA 70115For SaleMLS ID #2560790, Anne Comarda, McEnery Residential, LLC. GSREIN
