Absolute Bywater beauty with historic New Orleans charm, modern updates, and a backyard that is ready to show off. This gorgeous 3 bedroom, 2 bath home is loaded with the details buyers love: original heart pine floors, tall ceilings, original windows and doors, exposed brick fireplaces, beautiful millwork, and fantastic natural light throughout.
The front of the home has a great open living, dining, and kitchen flow with warm finishes, honed stone counters, custom cabinetry, open shelving, designer lighting, and a large island that makes the kitchen feel like the center of the house. The primary suite is a major bonus, with an extra-large bedroom, walk-in closet, and a fabulous ensuite bath with dual vanities, floor-to-ceiling tile, separate tub, and walk-in shower.
The current owners have continued to improve the property in all the right ways, including electrical updates, insulation with moisture barrier, sound barrier improvements, HVAC improvements, interior paint, new exterior shutters, and major landscaping. The cherry on top is the fantastic backyard: fully leveled and turfed with a pergola, stock tank pool, whiskey barrel planters, and an upgraded shed with electric panel, insulation, window unit, roof, and walls.
Charming, updated, and fully equipped for entertaining, this is the kind of Bywater home people hope to find.
Active under contract
$525,000
4226 N Rampart St, New Orleans, LA 70117
3beds
1,840sqft
Single Family Residence
Built in 1924
4,125 Square Feet Lot
$515,000 Zestimate®
$285/sqft
$-- HOA
What's special
Stock tank poolMajor landscapingCustom cabinetryWalk-in showerNew exterior shuttersBeautiful millworkSeparate tub
- 74 days
- 93
- 5
Likely to sell faster than
Zillow last checked:
Listing updated:
Listed by:
Michael Styles 504-777-1773,
Keller Williams Realty New Orleans 504-862-0100,
Nicholas Dupas 318-792-4700,
Keller Williams Realty New Orleans
Source: GSREIN,MLS#: 2566811
Facts & features
Interior
Bedrooms & bathrooms
- Bedrooms: 3
- Bathrooms: 2
- Full bathrooms: 2
Primary bedroom
- Description: Flooring: Wood
- Level: Lower
- Dimensions: 19.11 x 12.11
Bedroom
- Description: Flooring: Wood
- Level: Lower
- Dimensions: 11.80 x 12.11
Bedroom
- Description: Flooring: Wood
- Level: Lower
- Dimensions: 13.40 x 11.30
Primary bathroom
- Description: Flooring: Tile
- Level: Lower
- Dimensions: 13.16 x 8.91
Bathroom
- Description: Flooring: Tile
- Level: Lower
- Dimensions: 8.66 x 8.5
Dining room
- Description: Flooring: Wood
- Level: Lower
- Dimensions: 12.40 x 12.11
Kitchen
- Description: Flooring: Wood
- Level: Lower
- Dimensions: 15.70 x 12.11
Living room
- Description: Flooring: Wood
- Level: Lower
- Dimensions: 17.10 x 13.50
Heating
- Central
Cooling
- Central Air, 1 Unit
Appliances
- Included: Dryer, Dishwasher, Microwave, Oven, Range, Refrigerator, Washer
Features
- Ceiling Fan(s), Granite Counters, Stone Counters, Stainless Steel Appliances
- Has fireplace: No
- Fireplace features: None
Interior area
- Total structure area: 1,840
- Total interior livable area: 1,840 sqft
Property
Parking
- Parking features: None
Features
- Levels: One
- Stories: 1
- Patio & porch: Concrete
- Exterior features: Fence
- Pool features: Above Ground
Lot
- Size: 4,125 Square Feet
- Dimensions: 35 x 125
- Features: City Lot, Rectangular Lot
Details
- Additional structures: Other
- Parcel number: 4226NRAMPARTST
- Special conditions: None
Construction
Type & style
- Home type: SingleFamily
- Architectural style: Cottage,Creole
- Property subtype: Single Family Residence
Materials
- Wood Siding
- Foundation: Raised
- Roof: Shingle
Condition
- Excellent
- Year built: 1924
Utilities & green energy
- Sewer: Public Sewer
- Water: Public
Community & HOA
Community
- Features: Public Transportation
HOA
- Has HOA: No
Location
- Region: New Orleans
Financial & listing details
- Price per square foot: $285/sqft
- Tax assessed value: $468,700
- Annual tax amount: $6,186
- Date on market: 7/30/2026
Estimated market value
$515,000
$489,000 - $541,000
$2,998/mo
Price history
| Date | Event | Price |
|---|---|---|
| 8/22/2026 | Contingent | $525,000$285/sqft |
Source:  GSREIN #2566811 Report a problem GSREIN #2566811 Report a problem | ||
| 7/30/2026 | Listed for sale | $525,000-2.6%$285/sqft |
Source: GSREIN #2566811 Report a problem | ||
| 3/4/2026 | Listing removed | $539,000$293/sqft |
Source: GSREIN #2533748 Report a problem | ||
| 1/12/2026 | Price change | $539,000-1.1%$293/sqft |
Source: GSREIN #2533748 Report a problem | ||
| 12/8/2025 | Listed for sale | $545,000+5.8%$296/sqft |
Source: GSREIN #2533748 Report a problem | ||
| 7/19/2024 | Sold | -- |
Source: GSREIN #2442110 Report a problem | ||
| 5/22/2024 | Contingent | $515,000$280/sqft |
Source: GSREIN #2442110 Report a problem | ||
| 5/6/2024 | Price change | $515,000-1.9%$280/sqft |
Source: GSREIN #2442110 Report a problem | ||
| 4/23/2024 | Price change | $525,000-1.9%$285/sqft |
Source: GSREIN #2442110 Report a problem | ||
| 4/12/2024 | Price change | $535,000-1.8%$291/sqft |
Source: GSREIN #2442110 Report a problem | ||
| 4/5/2024 | Listed for sale | $545,000-1.8%$296/sqft |
Source: GSREIN #2442110 Report a problem | ||
| 4/5/2024 | Listing removed | -- |
Source: GSREIN #2429427 Report a problem | ||
| 3/18/2024 | Price change | $555,000-2.5%$302/sqft |
Source: GSREIN #2429427 Report a problem | ||
| 2/20/2024 | Price change | $569,000-2.7%$309/sqft |
Source: GSREIN #2429427 Report a problem | ||
| 1/30/2024 | Price change | $585,000-2.3%$318/sqft |
Source: GSREIN #2429427 Report a problem | ||
| 1/15/2024 | Listed for sale | $599,000+117.8%$326/sqft |
Source: GSREIN #2429427 Report a problem | ||
| 6/30/2023 | Sold | -- |
Source: Public Record Report a problem | ||
| 5/9/2023 | Price change | $275,000-8.3%$149/sqft |
Source: GSREIN #2372833 Report a problem | ||
| 3/21/2023 | Price change | $299,900-4.8%$163/sqft |
Source: GSREIN #2372833 Report a problem | ||
| 2/27/2023 | Price change | $315,000-3.1%$171/sqft |
Source: GSREIN #2372833 Report a problem | ||
| 1/17/2023 | Listed for sale | $325,000$177/sqft |
Source: GSREIN #2372833 Report a problem | ||
| 12/1/2022 | Pending sale | $325,000$177/sqft |
Source: GSREIN #2372833 Report a problem | ||
| 11/28/2022 | Listed for sale | $325,000$177/sqft |
Source: GSREIN #2372833 Report a problem | ||
| 9/27/2022 | Sold | -- |
Source: Public Record Report a problem | ||
| 11/22/2016 | Sold | -- |
Source: Public Record Report a problem | ||
Public tax history
| Year | Property taxes | Tax assessment |
|---|---|---|
| 2026 | $6,186 | $46,870 |
| 2025 | $6,186 +25.9% | $46,870 +27.8% |
| 2024 | $4,913 +3.6% | $36,670 +12.7% |
| 2023 | $4,741 +7.6% | $32,540 +3.9% |
| 2022 | $4,408 -5.9% | $31,330 -3.7% |
| 2021 | $4,684 | $32,540 |
| 2020 | -- | $32,540 +3% |
| 2019 | $4,773 | $31,590 |
| 2018 | $4,773 | $31,590 +58.1% |
| 2017 | $4,773 -1.9% | $19,980 |
| 2016 | $4,867 +146.7% | $19,980 |
| 2015 | $1,973 | $19,980 |
| 2014 | $1,973 +2% | $19,980 |
| 2013 | $1,934 | $19,980 +37.8% |
| 2012 | -- | $14,500 -11.4% |
| 2011 | -- | $16,360 |
| 2010 | -- | $16,360 -6.5% |
| 2009 | -- | $17,500 -26.2% |
| 2007 | -- | $23,720 +290.8% |
| 2006 | -- | $6,070 |
| 2004 | -- | $6,070 |
| 2002 | -- | $6,070 |
| 2001 | -- | $6,070 |
| 2000 | -- | $6,070 |
Find assessor info on the county website
Monthly payment
Est. payment
Payment breakdown
Explore the cost of this home by adjusting the details. Changes won't be saved.Climate risks
Neighborhood: Bywater
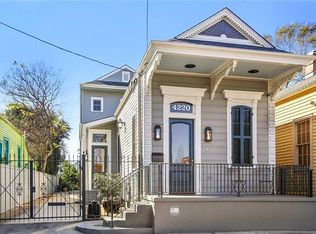
Similar homes
- $549,0003 bd3 ba1.9k sqft4502 N Rampart St, New Orleans, LA 70117For Sale
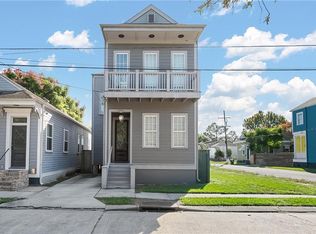
 MLS ID #2527501, James Henderson, James Henderson Properties. GSREIN
 - $595,0002 bd3 ba1.6k sqft3805 Dauphine St, New Orleans, LA 70117For Sale
 MLS ID #2570486, Lauren Collignon, REVE, REALTORS. GSREIN
 - $515,0003 bd3 ba1.8k sqft252 Elmira Ave, New Orleans, LA 70114For Sale
 MLS ID #2579983, Amanda Miller, Amanda Miller Realty, LLC. GSREIN
 - $374,0002 bd2 ba1.4k sqft1026 France St, New Orleans, LA 70117For Sale
 MLS ID #2577792, Tangie Stephens, KELLER WILLIAMS REALTY 455-0100. GSREIN
 - $434,9002 bd2 ba1k sqft940 Congress St, New Orleans, LA 70117For SaleMLS ID #2572352, Gregg Tepper, Keller Williams Realty Services. GSREIN
- $515,0003 bd3 ba2k sqft2322 Saint Louis St, New Orleans, LA 70119For SaleMLS ID #2579991, Amanda Miller, Amanda Miller Realty, LLC. GSREIN
- $495,0006 bd3 ba2.2k sqft450 Pacific Ave, New Orleans, LA 70114For SaleMLS ID #2579720, Heather Shields, Crescent City Living, LLC. GSREIN
- $549,0003 bd3 ba1.9k sqft1233 N Robertson St, New Orleans, LA 70116For SaleMLS ID #2573436, Katie Witry, Witry Collective, L.L.C.. GSREIN
- $550,0003 bd3 ba1.6k sqft2904 Saint Ann St, New Orleans, LA 70119For SaleMLS ID #2578729, Joseph Robert, REVE, REALTORS. GSREIN
- $515,0005 bd2 ba2.1k sqft831 Opelousas Ave, New Orleans, LA 70114For SaleMLS ID #2558126, Sarah Aucoin, Coldwell Banker TEC MAGAZINE. GSREIN
- $519,0003 bd2 ba2k sqft823 N Robertson St, New Orleans, LA 70116For SaleMLS ID #2573851, George Jeansonne, FQR Realtors. GSREIN
- $525,0003 bd2 ba1.4k sqft933 Pleasant St, New Orleans, LA 70115For SaleMLS ID #2576186, Nicholas Galiano, Galiano Realty. GSREIN
- $515,0003 bd2 ba1.8k sqft2425 Audubon St, New Orleans, LA 70125For SaleMLS ID #2572313, Tracey Moore, REVE, REALTORS. GSREIN
- $299,0003 bd2 ba2.1k sqft903 Lizardi St, New Orleans, LA 70117For SaleMLS ID #2574626, Thomas Flatley, Keller Williams Realty New Orleans. GSREIN
- $350,0002 bd1 ba975 sqft3824 Dauphine St, New Orleans, LA 70117For SaleMLS ID #2574845, Richard Hebert, Crescent Sotheby's International Realty. GSREIN
- $525,0004 bd2 ba2k sqft3020-22 Laurel St, New Orleans, LA 70115For SaleMLS ID #2579952, Michael Styles, Keller Williams Realty New Orleans. GSREIN
- $275,0002 bd2 ba1.2k sqft1222 Desire St, New Orleans, LA 70117For SaleMLS ID #2577331, Adrienne LaBauve, eXp Realty, LLC. GSREIN
- $329,9003 bd4 ba1.7k sqft3608 N Derbigny St, New Orleans, LA 70117For SaleMLS ID #2564970, Richard Miley, 1 Percent Lists Legacy. GSREIN
- $745,0005 bd4 ba2.1k sqft3301 Saint Claude Ave, New Orleans, LA 70117For SaleMLS ID #2573693, Katharine Breithaupt, Snap Realty. GSREIN
- $525,0003 bd3 ba1.6k sqft3312 Chippewa St, New Orleans, LA 70115For SaleMLS ID #2543110, Adele Hunt, Engel & Völkers New Orleans. GSREIN
