Total charmer in Algiers Point! This captivating home greets you with a delightful front porch, perfect for sipping coffee or enjoying evening sunsets. Step inside to discover an airy, open layout that balances light and functionality, showcasing a warm and inviting atmosphere. The heart of this home is undoubtedly the stunning kitchen, featuring a gorgeous quartz waterfall island, sleek stainless steel appliances, and well-appointed cabinetry. The adjoining dining room, highlighted by a stylish blue accent wall, sets the stage for memorable dinner parties and gatherings. This home boasts six generous bedrooms! The primary suite is a true retreat, complete with a luxurious closet and a spa-like bathroom that promises relaxation. BONUS: There isn't just one EN SUITE BEDROOM but TWO! Plus, the handy laundry/mudroom keeps everything organized and tidy. There's also an outdoor oasis! Step into the fenced backyard, offering privacy and a serene space for outdoor fun. Enjoy the patio for summer barbecues, and appreciate the low-maintenance turf that keeps your yard looking lush year-round. A whole-home generator adds peace of mind, ensuring you’re never left in the dark! Looking for community and convenience? You will love the close-knit vibe living here creates. Spend afternoons at Confetti Park, grab a drink at the Little House, or treat yourself to soft serve at The Drift Inn Diner. Plus, with the levee just four blocks away, you can catch stunning sunsets over the Crescent City. This home has been beautifully updated since 2018, combining old house soul with modern comforts. Don’t miss your chance to call this jewel your own!
Active
Price cut: $16K (7/9)
$499,000
450 Pacific Ave, New Orleans, LA 70114
6beds
2,214sqft
Single Family Residence
Built in 1896
3,841 Square Feet Lot
$488,000 Zestimate®
$225/sqft
$-- HOA
What's special
Fenced backyardPatio for summer barbecuesPrimary suiteWell-appointed cabinetrySleek stainless steel appliancesLuxurious closetDelightful front porch
- 160 days
- 360
- 22
Zillow last checked:
Listing updated:
Listed by:
Heather Shields 504-450-9672,
Crescent City Living, LLC 504-327-5303,
Leslie Heindel 504-975-4252,
Crescent City Living, LLC
Source: GSREIN,MLS#: 2550211
Facts & features
Interior
Bedrooms & bathrooms
- Bedrooms: 6
- Bathrooms: 3
- Full bathrooms: 3
Primary bedroom
- Level: Lower
- Dimensions: 13.2 x 12.5
Bedroom
- Level: Lower
- Dimensions: 13.2 x 10
Bedroom
- Level: Lower
- Dimensions: 9.7 x 9.5
Bedroom
- Level: Lower
- Dimensions: 13.2 x 11.2
Bedroom
- Level: Lower
- Dimensions: 10.4 x 9.7
Bedroom
- Level: Lower
- Dimensions: 10.8 x 9.7
Bathroom
- Level: Lower
- Dimensions: 10 x 5
Bathroom
- Level: Lower
- Dimensions: 8.6 x 5
Dining room
- Level: Lower
- Dimensions: 14.4 x 8
Kitchen
- Level: Lower
- Dimensions: 13 x 11.6
Living room
- Level: Lower
- Dimensions: 26.5 x 18.1
Mud room
- Level: Lower
- Dimensions: 13.2 x 9/6
Heating
- Central
Cooling
- Central Air
Appliances
- Included: Dishwasher, Disposal, Microwave, Oven, Range, Refrigerator, Wine Cooler
- Laundry: Washer Hookup, Dryer Hookup
Features
- Ceiling Fan(s), Carbon Monoxide Detector, Pantry, Stone Counters, Stainless Steel Appliances
- Has fireplace: No
- Fireplace features: None
Interior area
- Total structure area: 2,582
- Total interior livable area: 2,214 sqft
Video & virtual tour
Property
Parking
- Parking features: Off Street
Features
- Levels: One
- Stories: 1
- Patio & porch: Concrete, Porch
- Exterior features: Fence, Porch
- Pool features: None
Lot
- Size: 3,841 Square Feet
- Dimensions: 30/32 x 124
- Features: City Lot, Rectangular Lot
Details
- Additional structures: Shed(s)
- Parcel number: 513107510
- Special conditions: None
Construction
Type & style
- Home type: SingleFamily
- Architectural style: Victorian
- Property subtype: Single Family Residence
Materials
- Wood Siding
- Foundation: Raised
- Roof: Shingle
Condition
- Excellent
- Year built: 1896
Utilities & green energy
- Electric: Generator
- Sewer: Public Sewer
- Water: Public
Community & HOA
HOA
- Has HOA: No
Location
- Region: New Orleans
Financial & listing details
- Price per square foot: $225/sqft
- Tax assessed value: $450,000
- Annual tax amount: $5,940
- Date on market: 3/31/2026
Estimated market value
$488,000
$464,000 - $512,000
$2,817/mo
Price history
| Date | Event | Price |
|---|---|---|
| 7/9/2026 | Price change | $499,000-3.1%$225/sqft |
Source:  GSREIN #2550211 Report a problem GSREIN #2550211 Report a problem | ||
| 6/3/2026 | Price change | $515,000-1.9%$233/sqft |
Source: GSREIN #2550211 Report a problem | ||
| 3/31/2026 | Listed for sale | $525,000+0%$237/sqft |
Source: GSREIN #2550211 Report a problem | ||
| 4/19/2022 | Sold | -- |
Source: GSREIN #2330807 Report a problem | ||
| 3/14/2022 | Pending sale | $524,900$237/sqft |
Source: GSREIN #2330807 Report a problem | ||
| 2/5/2022 | Price change | $524,900-4.5%$237/sqft |
Source: GSREIN #2330807 Report a problem | ||
| 2/1/2022 | Price change | $549,900-1.8%$248/sqft |
Source: GSREIN #2330807 Report a problem | ||
| 1/25/2022 | Listed for sale | $559,900+47.4%$253/sqft |
Source: GSREIN #2330807 Report a problem | ||
| 7/16/2019 | Sold | -- |
Source: GSREIN #2205722 Report a problem | ||
| 6/28/2019 | Pending sale | $379,900$172/sqft |
Source: Talbot Realty Group #2205722 Report a problem | ||
| 5/30/2019 | Price change | $379,900-5%$172/sqft |
Source: Talbot Realty Group #2205722 Report a problem | ||
| 4/3/2019 | Price change | $399,900-4.8%$181/sqft |
Source: Redfin Corporation #2187427 Report a problem | ||
| 3/1/2019 | Price change | $419,900-4.5%$190/sqft |
Source: Redfin Corporation #2187427 Report a problem | ||
| 1/29/2019 | Price change | $439,900-2.2%$199/sqft |
Source: Redfin Corporation #2187427 Report a problem | ||
| 1/16/2019 | Listed for sale | $450,000$203/sqft |
Source: Redfin Corporation #2187427 Report a problem | ||
| 2/22/2017 | Sold | -- |
Source: Agent Provided Report a problem | ||
Public tax history
| Year | Property taxes | Tax assessment |
|---|---|---|
| 2026 | $5,940 | $45,000 |
| 2025 | $5,940 -1.5% | $45,000 |
| 2024 | $6,030 -3.3% | $45,000 +2.3% |
| 2023 | $6,239 +23.5% | $44,000 +23.5% |
| 2022 | $5,051 -6.6% | $35,620 -4.4% |
| 2021 | $5,405 -1% | $37,270 |
| 2020 | $5,459 +42.5% | $37,270 +47.3% |
| 2019 | $3,829 | $25,300 |
| 2018 | $3,829 | $25,300 |
| 2017 | $3,829 -1.9% | $25,300 +16.3% |
| 2016 | $3,905 +65.5% | $21,760 |
| 2015 | $2,359 | $21,760 -10.4% |
| 2014 | $2,359 -2.5% | $24,290 +38.8% |
| 2013 | $2,420 | $17,500 |
| 2012 | -- | $17,500 |
| 2011 | -- | $17,500 |
| 2010 | -- | $17,500 |
| 2009 | -- | $17,500 |
| 2007 | -- | $17,500 +213.1% |
| 2004 | -- | $5,590 +44.8% |
| 2002 | -- | $3,860 |
| 2001 | -- | $3,860 |
| 2000 | -- | $3,860 |
Find assessor info on the county website
Monthly payment
Est. payment
Payment breakdown
Explore the cost of this home by adjusting the details. Changes won't be saved.Climate risks
Neighborhood: Whitney

Similar homes
- $515,0005 bd2 ba2.1k sqft831 Opelousas Ave, New Orleans, LA 70114For Sale

 MLS ID #2558126, Sarah Aucoin, Coldwell Banker TEC MAGAZINE. GSREIN
 - $545,0003 bd3 ba2.1k sqft639 Patterson St, New Orleans, LA 70114For Sale
 MLS ID #2567687, Jon Huffman, Jon Huffman Real Estate. GSREIN
 - $625,0004 bd3 ba2.6k sqft719 Teche St, New Orleans, LA 70114For Sale
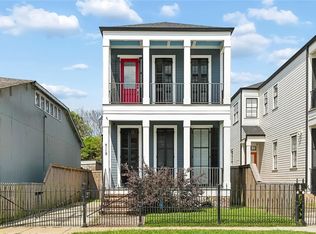 MLS ID #2575487, Louis Williams, Keller Williams Realty Services. GSREIN
 - $410,0003 bd2 ba2.3k sqft926 Brooklyn St, New Orleans, LA 70114For Sale
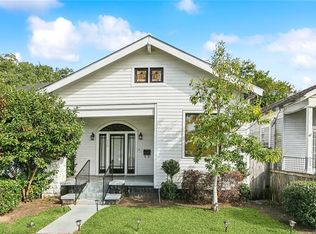 MLS ID #2558211, Brittany Auzenne, Compass Uptown. GSREIN
 - $375,0003 bd2 ba1.7k sqft736 Pacific Ave, New Orleans, LA 70114For SaleMLS ID #2570347, Margie Hardesty, Engel & Völkers New Orleans. GSREIN
- $489,9005 bd3 ba2k sqft834 Josephine St, New Orleans, LA 70130For SaleMLS ID #2569152, Selena Carey, Face to Face Realty, LLC. GSREIN
- $357,5003 bd3 ba1.7k sqft839 Belleville St, New Orleans, LA 70114For SaleMLS ID #2548092, Heather Shields, Crescent City Living, LLC. GSREIN
- $370,0004 bd3 ba2k sqft513 Newton St, New Orleans, LA 70114For SaleMLS ID #2513911, Christy Murphy, Homesmart Realty South. GSREIN
- $365,0003 bd2 ba1.6k sqft503 Homer St, New Orleans, LA 70114For SaleMLS ID #2571258, Darcie Braai, Cool Murphy, LLC. GSREIN
- $499,0003 bd3 ba2k sqft2416 Amelia St, New Orleans, LA 70115For SaleMLS ID #2565922, Lana Hunt, Keller Williams Realty New Orleans. GSREIN
- $489,5004 bd3 ba2.1k sqft2757 Bienville St, New Orleans, LA 70119For SaleMLS ID #2566446, Raisa Galper, Compass Metro. GSREIN
- $489,0003 bd3 ba1.8k sqft3621 Banks St, New Orleans, LA 70119For SaleMLS ID #2571208, Stephen Ford, Burk Brokerage, LLC. GSREIN
- $489,0004 bd3 ba1.8k sqft2737 Iberville St, New Orleans, LA 70119For SaleMLS ID #2558296, Chris Smith, Keller Williams Realty New Orleans. GSREIN
- $495,0003 bd3 ba1.9k sqft1489 Madrid St, New Orleans, LA 70122For SaleMLS ID #2574628, Steven Perrilloux, Service 1st Real Estate. GSREIN
- $493,0004 bd3 ba2.2k sqft4315 S Rocheblave St, New Orleans, LA 70125For SaleMLS ID #2543657, Ellen Boykin, NOLA Property Collective, LLC. GSREIN
- $449,0006 bd6 ba2.7k sqft2722-24 New Orleans St, New Orleans, LA 70119For SaleMLS ID #2575635, Melissa McClendon, Compass Uptown. GSREIN
- $599,0003 bd3 ba1.9k sqft1233 N Robertson St, New Orleans, LA 70116For SaleMLS ID #2573436, Katie Witry, Witry Collective, L.L.C.. GSREIN
- $499,0003 bd3 ba2.2k sqft1908 Wildair Dr, New Orleans, LA 70122For SaleMLS ID #2550262, Spencer Rossie, Century 21 J. Carter & Company. GSREIN
- $519,0003 bd2 ba2k sqft823 N Robertson St, New Orleans, LA 70116For SaleMLS ID #2573851, George Jeansonne, FQR Realtors. GSREIN
- $489,9005 bd3 ba2k sqft834-36 Josephine St, New Orleans, LA 70130For SaleMLS ID #2569163, Selena Carey, Face to Face Realty, LLC. GSREIN
