Late 1800's side hall sits back on a large lot with lots of privacy. This historic home was renovated in 2016 and has been VERY well maintained. Modern floorplan with 3 independent bedrooms, 2 full bathrooms, and a half bath. Tall ceilings, wood casements, open kitchen and living that has French doors that opens to a side deck and yard. Located in the Treme neighborhood below Clairborne Avenue, and a few short blocks to the French Quarter, one block off Esplanade for easy access for biking, and traveling around town. 100 bikeable score, 88 walkable, and 62 public transit. Lil' Dizzys cafe, Fatuma's Cozy Corner, Candlelight Lounge, and Kermit's Mother-in-Law Lounge are all within a block or 2. Off street parking for 2 cars, front porch, side deck, quality renovation by a local historian and author. Qualifies for 100% financing and closing costs available through First Horizon, see attached flyer.
Active
$599,000
1233 N Robertson St, New Orleans, LA 70116
3beds
1,941sqft
Single Family Residence
Built in 1895
5,741 Square Feet Lot
$573,500 Zestimate®
$309/sqft
$-- HOA
What's special
Front porchSide deckOpen kitchen and livingModern floorplanTall ceilingsWood casements
- 11 days
- 207
- 19
Zillow last checked:
Listing updated:
Listed by:
Katie Witry 504-919-8585,
Witry Collective, L.L.C. 504-291-2022
Source: GSREIN,MLS#: 2573436
Facts & features
Interior
Bedrooms & bathrooms
- Bedrooms: 3
- Bathrooms: 3
- Full bathrooms: 2
- 1/2 bathrooms: 1
Primary bedroom
- Description: Flooring: Engineered Hardwood
- Level: Lower
- Dimensions: 16.8 X 15.8
Bedroom
- Description: Flooring: Engineered Hardwood
- Level: Lower
- Dimensions: 14 X 11
Bedroom
- Description: Flooring: Engineered Hardwood
- Level: Lower
- Dimensions: 14.5 X 11.7
Primary bathroom
- Description: Flooring: Engineered Hardwood
- Level: Lower
- Dimensions: 8.9 X 6.7
Bathroom
- Description: Flooring: Tile
- Level: Lower
- Dimensions: 8.5 X 5.9
Kitchen
- Description: Flooring: Engineered Hardwood
- Level: Lower
- Dimensions: 19.5 X 15
Living room
- Description: Flooring: Engineered Hardwood
- Level: Lower
- Dimensions: 19.7 X 17.3
Heating
- Central
Cooling
- Central Air
Appliances
- Included: Dryer, Oven, Range, Refrigerator, Washer
Features
- Has fireplace: No
- Fireplace features: None
Interior area
- Total structure area: 2,410
- Total interior livable area: 1,941 sqft
Property
Parking
- Total spaces: 2
- Parking features: Driveway, Two Spaces
- Has uncovered spaces: Yes
Features
- Levels: One
- Stories: 1
- Patio & porch: Oversized, Porch
- Exterior features: Porch
- Pool features: None
Lot
- Size: 5,741 Square Feet
- Dimensions: 18.10/50.2 x 59-75.8/133.7
- Features: City Lot, Oversized Lot
Details
- Parcel number: 208104704
- Special conditions: None
Construction
Type & style
- Home type: SingleFamily
- Architectural style: Other
- Property subtype: Single Family Residence
Materials
- Wood Siding
- Foundation: Raised
- Roof: Shingle
Condition
- Excellent
- Year built: 1895
Utilities & green energy
- Sewer: Public Sewer
- Water: Public
Community & HOA
HOA
- Has HOA: No
Location
- Region: New Orleans
Financial & listing details
- Price per square foot: $309/sqft
- Tax assessed value: $399,200
- Annual tax amount: $4,365
- Date on market: 8/26/2026
Estimated market value
$573,500
$545,000 - $602,000
$2,225/mo
Price history
| Date | Event | Price |
|---|---|---|
| 8/27/2026 | Listed for sale | $599,000-4%$309/sqft |
Source:  GSREIN #2573436 Report a problem GSREIN #2573436 Report a problem | ||
| 7/30/2026 | Listing removed | $624,000$321/sqft |
Source: GSREIN #2540698 Report a problem | ||
| 6/18/2026 | Price change | $624,000-3.9%$321/sqft |
Source: GSREIN #2540698 Report a problem | ||
| 1/30/2026 | Listed for sale | $649,000+3.2%$334/sqft |
Source: GSREIN #2540698 Report a problem | ||
| 10/26/2024 | Listing removed | $3,150$2/sqft |
Source: GSREIN #2444730 Report a problem | ||
| 7/29/2024 | Price change | $3,150-1.6%$2/sqft |
Source: GSREIN #2444730 Report a problem | ||
| 4/29/2024 | Listed for rent | $3,200$2/sqft |
Source: GSREIN #2444730 Report a problem | ||
| 11/16/2020 | Listing removed | $629,000$324/sqft |
Source: KELLER WILLIAMS REALTY-NEW ORLEANS #2252920 Report a problem | ||
| 9/8/2020 | Price change | $629,000-3.1%$324/sqft |
Source: KELLER WILLIAMS REALTY-NEW ORLEANS #2252920 Report a problem | ||
| 5/15/2020 | Listed for sale | $649,000$334/sqft |
Source: KELLER WILLIAMS REALTY-NEW ORLEANS #2252920 Report a problem | ||
| 12/6/2013 | Sold | -- |
Source: GSREIN #970275 Report a problem | ||
Public tax history
| Year | Property taxes | Tax assessment |
|---|---|---|
| 2026 | $4,365 -4.8% | $39,920 -4% |
| 2025 | $4,585 -1.5% | $41,580 |
| 2024 | $4,653 -10.6% | $41,580 -5.1% |
| 2023 | $5,205 -12.3% | $43,800 +3.8% |
| 2022 | $5,935 -5.9% | $42,180 -3.7% |
| 2021 | $6,305 -1% | $43,800 |
| 2020 | $6,368 -18.8% | $43,800 -15.6% |
| 2019 | $7,844 | $51,920 |
| 2018 | $7,844 | $51,920 +726.8% |
| 2017 | $7,844 -1.9% | $6,280 |
| 2016 | $8,000 +739.3% | $6,280 |
| 2015 | $953 | $6,280 +4.7% |
| 2014 | $953 +2.1% | $6,000 |
| 2013 | $934 | $6,000 |
| 2012 | -- | $6,000 |
| 2011 | -- | $6,000 |
| 2010 | -- | $6,000 |
| 2009 | -- | $6,000 +319.6% |
| 2007 | -- | $1,430 |
Find assessor info on the county website
Monthly payment
Est. payment
Payment breakdown
Explore the cost of this home by adjusting the details. Changes won't be saved.Climate risks
Neighborhood: Treme' Lafitte
- $448,7004 bd2 ba2.4k sqft1235 N Robertson St, New Orleans, LA 70116Off Market

- $375,7004 bd2 ba2.1k sqft1223 N Robertson St, New Orleans, LA 70116Off Market
- $102,8005,160 sqft1243 N Robertson St, New Orleans, LA 70116Off Market

- $415,9002 bd3 ba1.5k sqft1219 N Robertson St, New Orleans, LA 70116Off Market

Similar homes
- $569,0003 bd2 ba2.1k sqft1460 N Robertson St, New Orleans, LA 70116For Sale
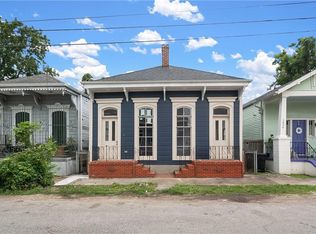
 MLS ID #2572465, Joseph Babington, The McEnery Company. GSREIN
 - $519,0003 bd2 ba2k sqft823 N Robertson St, New Orleans, LA 70116For Sale
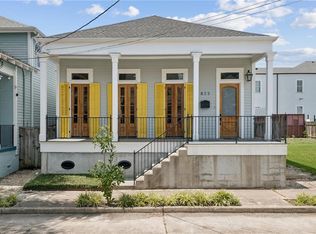 MLS ID #2573851, George Jeansonne, FQR Realtors. GSREIN
 - $625,0004 bd3 ba2.6k sqft719 Teche St, New Orleans, LA 70114For Sale
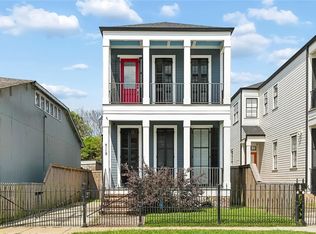 MLS ID #2575487, Louis Williams, Keller Williams Realty Services. GSREIN
 - $389,0003 bd3 ba1.8k sqft1572 N Prieur St, New Orleans, LA 70116For Sale
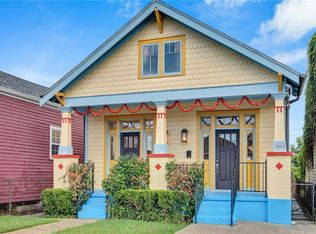 MLS ID #2570273, Adrienne LaBauve, eXp Realty, LLC. GSREIN
 - $599,0003 bd2 ba1.8k sqft3238 Banks St, New Orleans, LA 70119For SaleMLS ID #2561054, Mary Dodart, Compass Uptown. GSREIN
- $610,0002 bd3 ba1.6k sqft3805 Dauphine St, New Orleans, LA 70117For SaleMLS ID #2570486, Lauren Collignon, REVE, REALTORS. GSREIN
- $674,0004 bd3 ba1.8k sqft2615 Jefferson Ave, New Orleans, LA 70115For SaleMLS ID #2575855, Leo Lalla, LALLA Real Estate, LLC. GSREIN
- $630,0003 bd3 ba2.2k sqft2508 Marengo St, New Orleans, LA 70115For SaleMLS ID #2570219, Cory Cheramie, Generations Realty Group, LLC. GSREIN
- $349,9004 bd3 ba1.6k sqft1720 Lapeyrouse St, New Orleans, LA 70116For SaleMLS ID #2571659, Tiffany Riddle, TCK Realty LLC. GSREIN
- $585,0003 bd3 ba1.7k sqft1429 Joliet St, New Orleans, LA 70118For SaleMLS ID #2569334, Patricia Willhite, Compass Uptown. GSREIN
- $800,0003 bd3 ba2.6k sqft2469 Dauphine St, New Orleans, LA 70117For SaleMLS ID #2572378, Joseph Robert, REVE, REALTORS. GSREIN
- $545,0003 bd3 ba1.7k sqft3317 Constance St, New Orleans, LA 70115For SaleMLS ID #2571044, Sarah Martzolf, McEnery Residential, LLC. GSREIN
- $475,0005 bd4 ba2.5k sqft2109-11 Columbus St, New Orleans, LA 70119For SaleMLS ID #2575448, Adrienne LaBauve, eXp Realty, LLC. GSREIN
- $565,0003 bd3 ba1.6k sqft2021 S Chippewa St, New Orleans, LA 70130For SaleMLS ID #2568428, Wilfred Webre, Engel & Völkers New Orleans. GSREIN
- $469,0002 bd2 ba1.6k sqft1252 Esplanade Ave APT 2, New Orleans, LA 70116For SaleMLS ID #2554056, Steve Richards, Ricci Real Estate. GSREIN
- $549,0003 bd3 ba1.6k sqft8221 Maple St, New Orleans, LA 70118For SaleMLS ID #2563099, Clint LaCour, REVE, REALTORS. GSREIN
- $489,0003 bd3 ba1.8k sqft3621 Banks St, New Orleans, LA 70119For SaleMLS ID #2571208, Stephen Ford, Burk Brokerage, LLC. GSREIN
- $525,0003 bd2 ba1.1k sqft933 Orleans Ave #5, New Orleans, LA 70116For SaleMLS ID #2556398, Micah Loewenthal, Compass Historic (LATT09). GSREIN
- $585,0003 bd3 ba2.2k sqft6510 Fleur De Lis Dr, New Orleans, LA 70124For SaleMLS ID #2571941, Effie Chaisson, Revolution Realty. GSREIN
- $699,0003 bd3 ba1.9k sqft3308 Constance St, New Orleans, LA 70115For SaleMLS ID #2570413, Kristen Nelson, McEnery Residential, LLC. GSREIN
