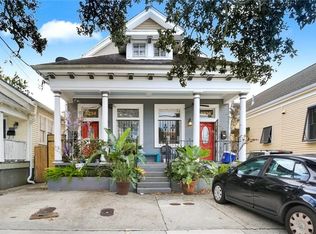
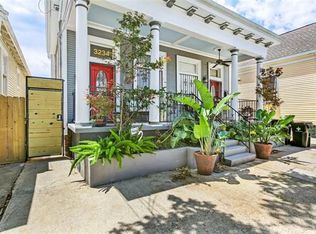
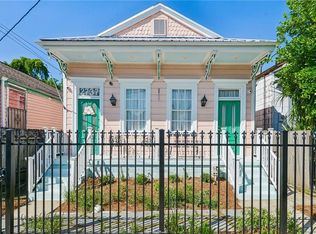
Beautiful raised cottage situated on a desirable corner lot in the heart of Mid-City, offering timeless New Orleans charm and exceptional flexibility with a separate guest house. The main residence features 3 bedrooms and 3 full baths, highlighted by soaring 12-foot ceilings, gorgeous wood floors, exposed brick accents, antique mantels, original wood-paneled doors, and classic pocket doors that showcase the home's historic character.
The spacious kitchen is designed for both everyday living and entertaining, featuring stone countertops, gas cooking, abundant cabinetry, and a pantry for additional storage. Plantation shutters throughout, ceiling fans, a whole-house water purification system and newer metal roof add comfort and convenience.
Move outside to a beautiful brick patio perfect for grilling and enjoy a private outdoor retreat. The detached guest house offers a separate 1-bedroom, 1-bath living space ideal for guests, or home office.
Additional amenities include hurricane shutters and ample off-street parking for multiple vehicles. Conveniently located in a sought-after Mid-City neighborhood near restaurants, Bayou St John and all that New Orleans has to offer, this exceptional property combines historic charm, modern amenities, and versatile living spaces in one remarkable package.
Active
Price cut: $25K (9/30)
$574,000
3238 Banks St, New Orleans, LA 70119
3beds
1,887sqft
Single Family Residence
Built in 1920
3,672 Square Feet Lot
$561,700 Zestimate®
$304/sqft
$-- HOA
What's special
Hurricane shuttersPantry for additional storageAbundant cabinetryPrivate outdoor retreatPlantation shutters throughoutWhole-house water purification systemGas cooking
- 133 days
- 260
- 27
Zillow last checked:
Listing updated:
Listed by:
Mary Dodart 504-451-0863,
Compass Uptown 504-866-2785
Source: GSREIN,MLS#: 2561054
Facts & features
Interior
Bedrooms & bathrooms
- Bedrooms: 3
- Bathrooms: 3
- Full bathrooms: 3
Primary bedroom
- Description: Flooring: Wood
- Level: Lower
- Dimensions: 15.2x13.9
Bedroom
- Description: Flooring: Wood
- Level: Lower
- Dimensions: 16.2x15.4
Bedroom
- Description: Flooring: Wood
- Level: Lower
- Dimensions: 16.7x10.11
Other
- Level: Lower
- Dimensions: 5.5x13.9
Breakfast room nook
- Description: Flooring: Wood
- Level: Lower
- Dimensions: 15.11x15.1
Foyer
- Description: Flooring: Wood
- Level: Lower
- Dimensions: 11.5x6.7
Other
- Description: Flooring: Wood
- Level: Lower
- Dimensions: 16.2x15.4
Kitchen
- Description: Flooring: Wood
- Level: Lower
- Dimensions: 20.0x9.5
Other
- Description: Flooring: Other
- Level: Lower
- Dimensions: 8.10x20
Heating
- Central
Cooling
- 1 Unit
Appliances
- Included: Dryer, Dishwasher, Oven, Range, Washer
- Laundry: Washer Hookup, Dryer Hookup
Features
- Attic, High Speed Internet, Pull Down Attic Stairs, Stone Counters
- Attic: Pull Down Stairs
- Has fireplace: No
- Fireplace features: None
Interior area
- Total structure area: 2,152
- Total interior livable area: 1,887 sqft
Property
Parking
- Total spaces: 3
- Parking features: Driveway, Three or more Spaces
- Has uncovered spaces: Yes
Features
- Levels: One
- Stories: 1
- Patio & porch: Brick
- Pool features: None
Lot
- Size: 3,672 Square Feet
- Dimensions: 34/35 x 108
- Features: Corner Lot, City Lot
Details
- Additional structures: Guest House
- Parcel number: 701193238
- Special conditions: None
Construction
Type & style
- Home type: SingleFamily
- Architectural style: Cottage
- Property subtype: Single Family Residence
Materials
- Wood Siding
- Foundation: Raised
- Roof: Metal
Condition
- Excellent
- Year built: 1920
Utilities & green energy
- Sewer: Public Sewer
- Water: Public
Community & HOA
Community
- Security: Security System
HOA
- Has HOA: No
Location
- Region: New Orleans
Financial & listing details
- Price per square foot: $304/sqft
- Tax assessed value: $376,200
- Annual tax amount: $4,965
- Date on market: 6/5/2026
Estimated market value
$561,700
$534,000 - $590,000
$2,736/mo
Price history
| Date | Event | Price |
|---|---|---|
| 9/30/2026 | Price change | $574,000-4.2%$304/sqft |
Source:  GSREIN #2561054 Report a problem GSREIN #2561054 Report a problem | ||
| 6/5/2026 | Listed for sale | $599,000+1098%$317/sqft |
Source: GSREIN #2561054 Report a problem | ||
| 6/8/2015 | Sold | -- |
Source: GSREIN #2005418 Report a problem | ||
| 3/24/2012 | Listing removed | $50,000$26/sqft |
Source: Keller Williams Realty New Orleans #833375 Report a problem | ||
| 9/6/2011 | Sold | -- |
Source: Public Record Report a problem | ||
| 10/4/2010 | Sold | -- |
Source: Public Record Report a problem | ||
| 9/11/2010 | Listed for sale | $50,000$26/sqft |
Source: Keller Williams Realty New Orleans #833375 Report a problem | ||
| 8/5/2010 | Listing removed | $50,000$26/sqft |
Source: Keller Williams Realty-New Orleans #833375 Report a problem | ||
| 7/10/2010 | Listed for sale | $50,000$26/sqft |
Source: Keller Williams Realty-New Orleans #833375 Report a problem | ||
| 5/29/2010 | Listing removed | $50,000$26/sqft |
Source: New Orleans #833375 Report a problem | ||
| 5/23/2010 | Listed for sale | $50,000$26/sqft |
Source: New Orleans #833375 Report a problem | ||
Public tax history
| Year | Property taxes | Tax assessment |
|---|---|---|
| 2026 | $4,965 | $37,620 |
| 2025 | $4,965 -1.5% | $37,620 |
| 2024 | $5,041 -8% | $37,620 -3.4% |
| 2023 | $5,479 +0% | $38,940 |
| 2022 | $5,479 -6.5% | $38,940 -4.3% |
| 2021 | $5,859 -1% | $40,700 |
| 2020 | $5,917 -0.9% | $40,700 +3% |
| 2019 | $5,969 | $39,510 |
| 2018 | -- | $39,510 -10% |
| 2017 | -- | $43,900 |
| 2016 | $6,308 -8.1% | $43,900 +99.1% |
| 2015 | $6,863 | $22,050 |
| 2014 | $6,863 +181.1% | $22,050 -10% |
| 2013 | $2,442 | $24,500 |
| 2012 | -- | $24,500 +130.7% |
| 2011 | -- | $10,620 |
| 2010 | -- | $10,620 |
| 2009 | -- | $10,620 |
| 2007 | -- | $10,620 +27.5% |
| 2006 | -- | $8,330 |
| 2004 | -- | $8,330 +6.3% |
| 2002 | -- | $7,840 |
| 2001 | -- | $7,840 |
Find assessor info on the county website
Monthly payment
Est. payment
Payment breakdown
Explore the cost of this home by adjusting the details. Changes won't be saved.Climate risks
Neighborhood: Mid-City

Similar homes
- $290,0003 bd3 ba2k sqft328 S Cortez St, New Orleans, LA 70119For Sale

 MLS ID #2581497, Sandy Duplessis, KELLER WILLIAMS REALTY 455-0100. GSREIN
 - $615,0004 bd2 ba1.9k sqft115 N Scott St, New Orleans, LA 70119For Sale
 MLS ID #2556037, Amanda Miller, Amanda Miller Realty, LLC. GSREIN
 - $639,0002 bd2 ba1.4k sqft835 Taft Pl, New Orleans, LA 70119For Sale
 MLS ID #2580401, Kristen Ragus, Century 21 J. Carter & Company. GSREIN
 - $469,0004 bd3 ba1.8k sqft2737 Iberville St, New Orleans, LA 70119For Sale
 MLS ID #2558296, Chris Smith, Keller Williams Realty New Orleans. GSREIN
 - $699,0003 bd4 ba2.2k sqft2324 Palmer Ave, New Orleans, LA 70118For SaleMLS ID #2580423, Caitlin Brewster, REVE, REALTORS. GSREIN
- $575,0003 bd3 ba1.6k sqft444 Soraparu St, New Orleans, LA 70130For SaleMLS ID #2579437, Albert Sidhom, KELLER WILLIAMS REALTY 455-0100. GSREIN
- $549,0003 bd3 ba1.9k sqft1233 N Robertson St, New Orleans, LA 70116For SaleMLS ID #2573436, Katie Witry, Witry Collective, L.L.C.. GSREIN
- $650,0003 bd2 ba1.3k sqft922 Saint Ann St, New Orleans, LA 70116For SaleMLS ID #2580726, Samara Poche', Compass Historic (LATT09). GSREIN
- $630,0003 bd3 ba2.2k sqft2508 Marengo St, New Orleans, LA 70115For SaleMLS ID #2570219, Cory Cheramie, Generations Realty Group, LLC. GSREIN
- $610,0003 bd2 ba2.3k sqft2837 Carondelet St, New Orleans, LA 70115For SaleMLS ID #2557722, Shaun McCarthy, McCarthy Group REALTORS. GSREIN
- $515,0003 bd2 ba1.8k sqft2425 Audubon St, New Orleans, LA 70125For SaleMLS ID #2572313, Tracey Moore, REVE, REALTORS. GSREIN
- $579,9003 bd3 ba2.2k sqft6510 Fleur De Lis Dr, New Orleans, LA 70124For SaleMLS ID #2571941, Effie Chaisson, Revolution Realty. GSREIN
- $559,0002 bd3 ba1.6k sqft3805 Dauphine St, New Orleans, LA 70117For SaleMLS ID #2570486, Lauren Collignon, REVE, REALTORS. GSREIN
- $569,5002 bd2 ba1.7k sqft738 Lesseps St, New Orleans, LA 70117For SaleMLS ID #2572452, Steve Richards, Ricci Real Estate. GSREIN
- $550,0002 bd3 ba1.4k sqft4022 Annunciation St, New Orleans, LA 70115For SaleMLS ID #2576059, Celeste Marshall, REVE, REALTORS. GSREIN
- $450,0003 bd3 ba2.1k sqft3416 Vincennes Pl, New Orleans, LA 70125For SaleMLS ID #2580407, Joey Walker, REVE, REALTORS. GSREIN
- $649,0004 bd2 ba1.8k sqft905 Fern St, New Orleans, LA 70118For SaleMLS ID #2571371, Jeanne Boughton, REMAX N.O. Properties. GSREIN
- $549,5004 bd4 ba2.2k sqft3408 Nashville Ave, New Orleans, LA 70125For SaleMLS ID #2529059, John Nugent, REVE, REALTORS. GSREIN
- $525,0003 bd2 ba2.3k sqft5870 Vicksburg St, New Orleans, LA 70124For SaleMLS ID #2575261, Charlotte Dorion, Berkshire Hathaway HomeServices Preferred, REALTOR. GSREIN
- $550,0003 bd3 ba2.7k sqft6032 Pontchartrain Blvd, New Orleans, LA 70124For SaleMLS ID #2566535, Kristi Salvaggio, Sound Realty LLC. GSREIN
