Location! Location! Location! Arts & Crafts Cottage oozes architectural charm including oak strip flooring, French doors, sidelights, transoms and casement windows. Updated chef's kitchen features Viking appliances, tons of storage and counter space. Open great/living room with vaulted ceilings, walls of windows and room for multiple seating arrangements. Functional floor plan, this 3-bedroom, 2-full-bath home lives large and offers so much! A full-size laundry room is off the primary bedroom. Plus, a separate extra room off the kitchen could make a great office space or additional storage. Bonus second floor flex room has endless possibilities. The exterior features lush landscaping, a large covered, wrap around front porch and rear deck - all perfect for outdoor living and entertaining. The driveway has ample space for two off street parking spots in tandem. Situated on Adams Street Ridge, and per the seller, this home has no history of flooding and is in a preferred (X) zone. Newer roof - installed in 2023! Conveniently located with easy access to anywhere in the city! Walking distance to Tulane and Loyola, Calhoun St. and Maple St. shops and restaurants and more. Don't miss out on this opportunity in a fantastic established neighborhood!
Active
Price cut: $15K (10/2)
$515,000
2425 Audubon St, New Orleans, LA 70125
3beds
1,816sqft
Single Family Residence
Built in 1918
5,458 Square Feet Lot
$499,500 Zestimate®
$284/sqft
$-- HOA
What's special
French doorsLush landscapingOak strip flooringCasement windowsRear deckViking appliancesWalls of windows
- 21 days
- 1,018
- 135
Likely to sell faster than
Zillow last checked:
Listing updated:
Listed by:
Tracey Moore 504-352-3303,
REVE, REALTORS 504-300-0700
Source: GSREIN,MLS#: 2572313
Facts & features
Interior
Bedrooms & bathrooms
- Bedrooms: 3
- Bathrooms: 2
- Full bathrooms: 2
Primary bedroom
- Description: Flooring: Wood
- Level: First
- Dimensions: 12' x 11'5"
Bedroom
- Description: Flooring: Wood
- Level: First
- Dimensions: 12' x 12'11"
Bedroom
- Description: Flooring: Wood
- Level: First
- Dimensions: 12' x 11'10"
Dining room
- Description: Flooring: Wood
- Level: First
- Dimensions: 12'4" x 15'1"
Family room
- Description: Flooring: Wood
- Level: Second
- Dimensions: 15'3" x 21'9"
Foyer
- Description: Flooring: Wood
- Level: First
- Dimensions: 12'1" x 13'6"
Kitchen
- Description: Flooring: Wood
- Level: First
- Dimensions: 12'4" x 11'6"
Living room
- Description: Flooring: Wood
- Level: First
- Dimensions: 15'5" x 23'7"
Heating
- Central, Ductless, Wall Furnace
Cooling
- Central Air, Ductless, Wall Unit(s)
Appliances
- Included: Dryer, Dishwasher, Oven, Range, Refrigerator, Washer
Features
- Ceiling Fan(s), Cathedral Ceiling(s), High Ceilings, Stainless Steel Appliances, Vaulted Ceiling(s)
- Has fireplace: No
- Fireplace features: None
Interior area
- Total structure area: 2,505
- Total interior livable area: 1,816 sqft
Property
Parking
- Parking features: Driveway
- Has uncovered spaces: Yes
Features
- Levels: Two
- Stories: 2
- Patio & porch: Brick
- Exterior features: Fence
- Pool features: None
Lot
- Size: 5,458 Square Feet
- Dimensions: 65 x 84/85
- Features: City Lot, Rectangular Lot
Details
- Parcel number: 615312719
- Special conditions: None
Construction
Type & style
- Home type: SingleFamily
- Architectural style: Cottage
- Property subtype: Single Family Residence
Materials
- Aluminum Siding, Wood Siding
- Foundation: Raised
- Roof: Shingle
Condition
- Excellent
- Year built: 1918
Utilities & green energy
- Sewer: Public Sewer
- Water: Public
Community & HOA
HOA
- Has HOA: No
Location
- Region: New Orleans
Financial & listing details
- Price per square foot: $284/sqft
- Tax assessed value: $397,400
- Annual tax amount: $4,342
- Date on market: 9/14/2026
Estimated market value
$499,500
$475,000 - $524,000
$2,192/mo
Price history
| Date | Event | Price |
|---|---|---|
| 10/2/2026 | Price change | $515,000-2.8%$284/sqft |
Source:  GSREIN #2572313 Report a problem GSREIN #2572313 Report a problem | ||
| 9/14/2026 | Listed for sale | $530,000+10.6%$292/sqft |
Source: GSREIN #2572313 Report a problem | ||
| 7/22/2020 | Sold | -- |
Source: Public Record Report a problem | ||
| 3/4/2019 | Sold | -- |
Source: GSREIN #2179201 Report a problem | ||
| 10/30/2018 | Listed for sale | $479,000$264/sqft |
Source: GARDNER, REALTORS #2179201 Report a problem | ||
| 8/5/1997 | Sold | -- |
Source: Agent Provided Report a problem | ||
Public tax history
| Year | Property taxes | Tax assessment |
|---|---|---|
| 2026 | $4,342 -4.8% | $39,740 -4% |
| 2025 | $4,561 -1.5% | $41,400 |
| 2024 | $4,629 -4.9% | $41,400 |
| 2023 | $4,867 -3% | $41,400 +4.2% |
| 2022 | $5,019 +7.5% | $39,740 -4% |
| 2021 | $4,668 -39.2% | $41,400 -10% |
| 2020 | $7,681 +116.7% | $46,000 +96.1% |
| 2019 | $3,544 +41.3% | $23,460 |
| 2018 | $2,509 | $23,460 |
| 2017 | $2,509 -1.9% | $23,460 +17.4% |
| 2016 | $2,556 +29.6% | $19,980 |
| 2015 | $1,973 | $19,980 |
| 2014 | $1,973 +2% | $19,980 |
| 2013 | $1,934 | $19,980 -10% |
| 2012 | -- | $22,200 |
| 2011 | -- | $22,200 |
| 2010 | -- | $22,200 |
| 2009 | -- | $22,200 |
| 2007 | -- | $22,200 +43.5% |
| 2006 | -- | $15,470 +12.3% |
| 2004 | -- | $13,780 +23% |
| 2002 | -- | $11,200 |
| 2001 | -- | $11,200 |
| 2000 | -- | $11,200 |
Find assessor info on the county website
Monthly payment
Est. payment
Payment breakdown
Explore the cost of this home by adjusting the details. Changes won't be saved.Climate risks
Neighborhood: Marlyville-Fontainebleau


Similar homes
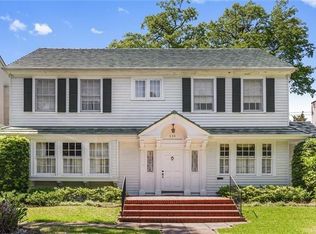
- $450,0003 bd3 ba1.8k sqft2416 Pine St, New Orleans, LA 70125For Sale
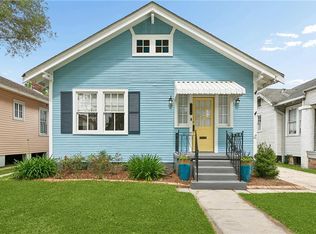
 MLS ID #2553337, Lynne Ann Fowler, Compass Garden District. GSREIN
 - $416,0003 bd2 ba2.4k sqft2616 Burdette St, New Orleans, LA 70125For Sale
 MLS ID #2566270, Clare Folson, eXp Realty, LLC. GSREIN
 - $549,5004 bd4 ba2.2k sqft3408 Nashville Ave, New Orleans, LA 70125For Sale
 MLS ID #2529059, John Nugent, REVE, REALTORS. GSREIN
 - $499,9003 bd3 ba1.8k sqft341 12th St, New Orleans, LA 70124For Sale
 MLS ID #2579895, Katharine Breithaupt, Snap Realty. GSREIN
 - $380,0003 bd2 ba2.4k sqft3722 Nashville Ave, New Orleans, LA 70125For SaleMLS ID #2561506, Leslie Heindel, Crescent City Living, LLC. GSREIN
- $369,0003 bd2 ba2.2k sqft3308 Nashville Ave, New Orleans, LA 70125For SaleMLS ID #2552091, Shaun McCarthy, McCarthy Group REALTORS. GSREIN
- $350,0003 bd2 ba1.5k sqft5417 S Tonti St, New Orleans, LA 70125For SaleMLS ID #2567023, Simone Soignet, KELLER WILLIAMS REALTY 455-0100. GSREIN
- $525,0003 bd2 ba2.3k sqft5870 Vicksburg St, New Orleans, LA 70124For SaleMLS ID #2575261, Charlotte Dorion, Berkshire Hathaway HomeServices Preferred, REALTOR. GSREIN
- $499,0004 bd3 ba1.4k sqft2831 Calhoun St, New Orleans, LA 70118For SaleMLS ID #2568026, Charlotte Dorion, Berkshire Hathaway HomeServices Preferred, REALTOR. GSREIN
- $373,0002 bd1 ba1k sqft6317 York St, New Orleans, LA 70125For SaleMLS ID #2571868, Katharine Breithaupt, Snap Realty. GSREIN
- $519,0004 bd2 ba1.8k sqft2414-16 Royal St, New Orleans, LA 70117For SaleMLS ID #2579860, Jennifer Saltaformaggio, Compass Historic (LATT09). GSREIN
- $525,0003 bd2 ba1.4k sqft933 Pleasant St, New Orleans, LA 70115For SaleMLS ID #2576186, Nicholas Galiano, Galiano Realty. GSREIN
- $649,0004 bd3 ba2.5k sqft4423 S Prieur St, New Orleans, LA 70125For SaleMLS ID #2568605, Elisa Cool Murphy, Cool Murphy, LLC. GSREIN
- $489,0002 bd2 ba1.4k sqft8221 Zimpel St, New Orleans, LA 70118For SaleMLS ID #2574021, Jennifer Saltaformaggio, Compass Historic (LATT09). GSREIN
- $475,0003 bd3 ba2k sqft2416 Amelia St, New Orleans, LA 70115For SaleMLS ID #2565922, Lana Hunt, Keller Williams Realty New Orleans. GSREIN
- $550,0002 bd3 ba1.4k sqft4022 Annunciation St, New Orleans, LA 70115For SaleMLS ID #2576059, Celeste Marshall, REVE, REALTORS. GSREIN
- $475,0004 bd3 ba2.3k sqft6143 Charlotte Dr, New Orleans, LA 70122For SaleMLS ID #2579782, Helga Eisele, Coldwell Banker TEC MAGAZINE. GSREIN
- $420,0003 bd2 ba1.8k sqft3625 Iberville St, New Orleans, LA 70119For SaleMLS ID #2576696, Krystal Mendiola, Compass Garden District. GSREIN
- $495,0003 bd3 ba1.9k sqft1489 Madrid St, New Orleans, LA 70122For SaleMLS ID #2574628, Steven Perrilloux, Service 1st Real Estate. GSREIN
- $450,0004 bd2 ba1.9k sqft4915-17 S Saratoga St, New Orleans, LA 70115For SaleMLS ID #2579487, John Weil, John Weil Realty, LLC. GSREIN
