Historic Raised Basement Cottage Across from Willow Elementary. Experience classic Uptown character combined with versatile living space in this historic raised basement cottage. The bright, 1,289 sq ft main level features beautiful original hardwood floors, an inviting open layout, three private bedrooms, and two full bathrooms. Downstairs, the 1,000 sq ft ground floor offers endless options with a separate private entrance, a dedicated guest room, and two expansive rooms perfect for a second den, home office, or hobby space. Enjoy unbeatable walkability to Willow Elementary, Maple Street shops, and Audubon Park, with Tulane and Loyola Universities just minutes away. Currently leased through May 2027
For sale
$459,900
1419 Pine St, New Orleans, LA 70118
3beds
2,280sqft
Single Family Residence
Built in 1924
4,356 Square Feet Lot
$-- Zestimate®
$202/sqft
$-- HOA
What's special
Separate private entranceInviting open layoutDedicated guest roomBeautiful original hardwood floorsThree private bedrooms
- 1 hour
- 107
- 10
Zillow last checked:
Listing updated:
Listed by:
Albert E Sidhom,
KELLER WILLIAMS REALTY 4550100 504-455-0100
Source: ROAM MLS,MLS#: 200UBB
Facts & features
Interior
Bedrooms & bathrooms
- Bedrooms: 3
- Bathrooms: 2
- Full bathrooms: 2
Primary bedroom
- Level: First
- Area: 200.64 Square Feet
- Dimensions: 17.6x11.4
Bedroom
- Level: First
- Area: 104.13 Square Feet
- Dimensions: 10.11x10.3
Bedroom
- Level: First
- Area: 141.52 Square Feet
- Dimensions: 12.2x11.6
Bonus room
- Level: Basement
- Area: 289.08 Square Feet
- Dimensions: 21.9x13.2
Dining area
- Level: First
- Area: 111.14 Square Feet
- Dimensions: 12.2x9.11
Family room
- Level: First
- Area: 207.09 Square Feet
- Dimensions: 11.7x17.7
Kitchen
- Level: First
- Area: 124.74 Square Feet
- Dimensions: 15.4x8.1
Heating
- Central
Cooling
- Central Air, Window Unit(s)
Appliances
- Included: Dryer, Disposal, Dishwasher, Gas Oven, Microwave, Refrigerator, Washer, Stainless Steel Appliance(s), Range, Oven
- Laundry: Washer Hookup, Inside, Lower Level
Features
- Entrance Foyer, Varied Ceiling Heights
- Flooring: Tile, Wood
- Basement: Exterior Entry,Finished,Interior Entry
- Number of fireplaces: 1
- Fireplace features: Masonry, Decorative
Interior area
- Total interior livable area: 2,280 sqft
Video & virtual tour
Property
Parking
- Total spaces: 1
- Parking features: Driveway
- Has uncovered spaces: Yes
Features
- Levels: Two
- Stories: 2
- Exterior features: Private Yard, Storage
- Fencing: Wood
- Has view: Yes
- View description: None
Lot
- Size: 4,356 Square Feet
- Dimensions: 36 x 120
- Features: Back Yard
Details
- Parcel number: 1419PINEST
- Special conditions: Standard
Construction
Type & style
- Home type: SingleFamily
- Architectural style: Other
- Property subtype: Single Family Residence
Materials
- Stucco, Wood Siding
- Foundation: Raised
- Roof: Composition
Condition
- Year built: 1924
Utilities & green energy
- Electric: Circuit Breakers
- Sewer: Public Sewer
- Water: Public
- Utilities for property: Electricity Connected, Natural Gas Connected, Sewer Connected, Water Connected, Internet Connected
Green energy
- Energy efficient items: Appliances, Insulation
Community & HOA
Community
- Features: Street Lights
- Security: Carbon Monoxide Detector(s), Smoke Detector(s)
- Subdivision: Friburg
HOA
- Has HOA: No
Location
- Region: New Orleans
Financial & listing details
- Price per square foot: $202/sqft
- Tax assessed value: $432,400
- Annual tax amount: $4,804
- Date on market: 11/11/2026
- Road surface type: Paved
Estimated market value
Not available
Estimated sales range
Not available
Not available
Price history
| Date | Event | Price |
|---|---|---|
| 11/11/2026 | Listed for sale | $459,900-8%$202/sqft |
Source:  ROAM MLS #200UBB Report a problem | ||
| 11/24/2025 | Listing removed | $499,900$219/sqft |
Source:  GSREIN #2510458 Report a problem | ||
| 9/9/2025 | Price change | $499,900-5.7%$219/sqft |
Source: GSREIN #2510458 Report a problem | ||
| 8/2/2025 | Price change | $529,999-1.9%$232/sqft |
Source: GSREIN #2510458 Report a problem | ||
| 7/8/2025 | Listed for sale | $539,999-9.8%$237/sqft |
Source: GSREIN #2510458 Report a problem | ||
| 9/30/2024 | Listing removed | $599,000$263/sqft |
Source: GSREIN #2448297 Report a problem | ||
| 8/6/2024 | Listing removed | -- |
Source: GSREIN #2459551 Report a problem | ||
| 7/22/2024 | Listed for rent | $2,900$1/sqft |
Source: GSREIN #2459551 Report a problem | ||
| 7/22/2024 | Price change | $599,000-3.4%$263/sqft |
Source: GSREIN #2448297 Report a problem | ||
| 7/9/2024 | Price change | $620,000-2.4%$272/sqft |
Source: GSREIN #2447973 Report a problem | ||
| 5/28/2024 | Price change | $635,000-2.2%$279/sqft |
Source: GSREIN #2448297 Report a problem | ||
| 5/10/2024 | Listed for sale | $649,000+22.7%$285/sqft |
Source: GSREIN #2447973 Report a problem | ||
| 1/13/2015 | Sold | -- |
Source: ROAM MLS #1007103 Report a problem | ||
| 11/11/2014 | Listed for sale | $529,000+29%$232/sqft |
Source: Dorian Bennett Sotheby's International Realty #1007103 Report a problem | ||
| 3/2/2012 | Sold | -- |
Source: ROAM MLS #900276 Report a problem | ||
| 1/13/2012 | Pending sale | $410,000$180/sqft |
Source: Keller Williams - New Orleans #900276 Report a problem | ||
| 1/11/2012 | Listed for sale | $410,000$180/sqft |
Source: Keller Williams Realty "NEW ORLEANS" #900276 Report a problem | ||
| 5/8/2009 | Sold | -- |
Source: ROAM MLS #776371 Report a problem | ||
| 8/2/2006 | Sold | -- |
Source: Public Record Report a problem | ||
Public tax history
| Year | Property taxes | Tax assessment |
|---|---|---|
| 2026 | $4,804 -4.7% | $43,240 -4% |
| 2025 | $5,041 -1.5% | $45,040 |
| 2024 | $5,116 -6.6% | $45,040 -1.5% |
| 2023 | $5,475 -11.3% | $45,720 +4.2% |
| 2022 | $6,173 -6.2% | $43,870 -4% |
| 2021 | $6,581 -1% | $45,720 |
| 2020 | $6,647 -3.8% | $45,720 |
| 2019 | $6,907 +17.6% | $45,720 |
| 2018 | $5,872 | $45,720 |
| 2017 | $5,872 -1.9% | $45,720 -10% |
| 2016 | $5,986 -22.4% | $50,800 +23.6% |
| 2015 | $7,710 | $41,100 |
| 2014 | $7,710 +52% | $41,100 |
| 2013 | $5,074 | $41,100 +21.2% |
| 2012 | -- | $33,900 |
| 2011 | -- | $33,900 |
| 2010 | -- | $33,900 +35.4% |
| 2009 | -- | $25,040 |
| 2007 | -- | $25,040 +47.3% |
| 2001 | -- | $17,000 |
| 2000 | -- | $17,000 |
Find assessor info on the county website
Monthly payment
Est. payment
Payment breakdown
Explore the cost of this home by adjusting the details. Changes won't be saved.Climate risks
Neighborhood: Audubon
Nearby schools
Schools provided by the listing agent
- Elementary: Willow
Source: ROAM MLS. This data may not be complete. We recommend contacting the local school district to confirm school assignments for this home.


Similar homes
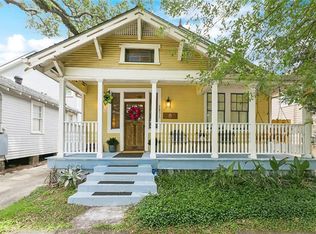
- $475,0003 bd2 ba2.1k sqft235 Pine St, New Orleans, LA 70118For Sale

 MLS ID #2566332, Veronica R Osby, Keller Williams Realty New Orleans. ROAM MLS
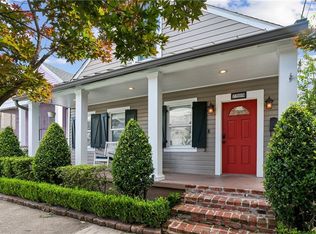
- $435,0002 bd2 ba1.2k sqft2835 Palmer Ave, New Orleans, LA 70118For Sale
 MLS ID #2575619, Christine T Lampard, KELLER WILLIAMS REALTY 4550100. ROAM MLS
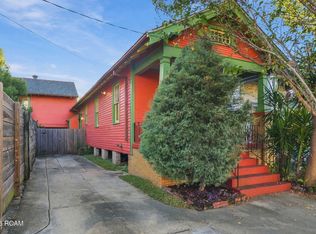
- $375,0003 bd2 ba1.1k sqft7509 Zimpel St, New Orleans, LA 70118For Sale
 MLS ID #2566501, Philip J Ewbank, Keller Williams Realty New Orleans. ROAM MLS
- $499,0003 bd3 ba1.8k sqft614 9th St, New Orleans, LA 70115For Sale
 MLS ID #200QKN, Stephen S Mock, REVE, REALTORS. ROAM MLS
- $489,0002 bd2 ba1.4k sqft8221 Zimpel St, New Orleans, LA 70118For SaleMLS ID #2574021, Jennifer Saltaformaggio, Compass Historic. ROAM MLS
- $385,0003 bd2 ba1.7k sqft8625 Green St, New Orleans, LA 70118For SaleMLS ID #2582272, Cory J Cheramie, Generations Realty Group, LLC. ROAM MLS
- $475,0003 bd3 ba2k sqft2416 Amelia St, New Orleans, LA 70115For SaleMLS ID #2565922, Lana N Hunt, Keller Williams Realty New Orleans. ROAM MLS
- $399,0003 bd2 ba2.4k sqft2616 Burdette St, New Orleans, LA 70125For SaleMLS ID #2566270, Clare M Folson, eXp Realty, LLC. ROAM MLS
- $469,0004 bd3 ba1.8k sqft2737 Iberville St, New Orleans, LA 70119For SaleMLS ID #2558296, Chris M Smith, Keller Williams Realty New Orleans. ROAM MLS
- $360,0003 bd1 ba1.7k sqft1122 Joliet St, New Orleans, LA 70118For SaleMLS ID #2515201, Natashia M Kennison, eXp Realty, LLC. ROAM MLS
- $515,0003 bd2 ba1.8k sqft2425 Audubon St, New Orleans, LA 70125For SaleMLS ID #2572313, Tracey W Moore, REVE, REALTORS. ROAM MLS
- $369,0003 bd2 ba2.2k sqft3308 Nashville Ave, New Orleans, LA 70125For SaleMLS ID #2552091, Shaun M McCarthy, McCarthy Group REALTORS. ROAM MLS
- $435,0002 bd2 ba1.2k sqft2515 Broadway St, New Orleans, LA 70125For SaleMLS ID #2579149, Erin E Hardy, REVE, REALTORS. ROAM MLS
- $649,0004 bd2 ba1.8k sqft905 Fern St, New Orleans, LA 70118For SaleMLS ID #2571371, Jeanne H Boughton, REMAX N.O. Properties. ROAM MLS
- $575,0002 bd2 ba1.8k sqft301 Burdette St, New Orleans, LA 70118For SaleMLS ID #2558900, Tracey W Moore, REVE, REALTORS. ROAM MLS
- $375,0003 bd2 ba2.4k sqft3722 Nashville Ave, New Orleans, LA 70125For SaleMLS ID #2561506, Leslie E Heindel, Crescent City Living, LLC. ROAM MLS
- $325,0003 bd4 ba1.7k sqft8931 Jeannette St, New Orleans, LA 70118For SaleMLS ID #2577427, Michael Zarou, Compass Garden District. ROAM MLS
- $549,5004 bd4 ba2.2k sqft3408 Nashville Ave, New Orleans, LA 70125For SaleMLS ID #2529059, John Rodney Nugent, REVE, REALTORS. ROAM MLS
- $264,0004 bd2 ba2.9k sqft2929 Leonidas St, New Orleans, LA 70118For SaleMLS ID #2577996, Jared M Zeller, Keller Williams Realty New Orleans. ROAM MLS
- $459,0004 bd3 ba2.5k sqft2800 Metairie Heights Ave, Metairie, LA 70002For SaleMLS ID #2569336, Joyce K Albert, Southern Real Estate Professio. ROAM MLS
