Tucked on Pine Street just steps from Audubon Park, this home puts you within walking distance of the park's oak lined trails, the zoo, and the golf course, with Uptown's shops and restaurants close by too.
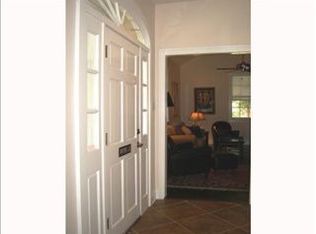
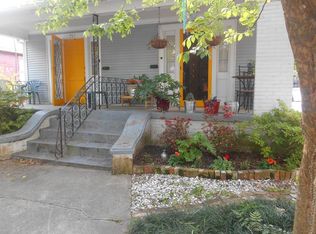
A deep, ironwork trimmed front porch welcomes you in, and the character continues throughout. Original hardwood floors run the full length of the home, under high ceilings, crown molding, and decorative plaster medallions. The living room and dining room both feature ornate fireplace mantels with tiled surrounds, and two of the bedrooms have their own decorative fireplaces as well.
A central hallway leads to a versatile bonus room. The primary bedroom offers a walk in closet and an en suite bath with a jetted soaking tub. Two additional bedrooms and a second full bath round out the sleeping quarters, each carrying the same hardwood floors and period character.
At the back of the house, the kitchen features granite counters, a center island, and a stainless refrigerator, flowing into a breakfast area. Step out back to a deck, a covered carport, and a private yard with a storage shed.
Active
Price cut: $45K (10/14)
$475,000
235 Pine St, New Orleans, LA 70118
3beds
2,106sqft
Single Family Residence
Built in 1930
3,615 Square Feet Lot
$-- Zestimate®
$226/sqft
$-- HOA
What's special
- 107 days
- 721
- 36
Zillow last checked:
Listing updated:
Listed by:
Veronica Osby 504-583-1062,
Keller Williams Realty New Orleans 504-862-0100
Source: GSREIN,MLS#: 2566332
Facts & features
Interior
Bedrooms & bathrooms
- Bedrooms: 3
- Bathrooms: 2
- Full bathrooms: 2
Primary bedroom
- Description: Flooring: Wood
- Level: Lower
- Dimensions: 20.10 x 12.1
Bedroom
- Description: Flooring: Wood
- Level: Lower
- Dimensions: 13.9 x 12.1
Bedroom
- Description: Flooring: Wood
- Level: Lower
- Dimensions: 13.6 x 12.1
Breakfast room nook
- Description: Flooring: Wood
- Level: Lower
- Dimensions: 12.8 x 12.2
Dining room
- Description: Flooring: Wood
- Level: Lower
- Dimensions: 18.10 x 12.2
Kitchen
- Description: Flooring: Wood
- Level: Lower
- Dimensions: 13.5 x 12.1
Living room
- Description: Flooring: Wood
- Level: Lower
- Dimensions: 15.9 x 12.2
Heating
- Central, Window Unit
Cooling
- Central Air, Window Unit(s)
Appliances
- Included: Cooktop, Microwave, Oven, Refrigerator
Features
- Ceiling Fan(s), Granite Counters
- Has fireplace: Yes
- Fireplace features: Other
Interior area
- Total structure area: 2,106
- Total interior livable area: 2,106 sqft
Property
Parking
- Parking features: Covered, Carport
- Has carport: Yes
Features
- Levels: One
- Stories: 1
- Patio & porch: Porch
- Exterior features: Porch
- Pool features: None
Lot
- Size: 3,615 Square Feet
- Dimensions: 30 x 120
- Features: Corner Lot, City Lot
Details
- Additional structures: Shed(s)
- Parcel number: 615303511
- Special conditions: None
Construction
Type & style
- Home type: SingleFamily
- Property subtype: Single Family Residence
Materials
- Vinyl Siding
- Foundation: Raised
- Roof: Shingle
Condition
- Very Good Condition
- Year built: 1930
Utilities & green energy
- Sewer: Public Sewer
- Water: Public
Community & HOA
HOA
- Has HOA: No
Location
- Region: New Orleans
Financial & listing details
- Price per square foot: $226/sqft
- Tax assessed value: $538,900
- Annual tax amount: $7,113
- Date on market: 7/8/2026
Estimated market value
Not available
Estimated sales range
Not available
$3,912/mo
Price history
| Date | Event | Price |
|---|---|---|
| 10/14/2026 | Price change | $475,000-8.7%$226/sqft |
Source:  GSREIN #2566332 Report a problem GSREIN #2566332 Report a problem | ||
| 9/22/2026 | Price change | $520,000-6.3%$247/sqft |
Source: GSREIN #2566332 Report a problem | ||
| 8/2/2026 | Price change | $555,000-6.7%$264/sqft |
Source: GSREIN #2566332 Report a problem | ||
| 7/8/2026 | Listed for sale | $595,000$283/sqft |
Source: GSREIN #2566332 Report a problem | ||
Public tax history
| Year | Property taxes | Tax assessment |
|---|---|---|
| 2026 | $7,113 | $53,890 |
| 2025 | $7,113 -1.5% | $53,890 |
| 2024 | $7,221 -2.6% | $53,890 +2.3% |
| 2023 | $7,413 +132.2% | $52,680 +132.2% |
| 2022 | $3,193 -5.6% | $22,690 -3.4% |
| 2021 | $3,383 -1% | $23,500 |
| 2020 | $3,416 -3.8% | $23,500 |
| 2019 | $3,550 +41.2% | $23,500 |
| 2018 | $2,515 | $23,500 |
| 2017 | $2,515 -1.9% | $23,500 |
| 2016 | $2,563 +2.2% | $23,500 |
| 2015 | $2,507 | $23,500 |
| 2014 | $2,507 +2% | $23,500 |
| 2013 | $2,457 | $23,500 |
| 2012 | -- | $23,500 -2.9% |
| 2011 | -- | $24,200 +171.9% |
| 2010 | -- | $8,900 -63.2% |
| 2009 | -- | $24,200 |
| 2007 | -- | $24,200 +158% |
| 2006 | -- | $9,380 |
| 2004 | -- | $9,380 +23.1% |
| 2002 | -- | $7,620 |
| 2001 | -- | $7,620 |
| 2000 | -- | $7,620 |
Find assessor info on the county website
Monthly payment
Est. payment
Payment breakdown
Explore the cost of this home by adjusting the details. Changes won't be saved.Climate risks
Neighborhood: Audubon
Similar homes
- $389,0003 bd2 ba1.5k sqft7718 Cohn St, New Orleans, LA 70118For Sale
 MLS ID #2581112, Melissa McClendon, Compass Uptown. GSREIN
 - $599,0004 bd2 ba2.5k sqft5951 Constance St, New Orleans, LA 70115For Sale
 MLS ID #2581388, Shaun McCarthy, McCarthy Group REALTORS. GSREIN
 - $515,0003 bd2 ba1.8k sqft2425 Audubon St, New Orleans, LA 70125For Sale
 MLS ID #2572313, Tracey Moore, REVE, REALTORS. GSREIN
 - $475,0003 bd2 ba1.7k sqft52 Oaklawn Dr, Metairie, LA 70005For Sale
 MLS ID #2569118, Leslie Heindel, Crescent City Living, LLC. GSREIN
 - $499,0004 bd3 ba2.2k sqft5225 Conti St, New Orleans, LA 70124For SaleMLS ID #2581178, Becky Ray Giroir, REVE, REALTORS. GSREIN
- $450,0004 bd2 ba1.9k sqft4915-17 S Saratoga St, New Orleans, LA 70115For SaleMLS ID #2579487, John Weil, John Weil Realty, LLC. GSREIN
- $399,0003 bd2 ba2.4k sqft2616 Burdette St, New Orleans, LA 70125For SaleMLS ID #2566270, Clare Folson, eXp Realty, LLC. GSREIN
- $360,0003 bd1 ba1.7k sqft1122 Joliet St, New Orleans, LA 70118For SaleMLS ID #2515201, Natashia Kennison, eXp Realty, LLC. GSREIN
- $415,0004 bd3 ba3k sqft2832-34 Calhoun St, New Orleans, LA 70118For SaleMLS ID #2564080, Gary Lazarus, REMAX N.O. Properties. GSREIN
- $499,0003 bd2 ba1.9k sqft17 Beverly Garden Dr, Metairie, LA 70001For SaleMLS ID #2567970, Chris Smith, Keller Williams Realty New Orleans. GSREIN
- $659,0003 bd2 ba2.4k sqft5416 La Salle St, New Orleans, LA 70115For SaleMLS ID #2564386, Dawn Talbot, Talbot Realty Group. GSREIN
- $525,0003 bd2 ba2.3k sqft5870 Vicksburg St, New Orleans, LA 70124For SaleMLS ID #2575261, Charlotte Dorion, Berkshire Hathaway HomeServices Preferred, REALTOR. GSREIN
- $369,0003 bd2 ba2.2k sqft3308 Nashville Ave, New Orleans, LA 70125For SaleMLS ID #2552091, Shaun McCarthy, McCarthy Group REALTORS. GSREIN
- $380,0003 bd2 ba2.4k sqft3722 Nashville Ave, New Orleans, LA 70125For SaleMLS ID #2561506, Leslie Heindel, Crescent City Living, LLC. GSREIN
- $525,0004 bd2 ba2k sqft3020-22 Laurel St, New Orleans, LA 70115For SaleMLS ID #2579952, Michael Styles, Keller Williams Realty New Orleans. GSREIN
- $266,0004 bd2 ba2.9k sqft2929 Leonidas St, New Orleans, LA 70118For SaleMLS ID #2577996, Jared Zeller, Keller Williams Realty New Orleans. GSREIN
- $638,0004 bd3 ba1.8k sqft2615 Jefferson Ave, New Orleans, LA 70115For SaleMLS ID #2575855, Leo Lalla, LALLA Real Estate, LLC. GSREIN
- $350,0003 bd2 ba1.5k sqft5417 S Tonti St, New Orleans, LA 70125For SaleMLS ID #2567023, Simone Soignet, KELLER WILLIAMS REALTY 455-0100. GSREIN
- $449,0003 bd3 ba1.9k sqft1145 Papworth Ave, Metairie, LA 70005For SaleMLS ID #2555271, Daniel Lea, Compass Metro. GSREIN
- $329,0004 bd4 ba1.7k sqft8633-35 S Claiborne Ave, New Orleans, LA 70118For SaleMLS ID #2579408, Jamie Hughes, REVE, REALTORS. GSREIN
