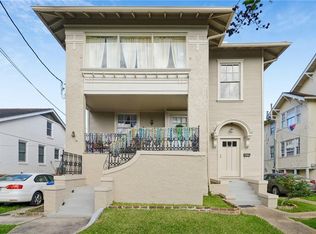
Whether you're looking for a spacious single-family home or an income-producing property, this Uptown gem offers exceptional flexibility in one of the city's most desirable locations. This home offers the flexibility to enjoy two separate spaces or transform into one spacious single-family residence. The upper level features a spacious one-bedroom, one-bath layout, while the first floor offers two bedrooms and one bath, perfect for multi-generational living, owner-occupancy with rental income, or conversion to one expansive home. Beautiful hardwood floors throughout both levels and NEW ROOF AS OF JUNE 2026. An abundance of off-street parking, covered carport parking with attached workshop/storage shed. Relax on the front or back porch, enjoy the private brick courtyard that’s ideal for entertaining, gardening, or relaxing. You'll be just minutes from local restaurants, coffee shops, shopping, parks, and many of Uptown's highly regarded schools. Whether you're searching for flexibility, charm, or room to grow, this property offers a rare opportunity to make it your own. Seller will pay property taxes through 2026!
Active
Price cut: $10.5K (7/28)
$679,000
5416 La Salle St, New Orleans, LA 70115
3beds
2,475sqft
:
Get pre-qualified$4,410/mo
Single Family Residence
Built in 1940
4,685 Square Feet Lot
$678,000 Zestimate®
$274/sqft
$-- HOA
What's special
Abundance of off-street parkingSpacious one-bedroom one-bath layoutBack porch
- 41 days |
- 1,109 |
- 75 |
Zillow last checked:
Listing updated:
Listed by:
Dawn Talbot 504-481-7632,
Talbot Realty Group 504-525-9763,
Trisha Faliveno 504-654-9504,
Talbot Realty Group
Source: GSREIN,MLS#: 2564386
Facts & features
Interior
Bedrooms & bathrooms
- Bedrooms: 3
- Bathrooms: 2
- Full bathrooms: 2
Primary bedroom
- Description: Flooring: Carpet
- Level: Second
- Dimensions: 17.2 x 9.8
Primary bedroom
- Description: Flooring: Bamboo
- Level: First
- Dimensions: 21.5 x 11.8
Bedroom
- Description: Flooring: Bamboo
- Level: First
- Dimensions: 14.11 x 11.8
Primary bathroom
- Description: Flooring: Tile
- Level: Second
- Dimensions: 9.8 x 5.1
Bathroom
- Description: Flooring: Tile
- Level: First
- Dimensions: 9.7 x 6.6
Other
- Description: Flooring: Other
- Level: First
- Dimensions: 19.10 x 10
Den
- Description: Flooring: Tile
- Level: Second
- Dimensions: 9.11 x 11.10
Dining room
- Description: Flooring: Wood
- Level: Second
- Dimensions: 17.7 x 11.9
Kitchen
- Description: Flooring: Tile
- Level: Second
- Dimensions: 19.11 x 8.5
Kitchen
- Description: Flooring: Bamboo
- Level: First
- Dimensions: 16.2 x 8.5
Laundry
- Description: Flooring: Tile
- Level: First
- Dimensions: 5.2 x 8.5
Living room
- Description: Flooring: Wood
- Level: Second
- Dimensions: 13.7 x 23.11
Living room
- Description: Flooring: Bamboo
- Level: First
- Dimensions: 24 x 11.10
Porch
- Description: Flooring: Wood
- Level: Second
- Dimensions: 5.7 x 24.11
Porch
- Description: Flooring: Wood
- Level: First
- Dimensions: 5.7 x 24.11
Storage room
- Description: Flooring: Other
- Level: First
- Dimensions: 9.5 x 9.8
Heating
- Central, Multiple Heating Units
Cooling
- Central Air, 2 Units
Appliances
- Included: Cooktop, Dryer, Dishwasher, Disposal, Microwave, Oven, Range, Refrigerator, Washer
- Laundry: Washer Hookup, Dryer Hookup
Features
- Carbon Monoxide Detector, Granite Counters
- Has fireplace: No
- Fireplace features: None
Interior area
- Total structure area: 2,861
- Total interior livable area: 2,475 sqft
Property
Parking
- Total spaces: 3
- Parking features: Carport, Driveway, Three or more Spaces
- Has carport: Yes
- Has uncovered spaces: Yes
Features
- Levels: Two
- Stories: 2
- Patio & porch: Brick, Balcony, Porch
- Exterior features: Balcony, Courtyard, Fence, Porch
- Pool features: None
Lot
- Size: 4,685 Square Feet
- Dimensions: 50 x 93.7
- Features: City Lot, Rectangular Lot
Details
- Additional structures: Shed(s), Workshop
- Parcel number: 5416LASALLEST
- Special conditions: None
Construction
Type & style
- Home type: SingleFamily
- Architectural style: Traditional
- Property subtype: Single Family Residence
Materials
- Frame, Wood Siding
- Foundation: Raised
- Roof: Asphalt
Condition
- Very Good Condition
- Year built: 1940
Details
- Warranty included: Yes
Utilities & green energy
- Sewer: Public Sewer
- Water: Public
Community & HOA
Community
- Security: Smoke Detector(s)
HOA
- Has HOA: No
Location
- Region: New Orleans
Financial & listing details
- Price per square foot: $274/sqft
- Tax assessed value: $898,500
- Annual tax amount: $11,859
- Date on market: 7/2/2026
Estimated market value
$678,000
$644,000 - $712,000
$3,221/mo
Price history
| Date | Event | Price |
|---|---|---|
| 7/28/2026 | Price change | $679,000-1.5%$274/sqft |
Source:  GSREIN #2564386 Report a problem GSREIN #2564386 Report a problem | ||
| 7/6/2026 | Listed for sale | $689,500+25.6%$279/sqft |
Source: GSREIN #2564386 Report a problem | ||
| 5/18/2024 | Listing removed | -- |
Source: Zillow Rentals Report a problem | ||
| 5/15/2024 | Price change | $2,200+4.8%$1/sqft |
Source: Zillow Rentals Report a problem | ||
| 5/10/2024 | Listed for rent | $2,100$1/sqft |
Source: Zillow Rentals Report a problem | ||
| 5/24/2018 | Sold | -- |
Source: GSREIN #2148554 Report a problem | ||
| 4/6/2018 | Pending sale | $549,000$222/sqft |
Source: LATTER & BLUM INC/REALTORS #2148554 Report a problem | ||
| 4/2/2018 | Listed for sale | $549,000$222/sqft |
Source: LATTER & BLUM INC/REALTORS #2148554 Report a problem | ||
Public tax history
| Year | Property taxes | Tax assessment |
|---|---|---|
| 2026 | $11,859 | $89,850 |
| 2025 | $11,859 +2.4% | $89,850 |
| 2024 | $11,580 +33.6% | $89,850 +38.2% |
| 2023 | $8,667 -2.4% | $65,000 +3.7% |
| 2022 | $8,878 -5.7% | $62,690 -3.6% |
| 2021 | $9,415 +19% | $65,000 +20.5% |
| 2020 | $7,909 -5.2% | $53,950 -2.3% |
| 2019 | $8,340 | $55,200 +57.9% |
| 2018 | $8,340 | $34,950 |
| 2017 | $8,340 +92.7% | $34,950 |
| 2016 | $4,327 +1.9% | $34,950 |
| 2015 | $4,245 | $34,950 |
| 2014 | $4,245 +2.1% | $34,950 |
| 2013 | $4,160 | $34,950 |
| 2012 | -- | $34,950 |
| 2011 | -- | $34,950 |
| 2010 | -- | $34,950 |
| 2009 | -- | $34,950 +5.9% |
| 2007 | -- | $33,000 +58.7% |
| 2006 | -- | $20,790 |
| 2004 | -- | $20,790 +23% |
| 2002 | -- | $16,900 |
| 2001 | -- | $16,900 |
| 2000 | -- | $16,900 |
Find assessor info on the county website
Monthly payment
Est. payment
Payment breakdown
Explore the cost of this home by adjusting the details. Changes won't be saved.Climate risks
Neighborhood: Audubon
Nearby schools
GreatSchools rating
- 7/10Benjamin Franklin Elementary Math And ScienceGrades: PK-8Distance: 0.7 mi
- NALusher Charter SchoolGrades: K-12Distance: 0.1 mi
- 8/10Mary McLeod Bethune Elementary School of Literature & TechnologyGrades: PK-8Distance: 5.3 mi
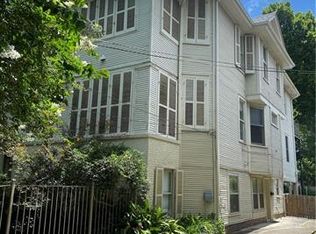
- $709,8003 bd1 ba1.5k sqft2127 Octavia St, New Orleans, LA 70115Off Market
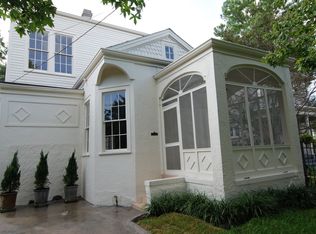
- $687,1002 bd3 ba1.9k sqft2130 Jefferson Ave, New Orleans, LA 70115Off Market
- $692,2002 bd1 ba1.1k sqft2121 Octavia St, New Orleans, LA 70115Off Market

- $993,8003 bd3 ba2.5k sqft2133 Octavia St, New Orleans, LA 70115Off Market
- $--4 bd4 ba4.1k sqft2132 Jefferson Ave, New Orleans, LA 70115Sold
- $877,3004 bd2 ba2k sqft2122 Jefferson Ave, New Orleans, LA 70115Off Market
- $409,6002 bd1 ba1k sqft2123 Octavia St, New Orleans, LA 70115Off Market
- $504,5003 bd1 ba1.6k sqft2129 Octavia St, New Orleans, LA 70115Off Market
A local agent can set up tours, give advice and negotiate with sellers.
A local lender can help you make sure your offer is ready when you are.
Similar homes
- $699,0003 bd3 ba1.9k sqft3308 Constance St, New Orleans, LA 70115For Sale
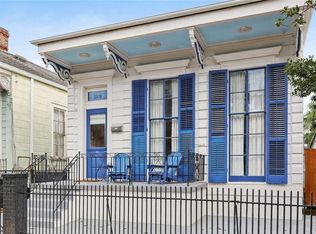
 MLS ID #2570413, Kristen Wellborn, McEnery Residential, LLC. GSREIN
 - $725,0003 bd3 ba1.9k sqft725 Robert St, New Orleans, LA 70115For Sale
 MLS ID #2565493, Joseph Robert, REVE, REALTORS. GSREIN
 - $695,0002 bd2 ba2.1k sqft427 Arabella St, New Orleans, LA 70115For Sale
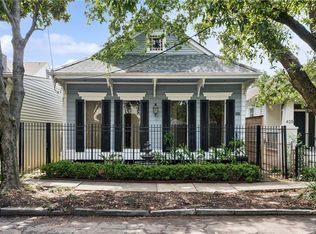 MLS ID #2561061, Joshua Walther, Witry Collective, L.L.C.. GSREIN
 - $649,0006 bd4 ba3.5k sqft2635-37 Jefferson Ave, New Orleans, LA 70115For Sale
 MLS ID #2568504, David Toso, Freret Realty. GSREIN
 - $530,0003 bd3 ba2k sqft4117 S Robertson St, New Orleans, LA 70115For SaleMLS ID #2570225, Louis Williams, Keller Williams Realty Services. GSREIN
- $515,0004 bd3 ba2k sqft2535 Peniston St, New Orleans, LA 70115For SaleMLS ID #2571099, Gillian Fox, McEnery Residential, LLC. GSREIN
- $650,0003 bd4 ba2.2k sqft4600 S Prieur St, New Orleans, LA 70125For SaleMLS ID #2568908, Beth Dunkenberger, Compass Historic (LATT09). GSREIN
- $545,0003 bd3 ba1.7k sqft3317 Constance St, New Orleans, LA 70115For SaleMLS ID #2571044, Sarah Martzolf, McEnery Residential, LLC. GSREIN
- $684,0003 bd3 ba1.9k sqft7510 Zimpel St, New Orleans, LA 70118For SaleMLS ID #2554964, Caroline Mang, Compass Garden District. GSREIN
- $499,0003 bd3 ba2k sqft2416 Amelia St, New Orleans, LA 70115For SaleMLS ID #2565922, Lana Hunt, Keller Williams Realty New Orleans. GSREIN
- $725,0003 bd2 ba1.6k sqft1318 Washington Ave, New Orleans, LA 70130For SaleMLS ID #2571527, Dawnne Keeney, Crescent Sotheby's International Realty. GSREIN
- $475,0003 bd2 ba1.4k sqft2216 Joseph St, New Orleans, LA 70115For SaleMLS ID #2560823, Jeralyn Wheeler, REVE, REALTORS. GSREIN
- $725,0003 bd2 ba1.7k sqft730 Antonine St, New Orleans, LA 70115For SaleMLS ID #2558982, Suzanne Lamore, Crescent Sotheby's International Realty. GSREIN
- $635,0004 bd2 ba2.6k sqft1539 Dante St, New Orleans, LA 70118For SaleMLS ID #2560843, Mary Cullen, REMAX N.O. Properties. GSREIN
- $545,0003 bd3 ba1.7k sqft3315-17 Constance St, New Orleans, LA 70115For SaleMLS ID #2571053, Sarah Martzolf, McEnery Residential, LLC. GSREIN
- $869,9006 bd3 ba3.2k sqft5821 Clara St, New Orleans, LA 70115For SaleMLS ID #2550359, John Rareshide, REMAX N.O. Properties. GSREIN
- $587,0003 bd3 ba2.5k sqft6611 Canal Blvd, New Orleans, LA 70124For SaleMLS ID #2571671, William Soniat, Soniat Realty, Inc.. GSREIN
- $634,9004 bd3 ba3.4k sqft3222 Octavia St, New Orleans, LA 70125For SaleMLS ID #2553412, Lindsey Walker, Snap Realty. GSREIN
- $580,0003 bd3 ba2.8k sqft2708-12 Dublin St, New Orleans, LA 70118For SaleMLS ID #2568437, Stephen Mock, REVE, REALTORS. GSREIN
- $469,0004 bd3 ba2.2k sqft1919-21 Joseph Ct, New Orleans, LA 70115For SaleMLS ID #2561450, John Schaff, Compass Historic (LATT09). GSREIN
