Experience the best of Uptown living in this unique 2-bedroom, 2-bath residence ideally located in one of New Orleans' most desirable neighborhoods. Boasting a Walk Score of 87, this fabulous location puts you just steps from Whole Foods Market and within easy walking distance of Audubon Park, Audubon Zoo, and The Fly along the Mississippi River.
Enjoy unparalleled access to Tulane and Loyola Universities, while being only blocks from the vibrant energy of Magazine Street, renowned for its acclaimed restaurants, charming cafés, boutique shopping, nightlife, and entertainment. Inside, the thoughtfully designed open floor plan creates a spacious and inviting atmosphere, offering exceptional flow for both everyday living and entertaining.
Whether you're seeking a primary residence, or a second home, this Uptown gem combines character, convenience, and walkability in a location that truly captures the essence of New Orleans living.
Active
Price cut: $54K (7/6)
$695,000
427 Arabella St, New Orleans, LA 70115
2beds
2,140sqft
Single Family Residence
Built in 1917
3,240 Square Feet Lot
$668,200 Zestimate®
$325/sqft
$-- HOA
What's special
Spacious and inviting atmosphere
- 95 days
- 972
- 28
Zillow last checked:
Listing updated:
Listed by:
Joshua Walther 504-717-5612,
Witry Collective, L.L.C. 504-291-2022
Source: GSREIN,MLS#: 2561061
Facts & features
Interior
Bedrooms & bathrooms
- Bedrooms: 2
- Bathrooms: 2
- Full bathrooms: 2
Primary bedroom
- Description: Flooring: Wood
- Level: First
- Dimensions: 12.5 x 10.8
Bedroom
- Description: Flooring: Wood
- Level: Second
- Dimensions: 17.3 x 13.2
Primary bathroom
- Description: Flooring: Wood
- Level: First
- Dimensions: 13.9 x 13.3
Bathroom
- Description: Flooring: Wood
- Level: Second
- Dimensions: 7.5 x 6.8
Den
- Description: Flooring: Wood
- Level: Second
- Dimensions: 19.8 x 16.4
Dining room
- Description: Flooring: Engineered Hardwood
- Level: First
- Dimensions: 15.3 x 9
Kitchen
- Description: Flooring: Tile
- Level: First
- Dimensions: 10.3 x 12.4
Living room
- Description: Flooring: Engineered Hardwood
- Level: First
- Dimensions: 16.4 x 15.6
Office
- Description: Flooring: Wood
- Level: First
- Dimensions: 15.1 x 8.8
Heating
- Ductless, Multiple Heating Units, Wall Furnace
Cooling
- Ductless, 3+ Units, Wall Unit(s)
Appliances
- Included: Dryer, Dishwasher, Oven, Range, Refrigerator, Washer
Features
- Ceiling Fan(s), Granite Counters, Vaulted Ceiling(s)
- Has fireplace: No
- Fireplace features: None
Interior area
- Total structure area: 2,390
- Total interior livable area: 2,140 sqft
Property
Parking
- Parking features: None
Features
- Levels: Two
- Stories: 2
- Patio & porch: Concrete, Porch
- Exterior features: Fence, Porch
- Pool features: None
Lot
- Size: 3,240 Square Feet
- Dimensions: 36 x 90
- Features: City Lot, Rectangular Lot
Details
- Parcel number: 427arabella
- Special conditions: None
Construction
Type & style
- Home type: SingleFamily
- Architectural style: Victorian
- Property subtype: Single Family Residence
Materials
- HardiPlank Type, Wood Siding
- Foundation: Raised
- Roof: Shingle
Condition
- Very Good Condition
- Year built: 1917
Utilities & green energy
- Sewer: Public Sewer
- Water: Public
Community & HOA
HOA
- Has HOA: No
- HOA name: Riverside
Location
- Region: New Orleans
Financial & listing details
- Price per square foot: $325/sqft
- Tax assessed value: $691,300
- Annual tax amount: $8,221
- Date on market: 6/4/2026
Estimated market value
$668,200
$635,000 - $702,000
Not available
Price history
| Date | Event | Price |
|---|---|---|
| 7/6/2026 | Price change | $695,000-7.2%$325/sqft |
Source:  GSREIN #2561061 Report a problem GSREIN #2561061 Report a problem | ||
| 6/5/2026 | Listed for sale | $749,000+39%$350/sqft |
Source: GSREIN #2561061 Report a problem | ||
| 8/14/2017 | Sold | -- |
Source: GSREIN #2101955 Report a problem | ||
| 6/19/2017 | Pending sale | $539,000$252/sqft |
Source: GARDNER, REALTORS #2101955 Report a problem | ||
| 6/13/2017 | Price change | $539,000-3.6%$252/sqft |
Source: GARDNER, REALTORS #2101955 Report a problem | ||
| 4/27/2017 | Listed for sale | $559,000+49.1%$261/sqft |
Source: GARDNER, REALTORS #2101955 Report a problem | ||
| 2/29/2012 | Sold | -- |
Source: GSREIN #895009 Report a problem | ||
| 2/13/2012 | Pending sale | $375,000$175/sqft |
Source: Gardner Realtors Report a problem | ||
| 11/22/2011 | Price change | $375,000-3.6%$175/sqft |
Source: Garden District Office #895009 Report a problem | ||
| 11/8/2011 | Listed for sale | $389,000$182/sqft |
Source: Garden District Office #895009 Report a problem | ||
| 2/1/2007 | Sold | -- |
Source: Public Record Report a problem | ||
Public tax history
| Year | Property taxes | Tax assessment |
|---|---|---|
| 2026 | $8,221 -4.4% | $69,130 -4% |
| 2025 | $8,601 -1.5% | $72,010 |
| 2024 | $8,730 +11.8% | $72,010 +15.6% |
| 2023 | $7,808 | $62,300 +4.3% |
| 2022 | -- | $59,750 -4.1% |
| 2021 | $8,968 +34.4% | $62,300 +35.8% |
| 2020 | $6,671 -3.8% | $45,890 |
| 2019 | $6,933 | $45,890 |
| 2018 | $6,933 | $45,890 |
| 2017 | $6,933 -1.9% | $45,890 +41.6% |
| 2016 | $7,071 +83.3% | $32,400 |
| 2015 | $3,858 | $32,400 |
| 2014 | $3,858 +2% | $32,400 |
| 2013 | $3,780 | $32,400 -11.2% |
| 2012 | -- | $36,500 |
| 2011 | -- | $36,500 |
| 2010 | -- | $36,500 |
| 2009 | -- | $36,500 |
| 2007 | -- | $36,500 +190.6% |
| 2006 | -- | $12,560 |
| 2004 | -- | $12,560 +13.2% |
| 2002 | -- | $11,100 |
| 2001 | -- | $11,100 |
| 2000 | -- | $11,100 |
Find assessor info on the county website
Monthly payment
Est. payment
Payment breakdown
Explore the cost of this home by adjusting the details. Changes won't be saved.Climate risks
Neighborhood: West Riverside


Similar homes
- $674,0004 bd3 ba1.8k sqft2615 Jefferson Ave, New Orleans, LA 70115For Sale
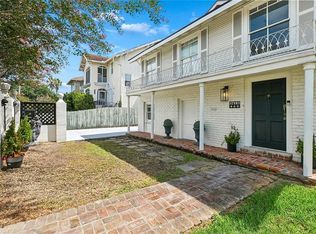
 MLS ID #2575855, Leo Lalla, LALLA Real Estate, LLC. GSREIN
 - $699,0003 bd3 ba1.9k sqft3308 Constance St, New Orleans, LA 70115For Sale
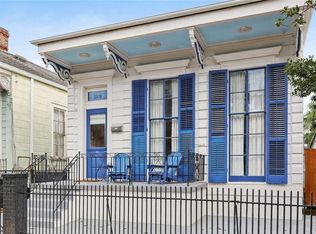 MLS ID #2570413, Kristen Nelson, McEnery Residential, LLC. GSREIN
 - $699,0004 bd4 ba2.6k sqft4431 Tchoupitoulas St, New Orleans, LA 70115For Sale
 MLS ID #2550290, Ansley Garibaldi, Compass Uptown-Maple St. GSREIN
 - $675,0003 bd2 ba1.6k sqft928 Pleasant St, New Orleans, LA 70115For Sale
 MLS ID #2573401, Deborah Ritchie, ERA Top Agent Realty. GSREIN
 - $668,0003 bd3 ba1.5k sqft322 State St, New Orleans, LA 70118For SaleMLS ID #2566787, Cathy Cashman, Alex-Cate Realty, L.L.C.. GSREIN
- $679,0003 bd2 ba2.4k sqft5416 La Salle St, New Orleans, LA 70115For SaleMLS ID #2564386, Dawn Talbot, Talbot Realty Group. GSREIN
- $809,0003 bd3 ba2.3k sqft731 Valence St, New Orleans, LA 70115For SaleMLS ID #2574161, Kim Giveans, Coldwell Banker TEC. GSREIN
- $659,0004 bd2 ba1.8k sqft905 Fern St, New Orleans, LA 70118For SaleMLS ID #2571371, Jeanne Boughton, REMAX N.O. Properties. GSREIN
- $699,0003 bd2 ba1.6k sqft1318 Washington Ave, New Orleans, LA 70130For SaleMLS ID #2571527, Dawnne Keeney, Crescent Sotheby's International Realty. GSREIN
- $695,0003 bd3 ba1.8k sqft3424 Bienville St, New Orleans, LA 70119For SaleMLS ID #2551039, Margaret Washburn, REVE, REALTORS. GSREIN
- $545,0003 bd3 ba1.7k sqft3317 Constance St, New Orleans, LA 70115For SaleMLS ID #2571044, Sarah Martzolf, McEnery Residential, LLC. GSREIN
- $684,0003 bd3 ba1.9k sqft7510 Zimpel St, New Orleans, LA 70118For SaleMLS ID #2554964, Caroline Mang, Compass Garden District. GSREIN
- $650,0003 bd4 ba2.2k sqft4600 S Prieur St, New Orleans, LA 70125For SaleMLS ID #2568908, Beth Dunkenberger, Compass Historic (LATT09). GSREIN
- $642,0002 bd3 ba2.7k sqft2823 Constance St, New Orleans, LA 70115For SaleMLS ID #2565556, William Borrouso, Borrouso Realty. GSREIN
- $635,0004 bd2 ba2.6k sqft1539 Dante St, New Orleans, LA 70118For SaleMLS ID #2560843, Mary Cullen, REMAX N.O. Properties. GSREIN
- $575,0002 bd2 ba1.8k sqft301 Burdette St, New Orleans, LA 70118For SaleMLS ID #2558900, Tracey Moore, REVE, REALTORS. GSREIN
- $759,0005 bd4 ba2.5k sqft1312 Short St, New Orleans, LA 70118For SaleMLS ID #2561063, Zachary Russell, REVE, REALTORS. GSREIN
- $499,0003 bd3 ba2k sqft2416 Amelia St, New Orleans, LA 70115For SaleMLS ID #2565922, Lana Hunt, Keller Williams Realty New Orleans. GSREIN
- $439,0003 bd2 ba1.2k sqft4201 Tchoupitoulas St, New Orleans, LA 70115For SaleMLS ID #2572482, Gary Lazarus, REMAX N.O. Properties. GSREIN
- $599,0002 bd1 ba1.9k sqft921 Clouet St, New Orleans, LA 70117For SaleMLS ID #2575736, Liz Tardo, Compass Uptown. GSREIN
