Motivated Selllers!!!
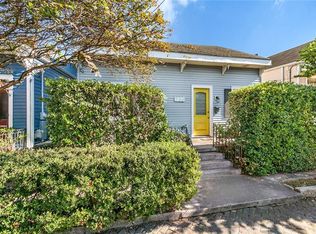
This uniquely New Orleans home boasts a captivating blend of charm, functionality, and cool factor. The open-concept layout, flooded with natural light, creates a seamless flow between 2 living spaces, and offers a chance to spread out. Fantastic for entertaining, the newly renovated kitchen with modern appliances is a culinary haven, and overlooks the huge den and truly relaxing screened-in, back porch. The master bedroom is a peaceful retreat with plenty of space for your king-size bed, and offers an en-suite bathroom. The backyard oasis is great for relaxation, with enough room for a small pool. Conveniently located 2 blocks from the trendy shops, restaurants, bars, and art galleries of the Magazine St corridor. Assumable VA loan at approximately 2.5% interest rate for qualified Buyer!! Schedule a showing today and experience the allure of 3714 Laurel Street. Current flood policy with great limits is only $765/yr
Active
Price cut: $5K (9/15)
$570,000
3714 Laurel St, New Orleans, LA 70115
3beds
2,040sqft
Single Family Residence
Built in 1921
3,248 Square Feet Lot
$558,200 Zestimate®
$279/sqft
$-- HOA
What's special
Huge denEn-suite bathroomOpen-concept layoutFlooded with natural light
- 193 days
- 980
- 48
Zillow last checked:
Listing updated:
Listed by:
Jeralyn Wheeler 504-232-0255,
REVE, REALTORS 504-300-0700
Source: GSREIN,MLS#: 2551586
Facts & features
Interior
Bedrooms & bathrooms
- Bedrooms: 3
- Bathrooms: 3
- Full bathrooms: 3
Bedroom
- Description: Flooring: Wood
- Level: Upper
- Dimensions: 15.00 X 17.00
Bedroom
- Description: Flooring: Carpet
- Level: Upper
- Dimensions: 16.00 X 14.00
Bedroom
- Description: Flooring: Carpet
- Level: Lower
- Dimensions: 14.00 X 8.00
Bathroom
- Description: Flooring: Tile
- Level: Lower
- Dimensions: 8.00 X 7.00
Bathroom
- Description: Flooring: Tile
- Level: Upper
- Dimensions: 5.00 X 10.00
Bathroom
- Description: Flooring: Tile
- Level: Upper
- Dimensions: 5.00 X 10.00
Dining room
- Description: Flooring: Wood
- Level: Lower
- Dimensions: 10.00 X 12.00
Kitchen
- Description: Flooring: Wood
- Level: Lower
- Dimensions: 24.00 X 13.00
Living room
- Description: Flooring: Wood
- Level: Lower
- Dimensions: 24.00 X 14.00
Porch
- Description: Flooring: Wood
- Level: Lower
- Dimensions: 24.00 X 12.00
Heating
- Central, Multiple Heating Units
Cooling
- Central Air, 2 Units, Attic Fan
Appliances
- Included: Dryer, Dishwasher, Oven, Range, Refrigerator, Washer
Features
- Has fireplace: Yes
- Fireplace features: Other
Interior area
- Total structure area: 2,335
- Total interior livable area: 2,040 sqft
Property
Parking
- Parking features: None
Features
- Levels: Two
- Stories: 2
- Patio & porch: Pavers
- Pool features: None
Lot
- Size: 3,248 Square Feet
- Dimensions: 29 x 112
- Features: City Lot, Rectangular Lot
Details
- Parcel number: 614107303
- Special conditions: None
Construction
Type & style
- Home type: SingleFamily
- Architectural style: Cottage
- Property subtype: Single Family Residence
Materials
- HardiPlank Type, Wood Siding
- Foundation: Raised
- Roof: Shingle
Condition
- Excellent
- Year built: 1921
Utilities & green energy
- Sewer: Public Sewer
- Water: Public
Green energy
- Energy efficient items: Windows
Community & HOA
Community
- Subdivision: Not a Subdivision
HOA
- Has HOA: No
Location
- Region: New Orleans
Financial & listing details
- Price per square foot: $279/sqft
- Tax assessed value: $371,200
- Annual tax amount: $4,899
- Date on market: 4/7/2026
Estimated market value
$558,200
$530,000 - $586,000
$4,035/mo
Price history
| Date | Event | Price |
|---|---|---|
| 9/15/2026 | Price change | $570,000-0.9%$279/sqft |
Source:  GSREIN #2551586 Report a problem GSREIN #2551586 Report a problem | ||
| 7/23/2026 | Price change | $575,000-4%$282/sqft |
Source: GSREIN #2551586 Report a problem | ||
| 4/7/2026 | Listed for sale | $599,000+4.4%$294/sqft |
Source: GSREIN #2551586 Report a problem | ||
| 3/19/2024 | Listing removed | -- |
Source: GSREIN #2438282 Report a problem | ||
| 3/13/2024 | Listed for rent | $3,500$2/sqft |
Source: GSREIN #2438282 Report a problem | ||
| 2/22/2024 | Price change | $574,000-2.5%$281/sqft |
Source: GSREIN #2397133 Report a problem | ||
| 11/10/2023 | Listed for sale | $589,000$289/sqft |
Source: GSREIN #2397133 Report a problem | ||
| 10/22/2023 | Listing removed | -- |
Source: GSREIN #2397133 Report a problem | ||
| 9/29/2023 | Price change | $589,000-3.3%$289/sqft |
Source: GSREIN #2397133 Report a problem | ||
| 8/15/2023 | Price change | $609,000-1.6%$299/sqft |
Source: GSREIN #2397133 Report a problem | ||
| 6/3/2023 | Listed for sale | $619,000+11.5%$303/sqft |
Source: GSREIN #2397133 Report a problem | ||
| 9/30/2021 | Listing removed | -- |
Source: GSREIN #2309344 Report a problem | ||
| 8/25/2021 | Contingent | $555,000$272/sqft |
Source: GSREIN #2309344 Report a problem | ||
| 8/16/2021 | Price change | $555,000-1.8%$272/sqft |
Source: GSREIN #2309344 Report a problem | ||
| 7/22/2021 | Listed for sale | $565,000+50.7%$277/sqft |
Source: GSREIN #2309344 Report a problem | ||
| 7/17/2018 | Sold | -- |
Source: GSREIN #2143716 Report a problem | ||
| 6/7/2018 | Pending sale | $375,000$184/sqft |
Source: Keller Williams Realty 455-0100 #2143716 Report a problem | ||
| 5/14/2018 | Price change | $375,000-2.6%$184/sqft |
Source: Keller Williams Realty 455-0100 #2143716 Report a problem | ||
| 4/9/2018 | Price change | $385,000-3.5%$189/sqft |
Source: Keller Williams Realty 455-0100 #2143716 Report a problem | ||
| 3/13/2018 | Listed for sale | $399,000$196/sqft |
Source: KELLER WILLIAMS REALTY 455-0100 #2143716 Report a problem | ||
| 12/22/2005 | Sold | -- |
Source: Public Record Report a problem | ||
| 10/27/2004 | Sold | -- |
Source: Public Record Report a problem | ||
Public tax history
| Year | Property taxes | Tax assessment |
|---|---|---|
| 2026 | $4,899 +16.6% | $37,120 -4% |
| 2025 | $4,200 -1.5% | $38,670 |
| 2024 | $4,263 +13.5% | $38,670 +15.4% |
| 2023 | $3,757 -19.2% | $33,510 +4% |
| 2022 | $4,649 -5.9% | $32,230 -3.8% |
| 2021 | $4,940 +23.7% | $33,510 +26.1% |
| 2020 | $3,994 -0.5% | $26,570 |
| 2019 | $4,014 +34.8% | $26,570 |
| 2018 | $2,978 | $26,570 |
| 2017 | $2,978 -1.9% | $26,570 +13.5% |
| 2016 | $3,036 +21.8% | $23,400 |
| 2015 | $2,492 | $23,400 |
| 2014 | $2,492 +2% | $23,400 |
| 2013 | $2,442 | $23,400 -10% |
| 2012 | -- | $26,010 |
| 2011 | -- | $26,010 |
| 2010 | -- | $26,010 |
| 2009 | -- | $26,010 |
| 2007 | -- | $26,010 +126.2% |
| 2004 | -- | $11,500 |
| 2002 | -- | $11,500 +3.8% |
| 2001 | -- | $11,080 +82.8% |
| 2000 | -- | $6,060 |
Find assessor info on the county website
Monthly payment
Est. payment
Payment breakdown
Explore the cost of this home by adjusting the details. Changes won't be saved.Climate risks
Neighborhood: East Riverside


Similar homes
- $599,0003 bd2 ba1.5k sqft742 Delachaise St, New Orleans, LA 70115For Sale

 MLS ID #2568380, Michael Wilkinson, FQR Realtors. GSREIN
 - $550,0002 bd3 ba1.4k sqft4022 Annunciation St, New Orleans, LA 70115For Sale
 MLS ID #2576059, Celeste Marshall, REVE, REALTORS. GSREIN
 - $525,0003 bd3 ba1.6k sqft3312 Chippewa St, New Orleans, LA 70115For Sale
 MLS ID #2543110, Adele Hunt, Engel & Völkers New Orleans. GSREIN
 - $525,0003 bd2 ba1.4k sqft933 Pleasant St, New Orleans, LA 70115For Sale
 MLS ID #2576186, Nicholas Galiano, Galiano Realty. GSREIN
 - $621,0002 bd2 ba2.1k sqft427 Arabella St, New Orleans, LA 70115For SaleMLS ID #2578953, Joshua Walther, Witry Collective, L.L.C.. GSREIN
- $475,0002 bd2 ba1.1k sqft912 Amelia St, New Orleans, LA 70115For SaleMLS ID #2576618, Joshua Walther, Witry Collective, L.L.C.. GSREIN
- $699,0003 bd4 ba2.2k sqft2324 Palmer Ave, New Orleans, LA 70118For SaleMLS ID #2580423, Caitlin Brewster, REVE, REALTORS. GSREIN
- $475,0003 bd3 ba2k sqft2416 Amelia St, New Orleans, LA 70115For SaleMLS ID #2565922, Lana Hunt, Keller Williams Realty New Orleans. GSREIN
- $585,0003 bd3 ba1.7k sqft1429 Joliet St, New Orleans, LA 70118For SaleMLS ID #2569334, Patricia Willhite, Compass Uptown. GSREIN
- $515,0003 bd3 ba2k sqft2322 Saint Louis St, New Orleans, LA 70119For SaleMLS ID #2579991, Amanda Miller, Amanda Miller Realty, LLC. GSREIN
- $575,0002 bd2 ba1.8k sqft301 Burdette St, New Orleans, LA 70118For SaleMLS ID #2558900, Tracey Moore, REVE, REALTORS. GSREIN
- $410,0002 bd2 ba1k sqft2019 Jena St, New Orleans, LA 70115For SaleMLS ID #2580325, Blaine Tatje, Team Tatje Realtors, LLC. GSREIN
- $515,0003 bd2 ba1.8k sqft2425 Audubon St, New Orleans, LA 70125For SaleMLS ID #2572313, Tracey Moore, REVE, REALTORS. GSREIN
- $649,0004 bd2 ba1.8k sqft905 Fern St, New Orleans, LA 70118For SaleMLS ID #2571371, Jeanne Boughton, REMAX N.O. Properties. GSREIN
- $539,0004 bd3 ba1.7k sqft2701 Saint Thomas St #5, New Orleans, LA 70130For SaleMLS ID #2577592, Chris Smith, Keller Williams Realty New Orleans. GSREIN
- $450,0003 bd3 ba2.1k sqft3416 Vincennes Pl, New Orleans, LA 70125For SaleMLS ID #2580407, Joey Walker, REVE, REALTORS. GSREIN
- $649,0004 bd3 ba2.5k sqft4423 S Prieur St, New Orleans, LA 70125For SaleMLS ID #2568605, Elisa Cool Murphy, Cool Murphy, LLC. GSREIN
- $489,9005 bd3 ba2k sqft834 Josephine St, New Orleans, LA 70130For SaleMLS ID #2569152, Selena Carey, Face to Face Realty, LLC. GSREIN
- $689,0004 bd3 ba2.9k sqft3149 State Street Dr, New Orleans, LA 70125For SaleMLS ID #2579968, Jennifer Robertson, Thrive Real Estate LLC. GSREIN
- $587,0003 bd3 ba2.5k sqft6611 Canal Blvd, New Orleans, LA 70124For SaleMLS ID #2571671, Nicole Avila, Soniat Realty, Inc.. GSREIN
