Open Sat 11-12pm. Offers due Monday 8/10 at 5pm. Some houses ask you to imagine who you could become.
The sleek host. The aspiring chef. The minimalist. The family you'll have one day.
This one feels different.
It has a way of meeting you where you're at today—and continuing to do so for a very long time.
Maybe you're already the one who gathers everyone around the kitchen while dinner stretches into another bottle of wine well past dessert. Maybe your idea of luxury isn't everything being brand new. Maybe it's opening the windows after a spring rain, reading on the screened porch, watching the crepe myrtles bloom from the sunroom upstairs, or ending the day around an oversized coffee table with pizza and the people you love.
Built in 1918 and thoughtfully expanded over time, this Broadmoor Craftsman doesn't put on airs. It's unpretentious. Perfectly imperfect. It wasn't designed for entertaining alone. It was designed for a life well lived.
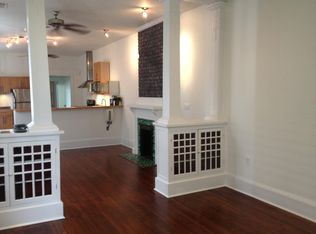
The kitchen is generous without being a spotlight hog. The dining room was made for holidays that run late. The living room is anchored by a one-of-a-kind fireplace that once sat on the home's exterior before an addition wrapped around it. Upstairs, the sunroom feels suspended in the trees.
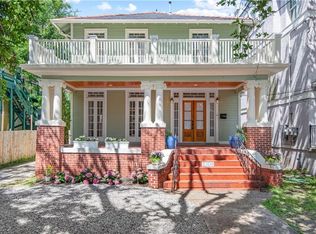
Outside, the screened porch extends the dining room into the backyard, while the double lot leaves room for gardens, movie nights, cornhole, a pup tent, marshmallows, and fireflies. The front porch is for slow mornings, coffee that gets cold, and catching up with someone before the day gets away from you.
There are newer homes. There are trendier homes. There are homes with every finish currently on trend.
This one just feels like home.
And despite our best efforts, it's not really a house you experience on a screen.
Active under contract
$649,000
4423 S Prieur St, New Orleans, LA 70125
4beds
2,579sqft
Single Family Residence
Built in 1920
8,220 Square Feet Lot
$631,400 Zestimate®
$252/sqft
$-- HOA
What's special
Kitchen is generous
- 48 days
- 321
- 21
Likely to sell faster than
Zillow last checked:
Listing updated:
Listed by:
Elisa Cool Murphy 504-321-3194,
Cool Murphy, LLC 504-321-3194
Source: GSREIN,MLS#: 2568605
Facts & features
Interior
Bedrooms & bathrooms
- Bedrooms: 4
- Bathrooms: 3
- Full bathrooms: 2
- 1/2 bathrooms: 1
Bedroom
- Description: Flooring: Wood
- Level: First
- Dimensions: 13.1x12.5
Bedroom
- Description: Flooring: Wood
- Level: Second
- Dimensions: 15x12.4
Bedroom
- Description: Flooring: Wood
- Level: Second
- Dimensions: 15x12.5
Bedroom
- Description: Flooring: Wood
- Level: Second
- Dimensions: 13.4x7
Bathroom
- Description: Flooring: Tile
- Level: First
- Dimensions: 6.5x7.1
Bathroom
- Description: Flooring: Tile
- Level: Second
- Dimensions: 9.3x7.5
Dining room
- Description: Flooring: Wood
- Level: First
- Dimensions: 16.8x17.5
Foyer
- Description: Flooring: Wood
- Level: First
- Dimensions: 15x11.8
Kitchen
- Description: Flooring: Wood
- Level: First
- Dimensions: 11x17.5
Kitchen
- Description: Flooring: Wood
- Level: First
- Dimensions: 6.8x9.1
Living room
- Description: Flooring: Wood
- Level: First
- Dimensions: 16.5x12.5
Sitting room
- Description: Flooring: Wood
- Level: First
- Dimensions: 9.6x10.2
Study
- Description: Flooring: Wood
- Level: First
- Dimensions: 11x11.1
Heating
- Central
Cooling
- Central Air
Appliances
- Included: Dryer, Dishwasher, Oven, Refrigerator, Washer
- Laundry: Washer Hookup, Dryer Hookup
Features
- Ceiling Fan(s), Cable TV
- Windows: Screens
- Has fireplace: Yes
- Fireplace features: Gas
Interior area
- Total structure area: 2,908
- Total interior livable area: 2,579 sqft
Property
Parking
- Total spaces: 2
- Parking features: Driveway, Two Spaces
- Has uncovered spaces: Yes
Features
- Levels: Two
- Stories: 2
- Patio & porch: Concrete, Other, Porch, Screened
- Exterior features: Enclosed Porch, Fence, Porch
- Pool features: None
Lot
- Size: 8,220 Square Feet
- Dimensions: 60 x 137
- Features: City Lot, Oversized Lot
Details
- Parcel number: SQ 733 LOTS 21 22
- Special conditions: None
Construction
Type & style
- Home type: SingleFamily
- Architectural style: Craftsman
- Property subtype: Single Family Residence
Materials
- Frame, Wood Siding
- Foundation: Raised
- Roof: Asphalt,Shingle
Condition
- Very Good Condition
- Year built: 1920
Utilities & green energy
- Sewer: Public Sewer
- Water: Public
Community & HOA
Community
- Security: Smoke Detector(s)
HOA
- Has HOA: No
Location
- Region: New Orleans
Financial & listing details
- Price per square foot: $252/sqft
- Tax assessed value: $414,400
- Annual tax amount: $4,566
- Date on market: 7/22/2026
Estimated market value
$631,400
$600,000 - $663,000
$2,966/mo
Price history
| Date | Event | Price |
|---|---|---|
| 8/13/2026 | Contingent | $649,000$252/sqft |
Source:  GSREIN #2568605 Report a problem GSREIN #2568605 Report a problem | ||
| 7/29/2026 | Listed for sale | $649,000+36.6%$252/sqft |
Source: GSREIN #2568605 Report a problem | ||
| 12/19/2013 | Sold | -- |
Source: GSREIN #962092 Report a problem | ||
| 12/17/2013 | Pending sale | $475,000$184/sqft |
Source: Uptown Office #962092 Report a problem | ||
| 8/14/2013 | Listed for sale | $475,000$184/sqft |
Source: Uptown Office #962092 Report a problem | ||
Public tax history
| Year | Property taxes | Tax assessment |
|---|---|---|
| 2026 | $4,566 -4.8% | $41,440 -4% |
| 2025 | $4,794 -1.5% | $43,170 |
| 2024 | $4,866 +13% | $43,170 +15.4% |
| 2023 | $4,307 -16.6% | $37,420 +4.3% |
| 2022 | $5,163 -6.2% | $35,880 -4.1% |
| 2021 | $5,503 -2.2% | $37,420 -1% |
| 2020 | $5,627 -1.5% | $37,800 |
| 2019 | $5,711 +19.6% | $37,800 |
| 2018 | $4,775 | $37,800 |
| 2017 | $4,775 -1.9% | $37,800 -10% |
| 2016 | $4,866 -10.1% | $42,000 |
| 2015 | $5,415 | $42,000 +367.2% |
| 2014 | $5,415 +2% | $8,990 |
| 2013 | $5,308 | $8,990 |
| 2012 | -- | $8,990 |
| 2011 | -- | $8,990 +51.3% |
| 2010 | -- | $5,940 |
| 2009 | -- | $5,940 |
| 2007 | -- | $5,940 -33.9% |
| 2006 | -- | $8,990 |
| 2004 | -- | $8,990 |
| 2002 | -- | $8,990 |
| 2001 | -- | $8,990 |
| 2000 | -- | $8,990 |
Find assessor info on the county website
Monthly payment
Est. payment
Payment breakdown
Explore the cost of this home by adjusting the details. Changes won't be saved.Climate risks
Neighborhood: Broadmoor
Similar homes
- $620,0003 bd4 ba2.2k sqft4600 S Prieur St, New Orleans, LA 70125For Sale

 MLS ID #2568908, Beth Dunkenberger, Compass Historic (LATT09). GSREIN
 - $595,0004 bd3 ba3.8k sqft1815 S White St, New Orleans, LA 70125For Sale
 MLS ID #2552200, Jonathan Schmitt, REVE, REALTORS. GSREIN
 - $589,0004 bd3 ba2.8k sqft1713 S Norman C Francis Pkwy, New Orleans, LA 70125For Sale
 MLS ID #2566273, Lauren Collignon, REVE, REALTORS. GSREIN
 - $549,5004 bd4 ba2.2k sqft3408 Nashville Ave, New Orleans, LA 70125For Sale
 MLS ID #2529059, John Nugent, REVE, REALTORS. GSREIN
 - $725,0003 bd2 ba1.8k sqft3027 Nashville Ave, New Orleans, LA 70125For SaleMLS ID #2560907, Breck Robinson, REVE, REALTORS. GSREIN
- $659,0004 bd2 ba1.8k sqft905 Fern St, New Orleans, LA 70118For SaleMLS ID #2571371, Jeanne Boughton, REMAX N.O. Properties. GSREIN
- $635,0004 bd2 ba2.6k sqft1539 Dante St, New Orleans, LA 70118For SaleMLS ID #2560843, Mary Cullen, REMAX N.O. Properties. GSREIN
- $645,0003 bd2 ba2.3k sqft2837 Carondelet St, New Orleans, LA 70115For SaleMLS ID #2557722, Shaun McCarthy, McCarthy Group REALTORS. GSREIN
- $649,0004 bd4 ba3.1k sqft817-19 Cherokee St, New Orleans, LA 70118For SaleMLS ID #2548041, Nathalie Dubois, Berkshire Hathaway HomeServices Preferred, REALTOR. GSREIN
- $369,0003 bd2 ba2.2k sqft3308 Nashville Ave, New Orleans, LA 70125For SaleMLS ID #2552091, Shaun McCarthy, McCarthy Group REALTORS. GSREIN
- $699,0004 bd4 ba2.6k sqft4431 Tchoupitoulas St, New Orleans, LA 70115For SaleMLS ID #2550290, Ansley Garibaldi, Compass Uptown-Maple St. GSREIN
- $600,0004 bd3 ba3.1k sqft5843 Vicksburg St, New Orleans, LA 70124For SaleMLS ID #2571011, Jacques Alfonso, REVE, REALTORS. GSREIN
- $689,0004 bd3 ba2.8k sqft4209 Saint Ann St, New Orleans, LA 70119For SaleMLS ID #2523417, John Guidry, eXp Realty, LLC. GSREIN
- $699,0003 bd3 ba3k sqft1424 Thalia St, New Orleans, LA 70130For SaleMLS ID #2573015, Tracey Moore, REVE, REALTORS. GSREIN
- $650,0004 bd5 ba2.6k sqft1920-22 Constance St, New Orleans, LA 70130For SaleMLS ID #2562883, Sarah Aucoin, Coldwell Banker TEC MAGAZINE. GSREIN
- $639,0003 bd3 ba2.1k sqft1302 Barracks St, New Orleans, LA 70116For SaleMLS ID #2568843, Elisa Cool Murphy, Cool Murphy, LLC. GSREIN
- $525,0003 bd2 ba1.4k sqft933 Pleasant St, New Orleans, LA 70115For SaleMLS ID #2576186, Nicholas Galiano, Galiano Realty. GSREIN
- $595,0005 bd5 ba3.3k sqft6216-18 Fontainebleau Dr, New Orleans, LA 70125For SaleMLS ID #2549136, Edward Breaux, Berkshire Hathaway HomeServices Preferred, REALTOR. GSREIN
- $659,0002 bd2 ba1.4k sqft835 Taft Pl, New Orleans, LA 70119For SaleMLS ID #2567678, Kristen Ragus, Century 21 J. Carter & Company. GSREIN
- $380,0003 bd2 ba2.4k sqft3722 Nashville Ave, New Orleans, LA 70125For SaleMLS ID #2561506, Leslie Heindel, Crescent City Living, LLC. GSREIN
