Skip main navigation
Closed
  • Price Unknown

    3308 Napoleon Ave, New Orleans, LA 70125

    5beds
    2,600sqft
    Single Family Residence
    Built in 1940
    5,039 Square Feet Lot
    $600,500 Zestimate®
    $--/sqft
    $2,837 Estimated rent

    Home value

    $600,500

    $570,000 - $631,000

    $2,837/mo

    Zestimate® history
    Loading
    Loading...

    Owner options

    List your home for rent

    $2,837/mo

    Rent Zestimate®

    Find your next renter with Zillow Rental Manager. Plus, with online applications, you can quickly screen prospective tenants – for free.

    Learn more

    $2,837/mo

    Rent Zestimate®

    Refinance and save

    Refinancing to a lower rate could help reduce your monthly payments and save thousands over the life of the loan.

    See today's rates

    Explore your selling options

    Work with a Zillow partner agent

    Leverage their expertise and Zillow's premium Showcase listings to get your home seen by more buyers.

    Get started

    List with your own agent

    Get your home in front of millions of buyers by listing it on Zillow.

    Learn how to do it

    Sell it yourself

    Take full control of how buyers see your home on Zillow by listing For Sale by Owner (FSBO).

    List your home

    What's special

    Small basketball courtHuge backyard retreatOutdoor electrical additionsGenerous front porchRenovated bathroomsAll original hardwood floorsLarge raised wood patio
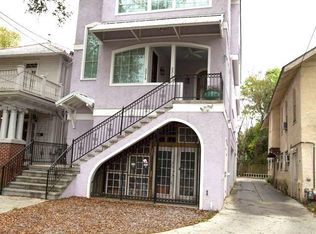
    Back on market! Stately American Foursquare Broadmoor residence with Colonial Revival influences. This home blends timeless New Orleans charm with extensive modern upgrades, creating a truly turnkey opportunity. Filled with natural light, this beautifully maintained property features all original hardwood floors, stunning crystal chandeliers, and spacious living areas designed for both everyday comfort and entertaining. The eat-in kitchen, completely renovated in 2016, is complemented by a reverse osmosis water filtration system and pairs beautifully with the home’s historic character. Major system improvements include updated electrical and plumbing, foundation repairs, new HVACs, renovated bathrooms, full interior and exterior painting, and extensive termite treatment and prevention measures already in place. Outdoor living is equally exceptional, featuring a huge backyard retreat complete with a custom sauna and cold plunge, a large raised wood patio, small basketball court, mature landscaping in both the front and rear yards, a generous front porch, and an expansive balcony perfect for relaxing or entertaining. The 100-year slate roof adds both architectural beauty and long-term durability. Additional highlights include 3+ car off-street parking with rear yard access, outdoor electrical additions, and thoughtful renovations throughout. A rare combination of historic elegance, modern functionality, and wellness-focused amenities in one of New Orleans’ most desirable neighborhoods.

    Zillow last checked:

    Listing updated:

    Listed by:

    Sarah Aucoin 504-704-9192,

    Coldwell Banker TEC MAGAZINE

    Bought with:

    Leslie Heindel

    Crescent City Living, LLC

    Source: GSREIN,MLS#: 2556798MLS Logo

    Facts & features

    Interior

    Bedrooms & bathrooms
    • Bedrooms: 5
    • Bathrooms: 3
    • Full bathrooms: 2
    • 1/2 bathrooms: 1
    Primary bedroom
    • Description: Flooring: Wood
    • Level: Second
    • Dimensions: 14.5 x 16.10
    Bedroom
    • Description: Flooring: Wood
    • Level: Second
    • Dimensions: 11.3 x 16.5
    Bedroom
    • Description: Flooring: Wood
    • Level: Second
    • Dimensions: 11.3 x 9.2
    Bedroom
    • Description: Flooring: Wood
    • Level: Second
    • Dimensions: 14.5 x 12.5
    Bedroom
    • Description: Flooring: Wood
    • Level: Second
    • Dimensions: 14.5 x 11.7
    Primary bathroom
    • Description: Flooring: Tile
    • Level: Second
    • Dimensions: 6.11 x 6.1
    Bathroom
    • Description: Flooring: Tile
    • Level: First
    • Dimensions: 4.2 x 3.10
    Bathroom
    • Description: Flooring: Tile
    • Level: Second
    • Dimensions: 7.10 x 8.3
    Breakfast room nook
    • Description: Flooring: Wood
    • Level: First
    • Dimensions: 14.4 x 11.5
    Dining room
    • Description: Flooring: Wood
    • Level: First
    • Dimensions: 13.5 x 16.1
    Foyer
    • Description: Flooring: Wood
    • Level: First
    • Dimensions: 13.11 x 13.1
    Kitchen
    • Description: Flooring: Tile
    • Level: First
    • Dimensions: 11.9 x 17.10
    Laundry
    • Description: Flooring: Wood
    • Level: Second
    • Dimensions: 4.3 x 4.8
    Living room
    • Description: Flooring: Wood
    • Level: First
    • Dimensions: 14.4 x 14.10
    Heating
    • Central, Multiple Heating Units
    Cooling
    • Central Air, 2 Units
    Appliances
    • Included: Dryer, Dishwasher, Disposal, Oven, Range, Refrigerator, Washer, ENERGY STAR Qualified Appliances
    Features
    • Attic, Ceiling Fan(s), Granite Counters, Pantry, Pull Down Attic Stairs, Stone Counters, Stainless Steel Appliances, Cable TV
    • Attic: Pull Down Stairs
    • Has fireplace: No
    • Fireplace features: None
    Interior area
    • Total structure area: 2,908
    • Total interior livable area: 2,600 sqft

    Property

    Parking
    • Total spaces: 3
    • Parking features: Driveway, Off Street, Three or more Spaces
    • Has uncovered spaces: Yes
    Features
    • Levels: Two
    • Stories: 2
    • Patio & porch: Other, Wood, Balcony, Porch
    • Exterior features: Balcony, Fence, Porch
    • Pool features: None
    Lot
    • Size: 5,039 Square Feet
    • Dimensions: 42 x 120
    • Features: City Lot, Rectangular Lot
    Details
    • Additional structures: Other
    • Parcel number: 614345002
    • Special conditions: None

    Construction

    Type & style
    • Home type: SingleFamily
    • Architectural style: Other
    • Property subtype: Single Family Residence
    Materials
    • Wood Siding
    • Foundation: Raised
    • Roof: Slate
    Condition
    • Excellent
    • Year built: 1940

    Utilities & green energy

    • Sewer: Public Sewer
    • Water: Public
    Green energy
    • Energy efficient items: Appliances, HVAC, Insulation, Lighting, Water Heater

    Community & HOA

    HOA
    • Has HOA: No
    Location
    • Region: New Orleans

    Financial & listing details

    • Tax assessed value: $354,000
    • Annual tax amount: $3,769
    • Date on market: 5/6/2026

    Price history

    DateEventPrice
    6/30/2026Sold--
    Source: GSREIN #2556798 Report a problem
    5/28/2026Pending sale$575,000$221/sqft
    Source: GSREIN #2556798 Report a problem
    5/27/2026Listed for sale$575,000$221/sqft
    Source: GSREIN #2556798 Report a problem
    5/13/2026Contingent$575,000$221/sqft
    Source: GSREIN #2556798 Report a problem
    5/7/2026Listed for sale$575,000+82.5%$221/sqft
    Source: GSREIN #2556798 Report a problem
    10/16/2015Sold--
    Source: GSREIN #2010734 Report a problem
    8/11/2015Listed for sale$315,000$121/sqft
    Source: Homepath #2010734 Report a problem
    6/10/2015Listing removed$315,000$121/sqft
    Source: Homepath #2010734 Report a problem
    5/15/2015Pending sale$315,000$121/sqft
    Source: Homepath #2010734 Report a problem
    5/13/2015Listed for sale$315,000$121/sqft
    Source: Homepath #2010734 Report a problem

    Public tax history

    YearProperty taxesTax assessment
    2026$3,769 -4.9%$35,400 -4%
    2025$3,963 -1.5%$36,870
    2024$4,022 +10.9%$36,870 +13.1%
    2023$3,628 -19.6%$32,590 +4.3%
    2022$4,513 -6.1%$31,260 -4.1%
    2021$4,808 -10.9%$32,590 -10%
    2020$5,395 -1.4%$36,210
    2019$5,471 +20.6%$36,210
    2018$4,535 $36,210
    2017$4,535 -1.9%$36,210 +23.8%
    2016$4,621 +1.8%$29,250
    2015$4,540 $29,250
    2014$4,540 +33%$29,250
    2013$3,412 $29,250 +56.3%
    2012-- $18,720
    2011-- $18,720
    2010-- $18,720
    2009-- $18,720
    2007-- $18,720 +1.2%
    2006-- $18,500
    2004-- $18,500
    2002-- $18,500
    2001-- $18,500
    2000-- $18,500
    Find assessor info on the county website

    Neighborhood: Broadmoor

    Nearby schools

    GreatSchools rating
    Get a cash offer in 3 minutes
    Find out how much your home could sell for in as little as 3 minutes with a no-obligation cash offer.
    Estimated market value
    $600,500
    Get a cash offer in 3 minutes
    Find out how much your home could sell for in as little as 3 minutes with a no-obligation cash offer.
    Estimated market value
    $600,500